Meticulously maintained and move-in-ready ranch home! This beautiful property offers 3 bedrooms plus a spacious bonus room, providing the flexibility to serve as a home office, media room, playroom, or additional family room.
As you approach the home, you'll be welcomed by the inviting covered front porch, the perfect place to relax and enjoy the neighborhood. Step inside to a warm and inviting foyer featuring beautiful flooring that flows throughout the main living areas. The foyer provides convenient access to the bonus room, laundry room, garage, and the spacious primary suite.
The primary suite is thoughtfully located on the main level and features a tray ceiling, offering both privacy and comfort. The spacious primary bath includes a jetted soaking tub, separate shower, a decorative glass block window that provides abundant natural light while maintaining privacy, and a large walk-in closet.
Moving into the heart of the home, you'll be welcomed by the spacious family room featuring a beautiful fireplace, vaulted ceilings, and an abundance of windows that fill the space with natural light. French doors lead to the amazing screened porch and the private backyard, where a curtain of trees provides exceptional privacy, creating the perfect place to relax or entertain while enjoying the peaceful outdoor setting.
The family room flows seamlessly into the bright kitchen, which features spacious countertops, stainless steel appliances, a breakfast bar with seating, abundant cabinetry, and generous counter space. Adjacent to the kitchen is a sunny breakfast nook with beautiful bay windows, providing the perfect setting for everyday meals while overlooking the backyard.
This desirable split-bedroom floor plan offers added privacy, with two additional bedrooms located on the opposite side of the home. One of the bedrooms features a vaulted ceiling and a large window that fills the room with natural sunlight, creating a bright and welcoming atmosphere. A conveniently located full hall bathroom serves these bedrooms.
Upstairs, you'll find the spacious bonus room, currently being used as a second family room. Just before entering the bonus room, there is a convenient storage closet that provides additional space for organization. This versatile room could easily serve as a media room, game room, home office, fitness room, or guest retreat.
Additional updates include updated roof shingles and an HVAC system, providing added value and peace of mind for the next owner.
Conveniently located just minutes from Downtown Fayetteville, Fort Liberty, Cape Fear Valley Medical Center, shopping, restaurants, and entertainment. Enjoy easy access to the All American Freeway, I-95, schools, parks, and many of Fayetteville's most popular attractions, making commuting and everyday living a breeze.
This exceptional home has been lovingly cared for and is truly move-in ready.
Pending
$273,900
325 Peterson Pl, Fayetteville, NC 28301
3beds
1,671sqft
:
Get pre-qualified$1,660/mo
Single Family Residence
Built in 2003
-- sqft lot
$274,000 Zestimate®
$164/sqft
$-- HOA
What's special
Beautiful fireplaceInviting covered front porchVaulted ceilingsSeparate showerSpacious family roomBreakfast bar with seatingAmazing screened porch
- 26 days |
- 405 |
- 36 |
Zillow last checked:
Listing updated:
Listed by:
JAY DOWDY,
BHHS ALL AMERICAN HOMES #2
Source: LPRMLS,MLS#: 765809 Originating MLS: Longleaf Pine Realtors
Originating MLS: Longleaf Pine RealtorsFacts & features
Interior
Bedrooms & bathrooms
- Bedrooms: 3
- Bathrooms: 2
- Full bathrooms: 2
Heating
- Other, See Remarks
Appliances
- Included: Dishwasher, Free-Standing Electric Range, Microwave
- Laundry: Main Level
Features
- Double Vanity, Eat-in Kitchen, Primary Downstairs, Pantry, Separate Shower, Walk-In Shower, Window Treatments
- Flooring: Other, Carpet
- Windows: Blinds
- Basement: None
- Number of fireplaces: 1
- Fireplace features: Gas Log, Other
Interior area
- Total interior livable area: 1,671 sqft
Property
Parking
- Total spaces: 2
- Parking features: Attached, Garage
- Attached garage spaces: 2
Features
- Patio & porch: Front Porch, Porch, Screened
- Exterior features: Porch
Lot
- Features: < 1/4 Acre
Details
- Parcel number: 0438498725
- Zoning description: R6 - Residential District
- Special conditions: Standard
Construction
Type & style
- Home type: SingleFamily
- Architectural style: Ranch
- Property subtype: Single Family Residence
Materials
- Brick Veneer, Other
Condition
- Good Condition
- New construction: No
- Year built: 2003
Utilities & green energy
- Sewer: Public Sewer
- Water: Public
Community & HOA
Community
- Subdivision: Summerlake
HOA
- Has HOA: No
Location
- Region: Fayetteville
Financial & listing details
- Price per square foot: $164/sqft
- Tax assessed value: $262,000
- Annual tax amount: $2,974
- Date on market: 7/14/2026
- Cumulative days on market: 28 days
- Listing terms: New Loan,VA Loan
- Inclusions: refrigerator, storage shed
- Exclusions: Personal property
- Ownership: More than a year
Estimated market value
$274,000
$260,000 - $288,000
$1,726/mo
Price history
| Date | Event | Price |
|---|---|---|
| 7/20/2026 | Pending sale | $273,900$164/sqft |
Source:  LPRMLS #765809 Report a problem LPRMLS #765809 Report a problem | ||
| 7/14/2026 | Listed for sale | $273,900+104.6%$164/sqft |
Source: LPRMLS #765809 Report a problem | ||
| 10/30/2017 | Sold | $133,900-1.5%$80/sqft |
Source: LPRMLS #528933 Report a problem | ||
| 10/2/2017 | Pending sale | $135,900$81/sqft |
Source: TOWN & COUNTRY REAL ESTATE & APP. INC. #528933 Report a problem | ||
| 9/22/2017 | Listed for sale | $135,900-2.9%$81/sqft |
Source: TOWN & COUNTRY REAL ESTATE & APP. INC. #528933 Report a problem | ||
| 9/19/2011 | Listing removed | $1,050$1/sqft |
Source: Weichert Realtors #367788 Report a problem | ||
| 9/1/2011 | Price change | $1,050-12.5%$1/sqft |
Source: Weichert Realtors #367788 Report a problem | ||
| 6/25/2011 | Listed for rent | $1,200$1/sqft |
Source: Listhub #367788 Report a problem | ||
| 10/27/2003 | Sold | $140,000$84/sqft |
Source: Public Record Report a problem | ||
Public tax history
| Year | Property taxes | Tax assessment |
|---|---|---|
| 2025 | $2,974 +18.6% | $262,000 +78.8% |
| 2024 | $2,509 +4.9% | $146,500 |
| 2023 | $2,391 +6% | $146,500 |
| 2022 | $2,255 | $146,500 |
| 2021 | $2,255 | $146,500 +5.7% |
| 2020 | -- | $138,556 -5.4% |
| 2019 | $2,220 | $146,500 |
| 2018 | $2,220 | $146,500 |
| 2017 | $2,220 +8.3% | $146,500 -5.1% |
| 2016 | $2,050 +1% | $154,300 |
| 2015 | $2,029 +0.3% | $154,300 |
| 2014 | $2,022 +2.8% | $154,300 |
| 2013 | $1,967 | $154,300 |
| 2012 | $1,967 | $154,300 |
| 2011 | $1,967 | $154,300 |
| 2010 | -- | $154,300 |
| 2009 | -- | $154,300 +13.3% |
| 2008 | -- | $136,200 |
| 2007 | -- | $136,200 |
| 2006 | -- | $136,200 |
| 2005 | -- | -- |
| 2004 | -- | $134,200 |
Find assessor info on the county website
Monthly payment
Est. payment
Payment breakdown
Explore the cost of this home by adjusting the details. Changes won't be saved.Climate risks
Neighborhood: Summer Lakes
Nearby schools
GreatSchools rating
- 5/10Lucile Souders ElementaryGrades: PK-5Distance: 0.3 mi
- 6/10Luther Nick Jeralds MiddleGrades: 6-8Distance: 0.3 mi
- 5/10E E Smith HighGrades: 9-12Distance: 1 mi
Schools provided by the listing agent
- Elementary: Lucille Souders Elementary
- Middle: Nick Jeralds Middle School
- High: E. E. Smith High
Source: LPRMLS. This data may not be complete. We recommend contacting the local school district to confirm school assignments for this home.
- $288,9004 bd3 ba2.1k sqft321 Peterson Pl, Fayetteville, NC 28301Sold
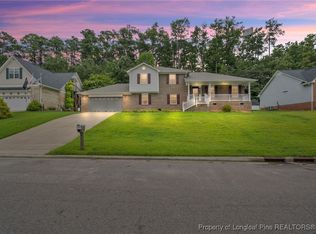
- $265,4003 bd2 ba2.1k sqft329 Peterson Pl, Fayetteville, NC 28301Off Market
- $247,5003 bd3 ba1.7k sqft320 Peterson Pl, Fayetteville, NC 28301Off Market
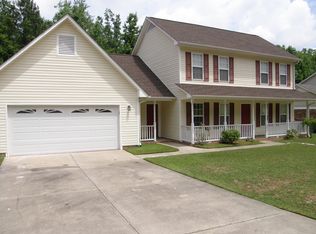
- $294,4003 bd3 ba2.3k sqft317 Peterson Pl, Fayetteville, NC 28301Off Market
- $262,9004 bd2 ba2.1k sqft333 Peterson Pl, Fayetteville, NC 28301Off Market
- $271,5003 bd3 ba1.9k sqft316 Peterson Pl, Fayetteville, NC 28301For Sale
- $259,2003 bd2 ba1.8k sqft324 Peterson Pl, Fayetteville, NC 28301Off Market
- $289,0003 bd2 ba1.8k sqft312 Peterson Pl, Fayetteville, NC 28301Sold
A local agent can set up tours, give advice and negotiate with sellers.
Similar homes
- $279,0003 bd2 ba1.9k sqft3568 Gables Dr, Fayetteville, NC 28311For Sale
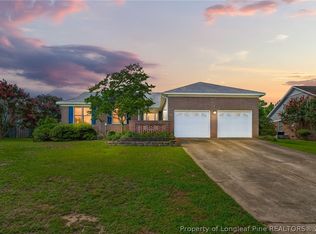 MLS ID #767410, BRYCEN ERDODY, TORCH & TRAIL, LLC. LPRMLS
 - $275,0003 bd3 ba2k sqft408 Chester Lake Pl, Fayetteville, NC 28301For Sale
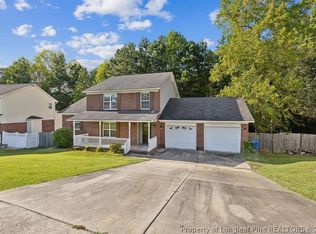 MLS ID #766328, THE YETI HOUSE POWERED BY EXP REALTY LLC, EXP REALTY LLC. LPRMLS
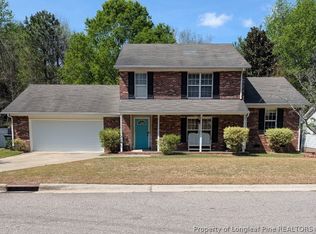
 - $271,5003 bd3 ba1.9k sqft316 Peterson Pl, Fayetteville, NC 28301For Sale
 MLS ID #760037, MAUREEN VARGAS, KELLER WILLIAMS REALTY (FAYETTEVILLE). LPRMLS
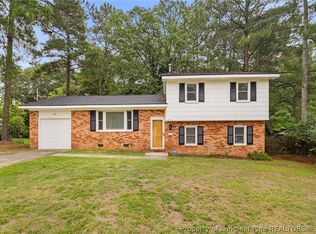
 - $266,0004 bd3 ba1.7k sqft3516 Cranbrook Dr, Fayetteville, NC 28301For Sale
 MLS ID #766069, MEGAN PETERS, COLDWELL BANKER ADVANTAGE - FAYETTEVILLE. LPRMLS
 - $228,0003 bd2 ba1.7k sqft3504 Bennett Dr, Fayetteville, NC 28301For SaleMLS ID #767156, PRISCILLA SURGEON, RE/MAX CHOICE. LPRMLS
- $275,0004 bd2 ba2.1k sqft1610 Irwin Cir, Fayetteville, NC 28303For SaleMLS ID #766956, DARK HORSE GROUP POWERED BY LPT REALTY, LPT REALTY LLC. LPRMLS
- $--3 bd-- ba1.7k sqft1874 Broadell Dr, Fayetteville, NC 28301AuctionAuction.com 2
- $260,0003 bd2 ba1.4k sqft628 Cape Fear Avenue, Fayetteville, NC 28303For Sale
 MLS ID #100594910, Sarah Morris, RE/MAX Choice. Hive MLS
 - $283,0004 bd3 ba1.9k sqft3638 Thorndike Dr, Fayetteville, NC 28311For SaleMLS ID #767270, MICHAEL FREDERICKSON, CENTURY 21 Family Realty. LPRMLS
- $272,0003 bd2 ba1.8k sqft4014 Arcadia Ct, Fayetteville, NC 28311For Sale
 MLS ID #10176249, Nicholas Huscroft. Doorify MLS
 - $253,0003 bd3 ba1.7k sqft3428 Thorndike Dr, Fayetteville, NC 28311For SaleMLS ID #767159, MELISSA RAMBIN, COLDWELL BANKER ADVANTAGE - FAYETTEVILLE. LPRMLS
- $279,9904 bd3 ba1.4k sqft848 Hilton Dr, Fayetteville, NC 28311For SaleMLS ID #767385, ANNMARIE GAY, ERA STROTHER REAL ESTATE. LPRMLS
- $235,0003 bd3 ba1.8k sqft3445 Bennett Dr, Fayetteville, NC 28301For SaleMLS ID #756208, DIETCHI THOMAS, MILITARY FAMILY REALTY LLC. LPRMLS
- $229,0003 bd2 ba1.4k sqft321 Tokay Dr, Fayetteville, NC 28311For SaleMLS ID #767280, MATTHEW BARRETT, COLDWELL BANKER ADVANTAGE - FAYETTEVILLE. LPRMLS
- $282,9003 bd3 ba1.9k sqft685 Glenola St, Fayetteville, NC 28311For SaleMLS ID #765022, TAMMY BARRY, ALL ABOUT HOMES. LPRMLS
- $275,0003 bd3 ba2k sqft3332 Melba Dr, Fayetteville, NC 28301For SaleMLS ID #763866, GENE COOPER, GENE COOPER REALTY. LPRMLS
- $238,0004 bd2 ba1.7k sqft4060 Rosehill Rd, Fayetteville, NC 28311For SaleMLS ID #10185145, Thomas Ladane Shoupe. Doorify MLS
- $275,0003 bd2 ba2.1k sqft906 W Rowan St, Fayetteville, NC 28301For SaleMLS ID #763791, WELCOME HOME TEAM POWERED BY KELLER WILLIAMS REALTY, KELLER WILLIAMS REALTY (FAYETTEVILLE). LPRMLS
- $260,0004 bd4 ba2k sqft639 Tanglewood Dr, Fayetteville, NC 28311For SaleMLS ID #767254, NELSON PADILLA, LPT REALTY LLC. LPRMLS
- $265,0003 bd3 ba1.7k sqft808 Hilton Dr, Fayetteville, NC 28311For SaleMLS ID #10174199, Margaret McPhail. Doorify MLS
