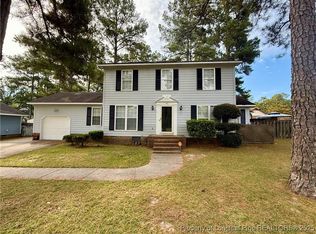
Beautiful 3-Bedroom, 2.5-Bath Home with 2-Car Garage – Move-In Ready!
Welcome home to this spacious 3-bedroom, 2.5-bath residence featuring a 2-car garage with two automatic openers. The inviting floor plan includes a formal dining room accented with elegant columns and an eat-in kitchen offering abundant cabinet space, a cooktop, and a freestanding range/oven.
The convenient laundry room includes additional cabinetry for extra storage. Two bedrooms feature brand-new carpet, while the primary suite offers a private vanity area and an en-suite bath for added comfort.
One secondary bedroom includes built-in shelving, making it ideal as a home office, library, or bedroom with plenty of storage.
Step outside and enjoy the expansive 35' x 14' stone patio and the impressive 14' x 32' deck complete with a gazebo—perfect for entertaining family and friends or relaxing outdoors.
With its low-maintenance features, generous living spaces, and move-in-ready condition, this home is ready for its next owner. Don't miss this wonderful opportunity!
For sale
$282,900
685 Glenola St, Fayetteville, NC 28311
3beds
1,950sqft
Single Family Residence
Built in 1990
0.41 Acres Lot
$279,400 Zestimate®
$145/sqft
$-- HOA
What's special
Generous living spacesInviting floor plan
- 55 days |
- 248 |
- 14 |
Zillow last checked:
Listing updated:
Listed by:
TAMMY BARRY,
ALL ABOUT HOMES
Source: LPRMLS,MLS#: 765022 Originating MLS: Longleaf Pine Realtors
Originating MLS: Longleaf Pine RealtorsFacts & features
Interior
Bedrooms & bathrooms
- Bedrooms: 3
- Bathrooms: 3
- Full bathrooms: 2
- 1/2 bathrooms: 1
Heating
- Gas
Cooling
- Central Air
Appliances
- Included: Cooktop, Dishwasher, Free-Standing Range, Disposal
- Laundry: Washer Hookup, Dryer Hookup, In Unit
Features
- Bookcases, Ceiling Fan(s), Dining Area, Separate/Formal Dining Room, Eat-in Kitchen, Jetted Tub, Bath in Primary Bedroom, Pantry, Storage, Separate Shower, Window Treatments
- Flooring: Luxury Vinyl Plank, Tile, Carpet
- Doors: Storm Door(s)
- Windows: Blinds, Insulated Windows
- Basement: None
- Number of fireplaces: 1
- Fireplace features: Gas Log
Interior area
- Total interior livable area: 1,950 sqft
Property
Parking
- Total spaces: 2
- Parking features: Attached, Garage
- Attached garage spaces: 2
Features
- Levels: One
- Stories: 1
- Patio & porch: Deck, Patio, Stoop
- Exterior features: Deck, Fence, Porch, Patio, Storage
- Fencing: Partial
Lot
- Size: 0.41 Acres
- Features: 1/4 to 1/2 Acre Lot
- Topography: Sloping
Details
- Parcel number: 0439937436.000
- Zoning description: SF10 - Single Family Res 10
- Special conditions: None
Construction
Type & style
- Home type: SingleFamily
- Architectural style: One Story
- Property subtype: Single Family Residence
Materials
- Stone Veneer, Vinyl Siding
Condition
- Good Condition
- New construction: No
- Year built: 1990
Utilities & green energy
- Sewer: Other
- Water: Public
Community & HOA
Community
- Features: Gutter(s)
- Security: Smoke Detector(s)
- Subdivision: Wildewood
HOA
- Has HOA: No
Location
- Region: Fayetteville
Financial & listing details
- Price per square foot: $145/sqft
- Tax assessed value: $290,000
- Annual tax amount: $3,240
- Date on market: 6/26/2026
- Listing terms: Cash,Conventional,FHA,New Loan,VA Loan
- Inclusions: None
- Exclusions: None
- Ownership: More than a year
Estimated market value
$279,400
$265,000 - $293,000
$1,803/mo
Price history
| Date | Event | Price |
|---|---|---|
| 6/26/2026 | Listed for sale | $282,900+82.5%$145/sqft |
Source:  LPRMLS #765022 Report a problem LPRMLS #765022 Report a problem | ||
| 6/30/2006 | Sold | $155,000+13.6%$79/sqft |
Source: Public Record Report a problem | ||
| 9/8/2003 | Sold | $136,500+18.7%$70/sqft |
Source: Public Record Report a problem | ||
| 1/30/2002 | Sold | $115,000$59/sqft |
Source: Public Record Report a problem | ||
Public tax history
| Year | Property taxes | Tax assessment |
|---|---|---|
| 2025 | $3,240 +24.7% | $290,000 +89.5% |
| 2024 | $2,598 +5.4% | $153,000 +0.7% |
| 2023 | $2,465 +5.9% | $152,000 |
| 2022 | $2,327 | $152,000 |
| 2021 | $2,327 | $152,000 -10.8% |
| 2020 | -- | $170,350 +12.1% |
| 2019 | $2,292 | $152,000 |
| 2018 | $2,292 | $152,000 |
| 2017 | $2,292 +2.9% | $152,000 -9.9% |
| 2016 | $2,228 +1% | $168,700 |
| 2015 | $2,205 +0.3% | $168,700 |
| 2014 | $2,198 +2.7% | $168,700 |
| 2013 | $2,140 | $168,700 |
| 2012 | $2,140 | $168,700 |
| 2011 | $2,140 | $168,700 |
| 2010 | -- | $168,700 |
| 2009 | -- | $168,700 +36.6% |
| 2008 | -- | $123,500 |
| 2007 | -- | $123,500 |
| 2006 | -- | $123,500 |
| 2005 | -- | -- |
| 2004 | -- | $123,500 |
| 2003 | -- | $123,500 +6.2% |
| 2002 | -- | $116,263 |
| 2001 | -- | $116,263 |
Find assessor info on the county website
Monthly payment
Est. payment
Payment breakdown
Explore the cost of this home by adjusting the details. Changes won't be saved.Climate risks
Neighborhood: Wildewood
Nearby schools
GreatSchools rating
- 5/10Lucile Souders ElementaryGrades: PK-5Distance: 0.9 mi
- 6/10Luther Nick Jeralds MiddleGrades: 6-8Distance: 1.1 mi
- 5/10E E Smith HighGrades: 9-12Distance: 2.1 mi
Schools provided by the listing agent
- Middle: Nick Jeralds Middle School
- High: E. E. Smith High
Source: LPRMLS. This data may not be complete. We recommend contacting the local school district to confirm school assignments for this home.
- $65,0003 bd2 ba1.6k sqft689 Glenola St, Fayetteville, NC 28311Sold
- $246,9003 bd2 ba1.9k sqft681 Glenola St, Fayetteville, NC 28311Off Market
- $261,2004 bd3 ba1.8k sqft3504 Sweetbay Cir, Fayetteville, NC 28311Off Market
- $235,9003 bd3 ba1.5k sqft3536 Sweetbay Cir, Fayetteville, NC 28311Off Market
- $229,8003 bd2 ba1.6k sqft3528 Sweetbay Cir, Fayetteville, NC 28311Off Market
- $230,8003 bd2 ba1.6k sqft678 Glenola St, Fayetteville, NC 28311Off Market
- $37,000-- bd-- ba-- sqft3542 Sweetbay Cir, Fayetteville, NC 28311Off Market
- $238,6004 bd2 ba1.6k sqft3508 Sweetbay Cir, Fayetteville, NC 28311Off Market
A local agent can set up tours, give advice and negotiate with sellers.
A local lender can help you make sure your offer is ready when you are.
Similar homes
- $260,0004 bd3 ba1.9k sqft715 Brougham Rd, Fayetteville, NC 28311For Sale
 MLS ID #750341, RAYMOND SHARP, GRANT-MURRAY HOMES. LPRMLS
 - $215,0003 bd2 ba1.5k sqft517 Andover Rd, Fayetteville, NC 28311For Sale
 MLS ID #767762, DEBORAH ELLIS, TOWNSEND REAL ESTATE. LPRMLS
 - $205,9003 bd2 ba1.4k sqft3519 Rosehill Rd, Fayetteville, NC 28311For Sale
 MLS ID #763487, ROD AL HADDAD, BEST INVESTMENT REALTY. LPRMLS
 - $244,9004 bd3 ba1.8k sqft5210 Southport Rd, Fayetteville, NC 28311For Sale
 MLS ID #766012, ROBIN CANDIDO, ALOTTA PROPERTIES REAL ESTATE. LPRMLS
 - $260,0003 bd3 ba1.7k sqft326 Conifer Dr, Fayetteville, NC 28314For SaleMLS ID #761484, AMBER BLACKWELL, FREEDOM PROPERTY MANAGEMENT LLC. LPRMLS
- $284,9003 bd2 ba2.2k sqft5622 Weatherford Rd, Fayetteville, NC 28303For SaleMLS ID #766423, TRAVIS WELDON, Home Atlast Realty. LPRMLS
- $319,9003 bd2 ba2.1k sqft1530 Redbud Dr, Fayetteville, NC 28311For SaleMLS ID #765016, LISA GIOVANNI, COLDWELL BANKER ADVANTAGE - YADKIN ROAD. LPRMLS
- $265,0003 bd3 ba1.8k sqft6500 Gate Post Ct, Fayetteville, NC 28314For SaleMLS ID #760808, AILEEN SALAZAR, EXIT REALTY PREFERRED. LPRMLS
- $290,0003 bd3 ba1.9k sqft2415 Raeford Rd, Fayetteville, NC 28305For SaleMLS ID #761895, LANA PETERMAN, PETERMAN REALTY. LPRMLS
- $254,9003 bd2 ba1.4k sqft406 Lansdowne Rd, Fayetteville, NC 28314For SaleMLS ID #764300, NATASHA EYADA, LPT REALTY LLC. LPRMLS
- $195,0003 bd2 ba1.2k sqft1103 Lake Mont Ct, Fayetteville, NC 28311For SaleMLS ID #755434, GIL JACOBS, ALOTTA PROPERTIES REAL ESTATE. LPRMLS
- $249,9993 bd3 ba1.8k sqft219 Viking Rd, Fayetteville, NC 28303For SaleMLS ID #763391, DARK HORSE GROUP POWERED BY LPT REALTY, LPT REALTY LLC. LPRMLS
- $225,0003 bd2 ba1.3k sqft212 Fair Oaks Dr, Fayetteville, NC 28311For SaleMLS ID #765183, AMY REYNOLDS, ACE REAL ESTATE. LPRMLS
- $248,5004 bd2 ba2k sqft2619 Sydney Dr, Fayetteville, NC 28304For SaleMLS ID #767033, MARSHALL BROOKSHIRE, BHHS ALL AMERICAN HOMES #2. LPRMLS
- $290,0003 bd3 ba2.2k sqft1702 Lasalle Ave, Fayetteville, NC 28303For SaleMLS ID #753380, KEITH LONG, EXIT REALTY PREFERRED. LPRMLS
- $285,0004 bd2 ba2.2k sqft2331 Colgate Dr, Fayetteville, NC 28304For SaleMLS ID #767354, MIRANDA DIFABRIZIO, EXIT REALTY PREFERRED. LPRMLS
- $183,5003 bd2 ba1.3k sqft634 Pleasant Loop, Fayetteville, NC 28311For SaleMLS ID #759852, TORANIQUE ADAMS, VYLLA HOME. LPRMLS
- $289,9003 bd3 ba1.8k sqft16 Burr Oak Cir, Bunnlevel, NC 28323For SaleMLS ID #767631, KAREN REAGAN, REAGAN REAL ESTATE LLC.. LPRMLS
- $207,0003 bd2 ba1.2k sqft6603 Radcliff Ct, Fayetteville, NC 28311For SaleMLS ID #767151, OLIVIA NOBLES, EXP REALTY LLC. LPRMLS
- $260,0003 bd2 ba1.4k sqft7787 Cottonwood Ave, Fayetteville, NC 28314For SaleMLS ID #765967, THE BOOTS AT HOME TEAM POWERED BY EASTERN PINE REALTY GROUP, EASTERN PINE REALTY GROUP. LPRMLS
