Welcome home to this beautifully updated ranch-style home that perfectly blends comfort, space, and convenience. Featuring 3 spacious bedrooms and 2 full bathrooms, this home offers an ideal layout for both everyday living and entertaining.
Step inside to find a bright, open interior with modern updates throughout, including a newer roof, HVAC system, and fencing—giving peace of mind for years to come. The kitchen is a standout, complete with sleek stainless steel appliances, granite countertops, and a generous eat-in area perfect for casual dining or hosting guests.
Upstairs, a massive bonus room provides endless possibilities—use it as a home office, media room, playroom, or even a guest retreat.
Out back, enjoy your own private oasis with a fully fenced yard, large patio, and built-in firepit—perfect for relaxing evenings or weekend gatherings.
Conveniently located near shopping, dining, and just a short drive to Fort Bragg, this home offers the perfect balance of tranquility and accessibility.
If you’re searching for a move-in ready home with modern upgrades, flexible space, and a prime location, this one checks all the boxes.
For sale
Price cut: $5K (8/15)
$260,000
7787 Cottonwood Ave, Fayetteville, NC 28314
3beds
1,450sqft
Single Family Residence
Built in 2003
10,454 Square Feet Lot
$-- Zestimate®
$179/sqft
$-- HOA
What's special
Fully fenced yardPrivate oasisMassive bonus roomLarge patioModern updates throughoutBright open interiorGranite countertops
- 49 days
- 444
- 37
Zillow last checked:
Listing updated:
Listed by:
THE BOOTS AT HOME TEAM POWERED BY EASTERN PINE REALTY GROUP,
EASTERN PINE REALTY GROUP,
NICOLE LIMONGIELLO,
EASTERN PINE REALTY GROUP
Source: LPRMLS,MLS#: 765967 Originating MLS: Longleaf Pine Realtors
Originating MLS: Longleaf Pine RealtorsFacts & features
Interior
Bedrooms & bathrooms
- Bedrooms: 3
- Bathrooms: 2
- Full bathrooms: 2
Heating
- Electric, Forced Air, Heat Pump
Cooling
- Central Air, Electric
Appliances
- Included: Dryer, Dishwasher, Disposal, Microwave, Range, Refrigerator, Stainless Steel Appliance(s), Washer
- Laundry: Washer Hookup, Dryer Hookup, Main Level, In Unit
Features
- Ceiling Fan(s), Eat-in Kitchen, Granite Counters, Kitchen/Dining Combo, Bath in Primary Bedroom, Tub Shower, Walk-In Closet(s), Window Treatments
- Flooring: Laminate
- Windows: Blinds, Window Treatments
- Basement: None
- Number of fireplaces: 1
- Fireplace features: Gas Log
Interior area
- Total interior livable area: 1,450 sqft
Property
Parking
- Total spaces: 2
- Parking features: Attached, Garage
- Attached garage spaces: 2
Features
- Patio & porch: Covered, Front Porch, Patio, Porch
- Exterior features: Fence, Porch, Patio
- Fencing: Yard Fenced
Lot
- Size: 10,454 Square Feet
- Features: < 1/4 Acre
Details
- Parcel number: 9486373214
- Zoning description: R10 - Residential District
- Special conditions: None,Standard
Construction
Type & style
- Home type: SingleFamily
- Architectural style: Ranch
- Property subtype: Single Family Residence
Materials
- Vinyl Siding
Condition
- Good Condition
- New construction: No
- Year built: 2003
Utilities & green energy
- Sewer: Public Sewer
- Water: Public
Community & HOA
Community
- Features: Sidewalks
- Security: Security System, Smoke Detector(s)
- Subdivision: Holly Chase
HOA
- Has HOA: No
Location
- Region: Fayetteville
Financial & listing details
- Price per square foot: $179/sqft
- Tax assessed value: $239,200
- Annual tax amount: $2,758
- Date on market: 7/15/2026
- Cumulative days on market: 105 days
- Listing terms: Cash,Conventional,FHA,New Loan,VA Loan
- Inclusions: Refrigerator, Washer/Dryer
- Exclusions: Personal property
- Ownership: More than a year
Estimated market value
Not available
Estimated sales range
Not available
Not available
Price history
| Date | Event | Price |
|---|---|---|
| 8/15/2026 | Price change | $260,000-1.9%$179/sqft |
Source:  LPRMLS #765967 Report a problem LPRMLS #765967 Report a problem | ||
| 7/15/2026 | Listed for sale | $265,000$183/sqft |
Source: LPRMLS #765967 Report a problem | ||
| 7/14/2026 | Listing removed | $265,000$183/sqft |
Source: LPRMLS #761804 Report a problem | ||
| 6/29/2026 | Pending sale | $265,000$183/sqft |
Source: LPRMLS #761804 Report a problem | ||
| 5/3/2026 | Listed for sale | $265,000+24.7%$183/sqft |
Source: LPRMLS #761804 Report a problem | ||
| 7/1/2022 | Sold | $212,500+1.2%$147/sqft |
Source: LPRMLS #682171 Report a problem | ||
| 5/16/2022 | Pending sale | $210,000$145/sqft |
Source: LPRMLS #682171 Report a problem | ||
| 5/14/2022 | Listed for sale | $210,000$145/sqft |
Source: LPRMLS #682171 Report a problem | ||
| 4/24/2022 | Pending sale | $210,000$145/sqft |
Source: LPRMLS #682171 Report a problem | ||
| 4/21/2022 | Listed for sale | $210,000+54.4%$145/sqft |
Source: LPRMLS #682171 Report a problem | ||
| 8/6/2018 | Listing removed | $975$1/sqft |
Source: All American Homes Rental Management #546543 Report a problem | ||
| 7/26/2018 | Listed for rent | $975$1/sqft |
Source: ALL AMERICAN HOMES RENTAL MANAGEMENT #546543 Report a problem | ||
| 8/4/2017 | Listing removed | $975$1/sqft |
Source: All American Homes Rental Management #523964 Report a problem | ||
| 7/6/2017 | Listed for rent | $975$1/sqft |
Source: ALL AMERICAN HOMES RENTAL MANAGEMENT #523964 Report a problem | ||
| 5/25/2017 | Listing removed | $975$1/sqft |
Source: All American Homes Rental Management #520660 Report a problem | ||
| 5/16/2017 | Listed for rent | $975$1/sqft |
Source: All American Homes Report a problem | ||
| 8/12/2013 | Sold | $136,000-4.8%$94/sqft |
Source: Public Record Report a problem | ||
| 5/25/2013 | Price change | $142,900-1.4%$99/sqft |
Source: Coldwell Banker Advantage #404499 Report a problem | ||
| 2/9/2013 | Listed for sale | $145,000+5.1%$100/sqft |
Source: Coldwell Banker Advantage #398610 Report a problem | ||
| 9/4/2010 | Listing removed | $138,000-68.4%$95/sqft |
Source: Litchfield Realty #339905 Report a problem | ||
| 4/13/2010 | Sold | $437,000+216.7%$301/sqft |
Source: Public Record Report a problem | ||
| 4/10/2010 | Listed for sale | $138,000+10.4%$95/sqft |
Source: Litchfield Realty #339905 Report a problem | ||
| 3/31/2006 | Sold | $125,000+17.9%$86/sqft |
Source: Public Record Report a problem | ||
| 9/25/2003 | Sold | $106,000$73/sqft |
Source: Public Record Report a problem | ||
Public tax history
| Year | Property taxes | Tax assessment |
|---|---|---|
| 2025 | $2,758 +23.5% | $239,200 +89.1% |
| 2024 | $2,233 +5.2% | $126,500 |
| 2023 | $2,123 +6.4% | $126,500 |
| 2022 | $1,996 | $126,500 |
| 2021 | $1,996 | $126,500 +5% |
| 2020 | -- | $120,426 -4.8% |
| 2019 | $1,961 | $126,500 |
| 2018 | $1,961 | $126,500 |
| 2017 | $1,961 +5.7% | $126,500 -8.7% |
| 2016 | $1,855 +1% | $138,600 |
| 2015 | $1,836 +0.4% | $138,600 |
| 2014 | $1,829 +2.8% | $138,600 |
| 2013 | $1,780 | $138,600 |
| 2012 | $1,780 | $138,600 |
| 2011 | $1,780 | $138,600 |
| 2010 | -- | $138,600 |
| 2009 | -- | $138,600 +37.2% |
| 2008 | -- | $101,040 |
| 2007 | -- | $101,040 |
| 2006 | -- | $101,040 |
| 2005 | -- | -- |
| 2004 | -- | $101,040 +531.5% |
| 2003 | -- | $16,000 |
Find assessor info on the county website
Monthly payment
Est. payment
Payment breakdown
Explore the cost of this home by adjusting the details. Changes won't be saved.Climate risks
Neighborhood: Holly Chase
Nearby schools
Schools provided by the listing agent
- Elementary: E.E. Miller
- Middle: Anne Chestnut Middle School
- High: Seventy-First Senior High
Source: LPRMLS. This data may not be complete. We recommend contacting the local school district to confirm school assignments for this home.
- $245,9003 bd2 ba1.6k sqft7783 Cottonwood Ave, Fayetteville, NC 28314Off Market
- $252,6003 bd2 ba1.6k sqft7791 Cottonwood Ave, Fayetteville, NC 28314Off Market

- $251,9003 bd2 ba1.6k sqft7795 Cottonwood Ave, Fayetteville, NC 28314Off Market

- $242,3003 bd2 ba1.2k sqft7779 Cottonwood Ave, Fayetteville, NC 28314Off Market
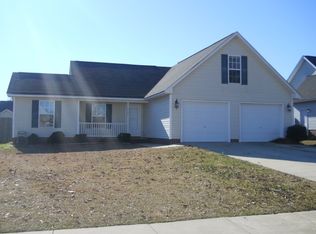
Similar homes
- $239,9503 bd2 ba1.5k sqft1602 Ferndell Dr, Fayetteville, NC 28314For Sale
 MLS ID #765797, JAMES "ALEX" MCFADYEN, COLDWELL BANKER ADVANTAGE - FAYETTEVILLE. LPRMLS
 - $245,0003 bd3 ba1.8k sqft7742 All Saints Dr, Fayetteville, NC 28314For Sale
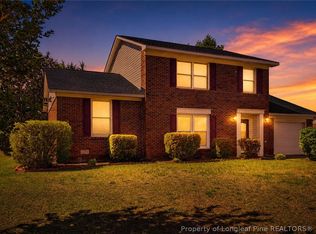 MLS ID #761572, JUSTIN HAMILTON, ON POINT REALTY. LPRMLS
 - $235,0003 bd2 ba1.8k sqft7820 Loxley Dr, Fayetteville, NC 28314For Sale
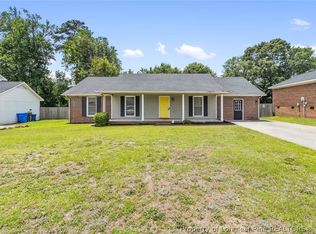 MLS ID #763758, MADONNA SORIANO, SPOAT JACKSON & BROWNE LLC. LPRMLS
 - $237,5003 bd2 ba1.5k sqft6662 Brookshire St, Fayetteville, NC 28314For Sale
 MLS ID #764767, SAMANTHA BARNER, HAVEN + CO REALTY. LPRMLS
