Want the HOA type neighborhood without the HOA? Look no further. This neighborhood is well kept and quiet. Welcome home to this adorable renovated two story home. Home was renovated less than 5 yrs ago including roof and HVAC. Beautiful Luxury Vinyl Plank floors throughout, enjoy the spacious layout with a large cozy living room, an office, a sitting room and so much more! 3 spacious bedrooms all located on the second floor along with a conveniently placed laundry room. Enjoy entertaining on your NEW back deck with views of your backyard! Home is freshly pressure washed, cleaned and front flowerbed freshly trimmed, weeded and mulched. Building in backyard is being conveyed as is. Pre-listing home inspection was done and uploaded. Ask your agent to see it. Due to great home inspection report and home is all good, it is being SOLD AS IS except appraisal required repairs. Seller is motivated. Carpets will be cleaned prior to closing.
For sale
Price cut: $10K (7/23)
$285,000
1009 Bugle Call Dr, Fayetteville, NC 28314
3beds
1,996sqft
:
Get pre-qualified$1,728/mo
Single Family Residence
Built in 2001
-- sqft lot
$283,800 Zestimate®
$143/sqft
$-- HOA
What's special
Conveniently placed laundry roomRenovated two story homeSpacious layoutSitting roomFreshly pressure washed
- 72 days |
- 297 |
- 20 |
Zillow last checked:
Listing updated:
Listed by:
AMANDA WYNN,
SIMPLI HOM NC, LLC.
Source: LPRMLS,MLS#: 762535 Originating MLS: Longleaf Pine Realtors
Originating MLS: Longleaf Pine RealtorsFacts & features
Interior
Bedrooms & bathrooms
- Bedrooms: 3
- Bathrooms: 3
- Full bathrooms: 2
- 1/2 bathrooms: 1
Heating
- Electric, Forced Air, Heat Pump
Cooling
- Central Air, Electric
Appliances
- Included: Electric Cooktop, Microwave, Refrigerator
- Laundry: Washer Hookup, Dryer Hookup, Upper Level
Features
- Attic, Dining Area, Den, Separate/Formal Dining Room, Double Vanity, Entrance Foyer, Eat-in Kitchen, Separate/Formal Living Room, Open Concept, Separate Shower, Smart Thermostat, Unfurnished, Walk-In Closet(s), Walk-In Shower
- Flooring: Luxury Vinyl Plank, Carpet
- Basement: None
- Number of fireplaces: 1
- Fireplace features: Factory Built, Gas
Interior area
- Total interior livable area: 1,996 sqft
Property
Parking
- Total spaces: 2
- Parking features: Attached, Garage
- Attached garage spaces: 2
Features
- Levels: Two
- Stories: 2
- Patio & porch: Deck, Stoop
- Exterior features: Deck, Fence, Porch, Storage
- Fencing: Back Yard,Privacy
Lot
- Features: < 1/4 Acre, Cleared
- Topography: Cleared,Sloping
Details
- Parcel number: 9487516016
- Zoning description: SF15 - Single Family Res 15
- Special conditions: None
Construction
Type & style
- Home type: SingleFamily
- Architectural style: Two Story
- Property subtype: Single Family Residence
Materials
- Brick Veneer
Condition
- New construction: No
- Year built: 2001
Utilities & green energy
- Sewer: Public Sewer
- Water: Public
Community & HOA
Community
- Subdivision: Hunters Cross
HOA
- Has HOA: No
Location
- Region: Fayetteville
Financial & listing details
- Price per square foot: $143/sqft
- Tax assessed value: $279,500
- Annual tax amount: $3,140
- Date on market: 5/14/2026
- Cumulative days on market: 72 days
- Listing terms: Cash,Conventional,FHA,New Loan,VA Loan
- Inclusions: Refrigerator and Building out back conveys as is
- Exclusions: none
- Ownership: More than a year
Estimated market value
$283,800
$270,000 - $298,000
$1,876/mo
Price history
| Date | Event | Price |
|---|---|---|
| 7/23/2026 | Price change | $285,000-3.4%$143/sqft |
Source:  LPRMLS #762535 Report a problem LPRMLS #762535 Report a problem | ||
| 7/9/2026 | Price change | $294,999-1.7%$148/sqft |
Source: LPRMLS #762535 Report a problem | ||
| 5/14/2026 | Listed for sale | $299,999+27.7%$150/sqft |
Source: LPRMLS #762535 Report a problem | ||
| 10/27/2021 | Sold | $235,000+0%$118/sqft |
Source: LPRMLS #670086 Report a problem | ||
| 10/13/2021 | Pending sale | $234,900$118/sqft |
Source: LPRMLS #670086 Report a problem | ||
| 10/6/2021 | Listed for sale | $234,900+67.9%$118/sqft |
Source: LPRMLS #670086 Report a problem | ||
| 4/13/2017 | Listing removed | $139,900$70/sqft |
Source: RE/MAX PREMIER PROPERTIES #427823 Report a problem | ||
| 11/4/2016 | Price change | $139,900-1.5%$70/sqft |
Source: RE/MAX PREMIER PROPERTIES #427823 Report a problem | ||
| 3/3/2016 | Listed for sale | $142,000-5.3%$71/sqft |
Source: RE/MAX PREMIER PROPERTIES #427823 Report a problem | ||
| 1/5/2016 | Listing removed | $149,900$75/sqft |
Source: RE/MAX PREMIER PROPERTIES #427823 Report a problem | ||
| 3/21/2015 | Price change | $149,900-5.7%$75/sqft |
Source: RE/MAX Premier Properties #427823 Report a problem | ||
| 7/3/2014 | Listed for sale | $159,000-8%$80/sqft |
Source: RE/MAX Premier Properties #427823 Report a problem | ||
| 10/23/2010 | Listing removed | $172,900$87/sqft |
Source: Prudential All American Homes - Cliffdale Rd #346975 Report a problem | ||
| 5/30/2010 | Listed for sale | $172,900+19.7%$87/sqft |
Source: Prudential Real Estate #346975 Report a problem | ||
| 7/15/2002 | Sold | $144,500$72/sqft |
Source: Public Record Report a problem | ||
Public tax history
| Year | Property taxes | Tax assessment |
|---|---|---|
| 2025 | $3,140 +17.7% | $279,500 +76.9% |
| 2024 | $2,667 +5.3% | $158,000 +0.6% |
| 2023 | $2,533 +5.8% | $157,100 |
| 2022 | $2,393 | $157,100 |
| 2021 | $2,393 | $157,100 -4.7% |
| 2020 | -- | $164,787 +4.9% |
| 2019 | $2,358 | $157,100 |
| 2018 | $2,358 | $157,100 |
| 2017 | $2,358 +3% | $157,100 -9.6% |
| 2016 | $2,290 +1% | $173,700 |
| 2015 | $2,267 +0.3% | $173,700 |
| 2014 | $2,260 +2.7% | $173,700 |
| 2013 | $2,199 | $173,700 |
| 2012 | $2,199 | $173,700 |
| 2011 | $2,199 | $173,700 |
| 2010 | -- | $173,700 |
| 2009 | -- | $173,700 +21.1% |
| 2008 | -- | $143,400 |
| 2007 | -- | $143,400 |
| 2006 | -- | $143,400 |
| 2005 | -- | -- |
| 2004 | -- | $143,400 |
| 2003 | -- | $143,400 +15.2% |
| 2002 | -- | $124,448 |
| 2001 | -- | $124,448 |
Find assessor info on the county website
Monthly payment
Est. payment
Payment breakdown
Explore the cost of this home by adjusting the details. Changes won't be saved.Climate risks
Neighborhood: Hunters Crossing
Nearby schools
GreatSchools rating
- 3/10E E Miller ElementaryGrades: PK-5Distance: 0.6 mi
- 6/10Lewis Chapel MiddleGrades: 6-8Distance: 4.2 mi
- 4/10Seventy-First HighGrades: 9-12Distance: 2.6 mi
Schools provided by the listing agent
- Middle: Lewis Chapel Middle School
- High: Seventy-First Senior High
Source: LPRMLS. This data may not be complete. We recommend contacting the local school district to confirm school assignments for this home.
- $256,8003 bd2 ba1.6k sqft1013 Bugle Call Dr, Fayetteville, NC 28314Off Market
- $302,9004 bd3 ba2.1k sqft8445 Frenchorn Ln, Fayetteville, NC 28314Off Market
- $291,1003 bd2 ba2.1k sqft1006 Foxhound Ct, Fayetteville, NC 28314Off Market
- $265,0003 bd2 ba1.7k sqft1000 Foxhound Ct, Fayetteville, NC 28314Sold

- $259,3003 bd2 ba1.5k sqft1010 Foxhound Ct, Fayetteville, NC 28314Off Market
- $295,7004 bd3 ba2k sqft1017 Bugle Call Dr, Fayetteville, NC 28314Off Market
- $279,0003 bd3 ba2.1k sqft1014 Foxhound Ct, Fayetteville, NC 28314Sold
- $285,1004 bd3 ba1.8k sqft1012 Bugle Call Dr, Fayetteville, NC 28314Off Market
A local agent can set up tours, give advice and negotiate with sellers.
A local lender can help you make sure your offer is ready when you are.
Similar homes
- $302,0004 bd3 ba2.1k sqft9008 Grouse Run Ln, Fayetteville, NC 28314For Sale
 MLS ID #766421, VITTORIA PIROLLI, BIRCH & BEAM REALTY. LPRMLS
 - $285,0004 bd2 ba1.9k sqft(Undisclosed Address), Fayetteville, NC 28314For Sale
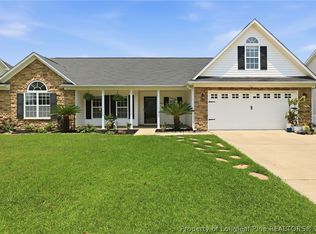 MLS ID #766162, VIVIANA HERNANDEZ, EXP REALTY LLC. LPRMLS
 - $256,0003 bd2 ba1.7k sqft1287 Exeter Ln, Fayetteville, NC 28314For Sale
 MLS ID #765504, MARTINA ERDMEIER, REAL BROKER LLC. LPRMLS
 - $314,0004 bd3 ba2.2k sqft5808 Nessee St, Fayetteville, NC 28314For Sale
 MLS ID #765633, JESSICA DARLING-BUNCE, DARLING HOMES NC. LPRMLS
 - $249,4003 bd3 ba2.5k sqft7514 Beverly Dr, Fayetteville, NC 28314For SaleMLS ID #763397, ANTHONY HANCOCK, KELLER WILLIAMS REALTY (FAYETTEVILLE). LPRMLS
- $303,9004 bd3 ba1.9k sqft1149 Arailia Dr, Fayetteville, NC 28314For SaleMLS ID #762864, NICHOL MACKENZIE, RE/MAX SOUTHERN PROPERTIES LLC.. LPRMLS
- $265,0003 bd3 ba1.9k sqft5700 Nassau Dr, Fayetteville, NC 28314For SaleMLS ID #766288, MEGAN GERBER, RE/MAX CHOICE. LPRMLS
- $240,0003 bd2 ba1.6k sqft533 Offing Dr, Fayetteville, NC 28314For Sale
 MLS ID #10182045, Angie Cole. Doorify MLS
 - $256,0003 bd2 ba1.5k sqft6870 Pin Oak Ln, Fayetteville, NC 28314For SaleMLS ID #763990, KIM MANN, KIM MANN REALTY LLC. LPRMLS
- $253,9003 bd2 ba1.6k sqft855 Turkey Ridge Dr, Fayetteville, NC 28314For SaleMLS ID #755970, NELSON PADILLA, WHITE HOUSE INVESTMENT GROUP. LPRMLS
- $310,9004 bd3 ba2k sqft5838 Cornfield Ave, Fayetteville, NC 28314For SaleMLS ID #758686, SASQUATCH REAL ESTATE TEAM, SASQUATCH REAL ESTATE TEAM. LPRMLS
- $240,0003 bd2 ba1.8k sqft7820 Loxley Dr, Fayetteville, NC 28314For SaleMLS ID #763758, MADONNA SORIANO, SPOAT JACKSON & BROWNE LLC. LPRMLS
- $244,9003 bd2 ba1.6k sqft6859 Timbercroft Ln, Fayetteville, NC 28314For SaleMLS ID #764053, UTA BELLETETE, RE/MAX CHOICE. LPRMLS
- $224,0003 bd2 ba1.5k sqft6791 Seaford Dr, Fayetteville, NC 28314For SaleMLS ID #764654, ROBERT MARTIN, MARTIN REAL ESTATE SERVICES. LPRMLS
- $309,9004 bd2 ba2.2k sqft1406 Averton Ct, Fayetteville, NC 28314For SaleMLS ID #763231, ASTRID FIGUEROA, THE VILLA REALTY, LLC.. LPRMLS
- $249,9003 bd2 ba1.6k sqft6563 Brookshire St, Fayetteville, NC 28314For SaleMLS ID #764700, STEVE METARELIS, OFFERPAD BROKERAGE. LPRMLS
- $275,0003 bd3 ba1.8k sqft1828 Rivergate Rd, Fayetteville, NC 28304For SaleMLS ID #765108, THE SIGNATURE GROUP, KELLER WILLIAMS REALTY (FAYETTEVILLE). LPRMLS
- $285,0003 bd2 ba1.5k sqft2900 Flowering Bradford Way, Fayetteville, NC 28306For SaleMLS ID #765637, MATTHEW BARRETT, COLDWELL BANKER ADVANTAGE - FAYETTEVILLE. LPRMLS
- $243,5003 bd2 ba1.6k sqft7030 Trevor Ln, Fayetteville, NC 28314For SaleMLS ID #761657, WELCOME HOME TEAM POWERED BY KELLER WILLIAMS REALTY, KELLER WILLIAMS REALTY (FAYETTEVILLE). LPRMLS
- $265,0003 bd2 ba1.7k sqft402 Roundtree Dr, Fayetteville, NC 28303For SaleMLS ID #761825, DETRIA BURGER, BHHS ALL AMERICAN HOMES #2. LPRMLS
