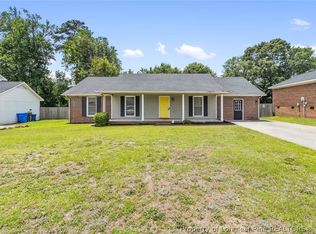
Back on the market, no fault of the seller. ***Brand New HVAC installed 6/30/26!!****Check out these updates! All carpet has been removed, and replaced with durable LVP, tile, and vinyl flooring throughout the home for easy maintenance.
The updated kitchen features cabinets, countertops, and appliances installed within the last year. Bathrooms have also been refreshed with updated vanities, fixtures, and toilets. Wait until you see the enclosed garage that provides the perfect opportunity for a 4th bedroom, home office, gym, or bonus space.
Enjoy the bright sunroom, ideal for pets, children, a playroom, or hobby/workspace. Step outside to a fenced backyard with a storage shed, all situated on a spacious 0.36-acre lot backing up to peaceful, wooded views for added privacy.
Conveniently located just minutes from Fort Bragg and the Fayetteville VA Medical Center, this home offers an easy commute while still providing a quiet neighborhood setting.
Pending
Price cut: $500 (7/20)
$249,400
7514 Beverly Dr, Fayetteville, NC 28314
3beds
2,522sqft
Single Family Residence
Built in 1987
0.36 Acres Lot
$248,800 Zestimate®
$99/sqft
$-- HOA
What's special
Enclosed garageBrand new hvac installed
- 80 days |
- 245 |
- 15 |
Zillow last checked:
Listing updated:
Listed by:
ANTHONY HANCOCK,
KELLER WILLIAMS REALTY (FAYETTEVILLE)
Source: LPRMLS,MLS#: 763397 Originating MLS: Longleaf Pine Realtors
Originating MLS: Longleaf Pine RealtorsFacts & features
Interior
Bedrooms & bathrooms
- Bedrooms: 3
- Bathrooms: 3
- Full bathrooms: 3
Heating
- Electric, Forced Air, Window Unit
Cooling
- Central Air, Electric, Window Unit(s)
Appliances
- Included: Dryer, Refrigerator, Washer
- Laundry: Washer Hookup, Dryer Hookup, Main Level
Features
- Ceiling Fan(s), Separate/Formal Dining Room, Separate/Formal Living Room, Sun Room
- Flooring: Ceramic Tile, Laminate, Luxury Vinyl Plank
- Basement: None
- Number of fireplaces: 1
- Fireplace features: Masonry
Interior area
- Total interior livable area: 2,522 sqft
Property
Parking
- Parking features: No Garage
Features
- Levels: Two
- Stories: 2
- Patio & porch: Front Porch, Patio, Porch
- Exterior features: Fence, Fire Pit, Porch, Patio
- Fencing: Back Yard
Lot
- Size: 0.36 Acres
- Features: 1/4 to 1/2 Acre Lot, Cleared
- Topography: Cleared
Details
- Parcel number: 9486497441
- Special conditions: None
Construction
Type & style
- Home type: SingleFamily
- Architectural style: Two Story
- Property subtype: Single Family Residence
Materials
- Brick Veneer, Frame
Condition
- Good Condition
- New construction: No
- Year built: 1987
Utilities & green energy
- Sewer: Public Sewer
- Water: Public
Community & HOA
Community
- Features: Gutter(s)
- Security: Smoke Detector(s)
- Subdivision: Cliffdale Fores
HOA
- Has HOA: No
Location
- Region: Fayetteville
Financial & listing details
- Price per square foot: $99/sqft
- Tax assessed value: $271,900
- Annual tax amount: $1,778
- Date on market: 5/29/2026
- Cumulative days on market: 231 days
- Listing terms: Cash,Conventional,FHA,VA Loan
- Inclusions: Refrigerator, Washer & Dryer, Shed
- Exclusions: None
- Ownership: More than a year
- Road surface type: Paved
Estimated market value
$248,800
$236,000 - $261,000
$2,049/mo
Price history
| Date | Event | Price |
|---|---|---|
| 7/30/2026 | Pending sale | $249,400$99/sqft |
Source:  LPRMLS #763397 Report a problem LPRMLS #763397 Report a problem | ||
| 7/20/2026 | Price change | $249,400-0.2%$99/sqft |
Source: LPRMLS #763397 Report a problem | ||
| 7/13/2026 | Listed for sale | $249,900$99/sqft |
Source: LPRMLS #763397 Report a problem | ||
| 7/9/2026 | Pending sale | $249,900$99/sqft |
Source: LPRMLS #763397 Report a problem | ||
| 6/23/2026 | Listed for sale | $249,900$99/sqft |
Source: LPRMLS #763397 Report a problem | ||
| 6/21/2026 | Pending sale | $249,900$99/sqft |
Source: LPRMLS #763397 Report a problem | ||
| 6/16/2026 | Price change | $249,900-2%$99/sqft |
Source: LPRMLS #763397 Report a problem | ||
| 6/5/2026 | Price change | $255,000-1.9%$101/sqft |
Source: LPRMLS #763397 Report a problem | ||
| 5/29/2026 | Listed for sale | $259,900-1.6%$103/sqft |
Source: LPRMLS #763397 Report a problem | ||
| 5/22/2026 | Listing removed | $264,000$105/sqft |
Source: LPRMLS #752956 Report a problem | ||
| 5/5/2026 | Price change | $264,000-2.2%$105/sqft |
Source: LPRMLS #752956 Report a problem | ||
| 4/7/2026 | Price change | $270,000-3.9%$107/sqft |
Source: LPRMLS #752956 Report a problem | ||
| 3/25/2026 | Price change | $281,000-1.4%$111/sqft |
Source: LPRMLS #752956 Report a problem | ||
| 1/29/2026 | Listed for sale | $285,000$113/sqft |
Source: LPRMLS #752956 Report a problem | ||
| 12/22/2025 | Pending sale | $285,000$113/sqft |
Source: LPRMLS #752956 Report a problem | ||
| 11/24/2025 | Price change | $285,000-3.4%$113/sqft |
Source: LPRMLS #752956 Report a problem | ||
| 11/7/2025 | Listed for sale | $295,000+68.6%$117/sqft |
Source: LPRMLS #752956 Report a problem | ||
| 9/26/2022 | Sold | $175,000-11.2%$69/sqft |
Source: LPRMLS #690635 Report a problem | ||
| 9/13/2022 | Pending sale | $197,000$78/sqft |
Source: LPRMLS #690635 Report a problem | ||
| 9/6/2022 | Price change | $197,000-3.9%$78/sqft |
Source: LPRMLS #690635 Report a problem | ||
| 8/12/2022 | Listed for sale | $205,000$81/sqft |
Source: LPRMLS #690635 Report a problem | ||
Public tax history
| Year | Property taxes | Tax assessment |
|---|---|---|
| 2025 | $1,778 +35.1% | $271,900 +126.4% |
| 2024 | $1,317 +6.7% | $120,100 |
| 2023 | $1,234 -35.5% | $120,100 |
| 2022 | $1,913 | $120,100 |
| 2021 | $1,913 | $120,100 -5.5% |
| 2020 | -- | $127,117 +5.8% |
| 2019 | $1,878 | $120,100 |
| 2018 | $1,878 | $120,100 |
| 2017 | $1,878 -3.6% | $120,100 -17.8% |
| 2016 | $1,948 +1% | $146,100 |
| 2015 | $1,928 +0.4% | $146,100 |
| 2014 | $1,921 +2.8% | $146,100 |
| 2013 | $1,869 | $146,100 |
| 2012 | $1,869 | $146,100 |
| 2011 | $1,869 | $146,100 |
| 2010 | -- | $146,100 |
| 2009 | -- | $146,100 +32.3% |
| 2008 | -- | $110,400 |
| 2007 | -- | $110,400 |
| 2006 | -- | $110,400 |
| 2005 | -- | -- |
| 2004 | -- | $110,400 |
| 2003 | -- | $110,400 +17.8% |
| 2002 | -- | $93,700 |
| 2001 | -- | $93,700 |
Find assessor info on the county website
Monthly payment
Est. payment
Payment breakdown
Explore the cost of this home by adjusting the details. Changes won't be saved.Climate risks
Neighborhood: Cliffdale Forest
Nearby schools
GreatSchools rating
- 3/10E E Miller ElementaryGrades: PK-5Distance: 1.1 mi
- 7/10Anne Chesnutt MiddleGrades: 6-8Distance: 4.5 mi
- 4/10Seventy-First HighGrades: 9-12Distance: 2.6 mi
Schools provided by the listing agent
- Middle: Anne Chestnut Middle School
- High: Seventy-First Senior High
Source: LPRMLS. This data may not be complete. We recommend contacting the local school district to confirm school assignments for this home.
- $222,2003 bd2 ba1.7k sqft7512 Beverly Dr, Fayetteville, NC 28314Off Market
- $228,7003 bd2 ba1.8k sqft7518 Beverly Dr, Fayetteville, NC 28314Off Market
- $226,3003 bd2 ba2k sqft7510 Beverly Dr, Fayetteville, NC 28314Off Market
- $214,5003 bd2 ba1.5k sqft7522 Beverly Dr, Fayetteville, NC 28314Off Market
- $216,3003 bd2 ba1.6k sqft7519 Beverly Dr, Fayetteville, NC 28314Off Market
- $230,0004 bd2 ba1.5k sqft7570 Shumont Dr, Fayetteville, NC 28314Off Market
- $226,9004 bd2 ba1.5k sqft7523 Beverly Dr, Fayetteville, NC 28314Off Market
- $240,0003 bd2 ba1.5k sqft7526 Beverly Dr, Fayetteville, NC 28314Sold
A local agent can set up tours, give advice and negotiate with sellers.
A local lender can help you make sure your offer is ready when you are.
Similar homes
- $258,4003 bd2 ba2.1k sqft6936 Wickersham Dr, Fayetteville, NC 28314For Sale
 MLS ID #766970, HEATHER MAYNOR, CENTURY 21 The Realty Group. LPRMLS
 - $243,5003 bd2 ba1.5k sqft1602 Ferndell Dr, Fayetteville, NC 28314For Sale
 MLS ID #765797, JAMES "ALEX" MCFADYEN, COLDWELL BANKER ADVANTAGE - FAYETTEVILLE. LPRMLS
 - $259,9004 bd2 ba1.9k sqft940 Flintwood Rd, Fayetteville, NC 28314For Sale
 MLS ID #767142, UTA BELLETETE, RE/MAX CHOICE. LPRMLS
 - $235,0003 bd2 ba1.8k sqft7820 Loxley Dr, Fayetteville, NC 28314For Sale
 MLS ID #763758, MADONNA SORIANO, SPOAT JACKSON & BROWNE LLC. LPRMLS
 - $239,9003 bd2 ba1.6k sqft6859 Timbercroft Ln, Fayetteville, NC 28314For SaleMLS ID #764053, UTA BELLETETE, RE/MAX CHOICE. LPRMLS
- $224,0003 bd2 ba1.5k sqft6791 Seaford Dr, Fayetteville, NC 28314For SaleMLS ID #764654, ROBERT MARTIN, MARTIN REAL ESTATE SERVICES. LPRMLS
- $237,5003 bd2 ba1.5k sqft6662 Brookshire St, Fayetteville, NC 28314For SaleMLS ID #764767, SAMANTHA BARNER, HAVEN + CO REALTY. LPRMLS
- $263,0003 bd2 ba2.1k sqft6979 Wickersham Dr, Fayetteville, NC 28314For SaleMLS ID #765115, AMELIA SHIRLEY, KELLER WILLIAMS REALTY (FAYETTEVILLE). LPRMLS
- $250,0003 bd2 ba1.5k sqft5804 McDougal Dr, Fayetteville, NC 28304For SaleMLS ID #767635, ITZEL CAMPOS, REAL BROKER LLC. LPRMLS
- $254,9003 bd2 ba1.4k sqft406 Lansdowne Rd, Fayetteville, NC 28314For SaleMLS ID #764300, NATASHA EYADA, LPT REALTY LLC. LPRMLS
- $232,5993 bd2 ba1.6k sqft5969 Tamworth Ct, Fayetteville, NC 28314For SaleMLS ID #767738, MIKE GLASPIE, EXP REALTY LLC. LPRMLS
- $265,0003 bd3 ba1.9k sqft5700 Nassau Dr, Fayetteville, NC 28314For SaleMLS ID #766288, MEGAN GERBER, RE/MAX CHOICE. LPRMLS
- $240,0003 bd2 ba1.6k sqft6432 Easthampton Rd, Fayetteville, NC 28314For SaleMLS ID #765489, MITCHEAL DELVALLE, CENTURY 21 Family Realty. LPRMLS
- $285,0003 bd3 ba1.9k sqft1009 Bugle Call Dr, Fayetteville, NC 28314For SaleMLS ID #762535, AMANDA WYNN, SIMPLI HOM NC, LLC.. LPRMLS
- $259,9003 bd3 ba1.7k sqft6870 Beaver Stone Rd, Fayetteville, NC 28314For SaleMLS ID #765216, INDIANA REYES, EXIT REALTY PREFERRED. LPRMLS
- $243,5003 bd2 ba1.6k sqft7030 Trevor Ln, Fayetteville, NC 28314For SaleMLS ID #761657, WELCOME HOME TEAM POWERED BY KELLER WILLIAMS REALTY, KELLER WILLIAMS REALTY (FAYETTEVILLE). LPRMLS
- $265,0003 bd2 ba1.6k sqft434 Lynhurst Dr, Fayetteville, NC 28314For SaleMLS ID #766737, JESSICA DEAN, EXP REALTY LLC. LPRMLS
- $225,0003 bd2 ba1.2k sqft7236 Shady Grove Ln, Fayetteville, NC 28314For SaleMLS ID #766471, MICHELLE MEACHUM, LATERN REALTY & DEVELOPMENT. LPRMLS
- $250,0003 bd2 ba1.7k sqft807 Faison Ave, Fayetteville, NC 28304For SaleMLS ID #767390, KRISTEN EMMONS, EMMONS REALTY. LPRMLS
- $225,0003 bd2 ba1.2k sqft6808 Leeds Ct, Fayetteville, NC 28304For SaleMLS ID #765164, MELINDA SIMPSON, REDFIN CORP.. LPRMLS
