Welcome home to this charming 3-bedroom, 2-bath residence nestled on a cul-de-sac in Fayetteville. This inviting home offers a functional layout with comfortable living spaces, perfect for everyday living and entertaining. Step outside to enjoy the fully fenced backyard, providing plenty of room for pets, play, or relaxing outdoors. A spacious storage building offers additional space for tools, hobbies, or seasonal items. Conveniently located near shopping, dining, Fort Bragg and major highways, this home combines comfort, convenience, and value. Don't miss your opportunity to make it yours—schedule your showing today!
Cinematic Video: https://player.vimeo.com/video/1206602643?badge=0&autopause=0&player_id=0&app_id=58479
For sale
$225,000
6808 Leeds Ct, Fayetteville, NC 28304
3beds
1,261sqft
:
Get pre-qualified$1,380/mo
Single Family Residence
Built in 1990
0.58 Acres Lot
$221,600 Zestimate®
$178/sqft
$-- HOA
What's special
Spacious storage buildingFully fenced backyardInviting homeNestled on a cul-de-sac
- 27 days |
- 454 |
- 41 |
Zillow last checked:
Listing updated:
Listed by:
MELINDA SIMPSON,
REDFIN CORP.
Source: LPRMLS,MLS#: 765164 Originating MLS: Longleaf Pine Realtors
Originating MLS: Longleaf Pine RealtorsFacts & features
Interior
Bedrooms & bathrooms
- Bedrooms: 3
- Bathrooms: 2
- Full bathrooms: 2
Heating
- Central, Gas
Appliances
- Included: Double Oven, Dishwasher, Electric Range, Disposal, Range Hood, Stainless Steel Appliance(s)
- Laundry: Washer Hookup, Dryer Hookup, Main Level
Features
- Ceiling Fan(s), Eat-in Kitchen, Home Office, Kitchen/Dining Combo, Laminate Counters, Primary Downstairs, Bath in Primary Bedroom, Storage, Tub Shower, Walk-In Closet(s)
- Flooring: Tile, Vinyl, Carpet
- Basement: None
- Number of fireplaces: 1
- Fireplace features: Living Room
Interior area
- Total interior livable area: 1,261 sqft
Property
Parking
- Total spaces: 2
- Parking features: Attached, Garage
- Attached garage spaces: 1
- Carport spaces: 1
- Covered spaces: 2
Features
- Patio & porch: Covered, Front Porch, Patio, Porch
- Exterior features: Fence, Porch, Patio, Storage
- Fencing: Yard Fenced
Lot
- Size: 0.58 Acres
- Features: Level
- Topography: Level
Details
- Parcel number: 9496418225.000
- Zoning description: SF10 - Single Family Res 10
- Special conditions: Standard
Construction
Type & style
- Home type: SingleFamily
- Architectural style: Ranch
- Property subtype: Single Family Residence
Materials
- Brick
Condition
- New construction: No
- Year built: 1990
Utilities & green energy
- Sewer: Public Sewer
- Water: Public
Community & HOA
Community
- Subdivision: Other
HOA
- Has HOA: No
Location
- Region: Fayetteville
Financial & listing details
- Price per square foot: $178/sqft
- Tax assessed value: $210,100
- Annual tax amount: $2,055
- Date on market: 7/6/2026
- Listing terms: Cash,Conventional,FHA,VA Loan
- Inclusions: n/a
- Exclusions: n/a
- Ownership: More than a year
Estimated market value
$221,600
$211,000 - $233,000
$1,645/mo
Price history
| Date | Event | Price |
|---|---|---|
| 7/6/2026 | Listed for sale | $225,000+45.2%$178/sqft |
Source:  LPRMLS #765164 Report a problem LPRMLS #765164 Report a problem | ||
| 5/18/2023 | Sold | $155,000+106.7%$123/sqft |
Source: Public Record Report a problem | ||
| 9/1/2000 | Sold | $75,000$59/sqft |
Source: Public Record Report a problem | ||
Public tax history
| Year | Property taxes | Tax assessment |
|---|---|---|
| 2025 | $2,055 +74.2% | $210,100 +120.9% |
| 2024 | $1,180 -30.7% | $95,100 |
| 2023 | $1,703 +7.2% | $95,100 |
| 2022 | $1,588 | $95,100 |
| 2021 | $1,588 | $95,100 -7.3% |
| 2020 | -- | $102,637 +7.9% |
| 2019 | $1,553 | $95,100 |
| 2018 | $1,553 | $95,100 |
| 2017 | $1,553 +11.1% | $95,100 -6.5% |
| 2016 | $1,398 +1% | $101,700 |
| 2015 | $1,384 +0.5% | $101,700 |
| 2014 | $1,377 +2.9% | $101,700 |
| 2013 | $1,338 | $101,700 |
| 2012 | $1,338 | $101,700 |
| 2011 | $1,338 | $101,700 |
| 2010 | -- | $101,700 |
| 2009 | -- | $101,700 +24.9% |
| 2008 | -- | $81,400 |
| 2007 | -- | $81,400 |
| 2006 | -- | $81,400 |
| 2005 | -- | -- |
| 2004 | -- | $76,400 |
| 2003 | -- | $76,400 +1.5% |
| 2002 | -- | $75,291 |
| 2001 | -- | $75,291 |
Find assessor info on the county website
Monthly payment
Est. payment
Payment breakdown
Explore the cost of this home by adjusting the details. Changes won't be saved.Climate risks
Neighborhood: 28304
Nearby schools
GreatSchools rating
- 6/10New Century International ElementaryGrades: PK-5Distance: 1.6 mi
- 8/10New Century International Middle SchoolGrades: 6-8Distance: 1.3 mi
- 9/10Jack Britt High SchoolGrades: 9-12Distance: 2.7 mi
Schools provided by the listing agent
- Middle: Cumberland County Schools
- High: Cumberland County Schools
Source: LPRMLS. This data may not be complete. We recommend contacting the local school district to confirm school assignments for this home.
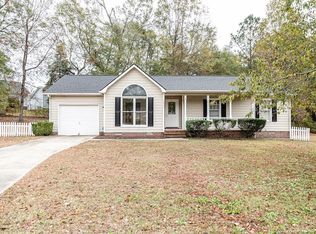
- $204,6003 bd2 ba1.1k sqft6809 Leeds Ct, Fayetteville, NC 28304Off Market
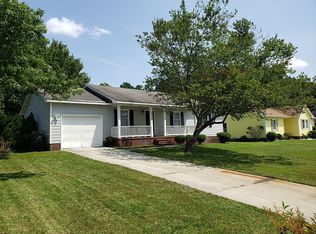
- $195,3003 bd2 ba1.2k sqft6735 Vaughn Rd, Fayetteville, NC 28304Off Market
- $185,7003 bd2 ba1k sqft6739 Vaughn Rd, Fayetteville, NC 28304Off Market
- $193,0003 bd2 ba1.1k sqft6804 Leeds Ct, Fayetteville, NC 28304Off Market
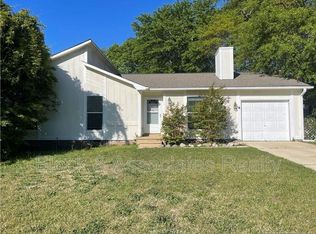
- $199,1003 bd2 ba1k sqft6731 Vaughn Rd, Fayetteville, NC 28304Off Market
- $199,2003 bd2 ba1.2k sqft6743 Vaughn Rd, Fayetteville, NC 28304Off Market
- $1,6003 bd2 ba1.2k sqft6727 Vaughn Rd, Fayetteville, NC 28304For Rent
- $193,2003 bd2 ba1k sqft6805 Leeds Ct, Fayetteville, NC 28304Off Market
A local agent can set up tours, give advice and negotiate with sellers.
A local lender can help you make sure your offer is ready when you are.
Similar homes
- $225,0003 bd2 ba1.6k sqft2053 Lothbury Dr, Fayetteville, NC 28304For Sale
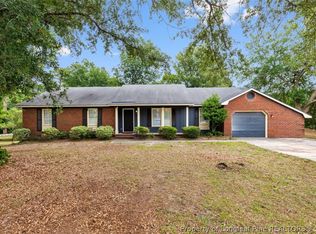 MLS ID #764296, MARK DOW, CRESFUND REALTY. LPRMLS
 - $190,0003 bd2 ba1k sqft1936 Wordsworth Dr, Fayetteville, NC 28304For Sale
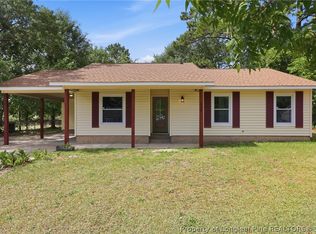 MLS ID #764651, ROBERT MARTIN, MARTIN REAL ESTATE SERVICES. LPRMLS
 - $232,0003 bd2 ba1.4k sqft2109 Hollyridge Pl, Fayetteville, NC 28304For Sale
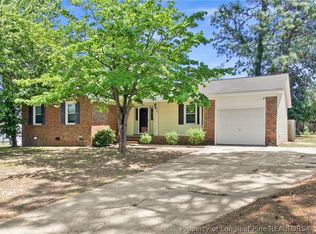 MLS ID #763084, MIKE GLASPIE, EXP REALTY LLC. LPRMLS
 - $190,0003 bd2 ba1.1k sqft2210 Twinflowers Ct, Fayetteville, NC 28304For Sale
 MLS ID #766878, BRENDA "MAGGIE" MCFADYEN, COLDWELL BANKER ADVANTAGE - FAYETTEVILLE. LPRMLS
 - $224,9003 bd2 ba1.5k sqft5008 Shimmer Dr, Fayetteville, NC 28304For SaleMLS ID #765465, GENE RAY, RE/MAX CHOICE. LPRMLS
- $205,0003 bd2 ba1k sqft6449 Rutherglen Dr, Fayetteville, NC 28304For SaleMLS ID #764198, TYLER A. GOODE, ONNIT REALTY GROUP. LPRMLS
- $219,0003 bd2 ba1.8k sqft1520 Darvel Ave, Fayetteville, NC 28304For SaleMLS ID #762867, JESSICA DEAN, EXP REALTY LLC. LPRMLS
- $206,0003 bd2 ba1.3k sqft1011 Bingham Dr, Fayetteville, NC 28304For SaleMLS ID #764370, DIETCHI THOMAS, MILITARY FAMILY REALTY LLC. LPRMLS
- $217,9003 bd2 ba1.4k sqft7878 Adrian Dr, Fayetteville, NC 28314For SaleMLS ID #766906, KEVIN BRITT, ONNIT REALTY GROUP. LPRMLS
- $259,9003 bd3 ba1.6k sqft6706 Interban Dr, Fayetteville, NC 28314For SaleMLS ID #766227, KIM MANN, KIM MANN REALTY LLC. LPRMLS
- $224,0003 bd2 ba1.5k sqft6791 Seaford Dr, Fayetteville, NC 28314For SaleMLS ID #764654, ROBERT MARTIN, MARTIN REAL ESTATE SERVICES. LPRMLS
- $212,9004 bd2 ba1.6k sqft4806 Hurley Dr, Fayetteville, NC 28304For SaleMLS ID #762705, QUINNEICE PEURIFOY, EXP REALTY LLC. LPRMLS
- $187,5003 bd2 ba1k sqft1705 Grandview Dr, Fayetteville, NC 28314For SaleMLS ID #765693, MITCHEAL DELVALLE, CENTURY 21 Family Realty. LPRMLS
- $258,0003 bd3 ba1.8k sqft1828 Paisley Ave, Fayetteville, NC 28304For SaleMLS ID #764359, THE YETI HOUSE POWERED BY EXP REALTY LLC, EXP REALTY LLC. LPRMLS
- $234,9003 bd2 ba1.4k sqft7316 Reedy Creek Dr, Fayetteville, NC 28314For SaleMLS ID #765390, JEFFELLYN JEFFY CAMACHO, ONNIT REALTY GROUP. LPRMLS
- $235,0003 bd2 ba1.3k sqft853 Santiato Dr, Fayetteville, NC 28314For SaleMLS ID #764624, ROBERTO GONZALEZ ANDINO, ONNIT REALTY GROUP. LPRMLS
- $225,0003 bd2 ba1.2k sqft7236 Shady Grove Ln, Fayetteville, NC 28314For SaleMLS ID #766471, MICHELLE MEACHUM, LATERN REALTY & DEVELOPMENT. LPRMLS
- $249,9003 bd2 ba1.4k sqft2180 Quailridge Dr, Fayetteville, NC 28304For SaleMLS ID #765098, KENITA BARRETT, GRANT-MURRAY HOMES. LPRMLS
- $240,0003 bd2 ba1.6k sqft6432 Easthampton Rd, Fayetteville, NC 28314For SaleMLS ID #765489, MITCHEAL DELVALLE, CENTURY 21 Family Realty. LPRMLS
- $245,0003 bd2 ba1.4k sqft5923 Lively Ct, Fayetteville, NC 28306For SaleMLS ID #766615, BRENITA FERGUSON, ABF REALTY, LLC.. LPRMLS
