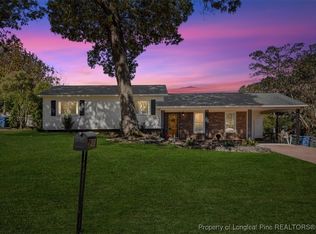
Carolina Living and Southern Charm welcome home to this spacious 4-bedroom home offering flexible living space, a secondary living area, and a large backyard designed for everyday comfort and entertaining. From the moment you arrive, the curb appeal and inviting exterior to give you that classic Southern charm that instantly feels like home. Inside, you’ll find a functional layout with plenty of room for first-time homebuyers, investors, or anyone looking for extra space to fit their lifestyle and homeownership goals.
The kitchen offers a generous amount of cabinet space, and lead into the secondary living room/flex space. The large backyard features a large deck perfect for relaxing, entertaining guests, or enjoying cool Carolina evenings. Shed a gift. Conveniently located in the heart of Fayetteville near shopping and dining for everyday conveniences. This home also provides an easy commute to Fort Bragg.
The seller is offering a $600 home warranty allowance for added peace of mind, along with a $2,000 updating allowance, giving buyers the opportunity to make the space their own. Preferred lender PRMI Lending offering a Closing Cost Credit. With affordability, space, and location all coming together, this home offers great potential. Schedule your tour today!
For sale
Price cut: $5K (7/22)
$212,900
4806 Hurley Dr, Fayetteville, NC 28304
4beds
1,670sqft
Single Family Residence
Built in 1972
0.44 Acres Lot
$212,100 Zestimate®
$127/sqft
$-- HOA
What's special
Flexible living space
- 97 days |
- 579 |
- 49 |
Zillow last checked:
Listing updated:
Listed by:
QUINNEICE PEURIFOY,
EXP REALTY LLC
Source: LPRMLS,MLS#: 762705 Originating MLS: Longleaf Pine Realtors
Originating MLS: Longleaf Pine RealtorsFacts & features
Interior
Bedrooms & bathrooms
- Bedrooms: 4
- Bathrooms: 2
- Full bathrooms: 1
- 1/2 bathrooms: 1
Heating
- Electric, Forced Air
Cooling
- Central Air, Electric
Appliances
- Included: Dishwasher, Range
- Laundry: Washer Hookup, Dryer Hookup, Main Level, In Unit
Features
- Ceiling Fan(s), Eat-in Kitchen, Kitchen/Dining Combo, Primary Downstairs, Window Treatments
- Flooring: Hardwood, Luxury Vinyl Plank
- Windows: Blinds, Storm Window(s)
- Basement: Crawl Space
- Has fireplace: No
- Fireplace features: None
Interior area
- Total interior livable area: 1,670 sqft
Property
Parking
- Parking features: No Garage
Features
- Patio & porch: Deck
- Exterior features: Deck, Fence
- Fencing: Back Yard,Partial,Yard Fenced
Lot
- Size: 0.44 Acres
- Dimensions: 130 x 148
- Features: 1/4 to 1/2 Acre Lot, Cleared
- Topography: Cleared
Details
- Parcel number: 0416373009
- Zoning description: R10 - Residential District
- Special conditions: None
Construction
Type & style
- Home type: SingleFamily
- Architectural style: Ranch
- Property subtype: Single Family Residence
Materials
- Brick Veneer
Condition
- Average Condition
- New construction: No
- Year built: 1972
Details
- Warranty included: Yes
Utilities & green energy
- Sewer: Public Sewer
- Water: Public
Community & HOA
Community
- Security: Smoke Detector(s)
- Subdivision: South Hills
HOA
- Has HOA: No
Location
- Region: Fayetteville
Financial & listing details
- Price per square foot: $127/sqft
- Tax assessed value: $213,700
- Annual tax amount: $2,516
- Date on market: 5/15/2026
- Cumulative days on market: 175 days
- Listing terms: VA Loan
- Inclusions: Refrigerator, Shed
- Exclusions: None
- Ownership: More than a year
- Road surface type: Paved
Estimated market value
$212,100
$201,000 - $223,000
$1,800/mo
Price history
| Date | Event | Price |
|---|---|---|
| 7/22/2026 | Price change | $212,900-2.3%$127/sqft |
Source:  LPRMLS #762705 Report a problem LPRMLS #762705 Report a problem | ||
| 5/15/2026 | Listed for sale | $217,900-4.4%$130/sqft |
Source: LPRMLS #762705 Report a problem | ||
| 4/22/2026 | Listing removed | $228,000$137/sqft |
Source: LPRMLS #756842 Report a problem | ||
| 3/19/2026 | Price change | $228,000-3%$137/sqft |
Source: LPRMLS #756842 Report a problem | ||
| 3/2/2026 | Price change | $234,999-1.3%$141/sqft |
Source: LPRMLS #756842 Report a problem | ||
| 2/7/2026 | Listed for sale | $238,000+157.6%$143/sqft |
Source: LPRMLS #756842 Report a problem | ||
| 3/30/2020 | Sold | $92,400+2.8%$55/sqft |
Source: LPRMLS #625619 Report a problem | ||
| 2/10/2020 | Pending sale | $89,900$54/sqft |
Source: BOLD REALTY #625619 Report a problem | ||
| 2/4/2020 | Listed for sale | $89,900$54/sqft |
Source: BOLD REALTY #625619 Report a problem | ||
Public tax history
| Year | Property taxes | Tax assessment |
|---|---|---|
| 2025 | $2,516 +50.7% | $213,700 +149.6% |
| 2024 | $1,669 +5.9% | $85,600 |
| 2023 | $1,576 +7.6% | $85,600 |
| 2022 | $1,465 | $85,600 |
| 2021 | $1,465 | $85,600 -10.4% |
| 2020 | -- | $95,517 +11.6% |
| 2019 | $1,430 | $85,600 |
| 2018 | $1,430 | $85,600 |
| 2017 | $1,430 +5.7% | $85,600 -12.7% |
| 2016 | $1,353 +1% | $98,100 |
| 2015 | $1,340 +0.5% | $98,100 |
| 2014 | $1,333 +2.9% | $98,100 |
| 2013 | $1,295 | $98,100 |
| 2012 | $1,295 | $98,100 |
| 2011 | $1,295 | $98,100 |
| 2010 | -- | $98,100 |
| 2009 | -- | $98,100 +22.3% |
| 2008 | -- | $80,200 |
| 2007 | -- | $80,200 |
| 2006 | -- | $80,200 |
| 2005 | -- | -- |
| 2004 | -- | $80,200 |
| 2003 | -- | $80,200 +14.7% |
| 2002 | -- | $69,911 |
| 2001 | -- | $69,911 |
Find assessor info on the county website
Monthly payment
Est. payment
Payment breakdown
Explore the cost of this home by adjusting the details. Changes won't be saved.Climate risks
Neighborhood: South Hills
Nearby schools
GreatSchools rating
- 5/10J W Coon ElementaryGrades: PK-5Distance: 0.2 mi
- 6/10Douglas Byrd MiddleGrades: 6-8Distance: 0.4 mi
- 2/10Douglas Byrd HighGrades: 9-12Distance: 0.4 mi
Schools provided by the listing agent
- Elementary: J.W. Coon Elementary
- Middle: Ireland Drive Middle
- High: Douglas Byrd Senior High
Source: LPRMLS. This data may not be complete. We recommend contacting the local school district to confirm school assignments for this home.
- $139,9003 bd1 ba1.2k sqft4810 Hurley Dr, Fayetteville, NC 28304Off Market
- $217,5004 bd2 ba1.2k sqft4802 Hurley Dr, Fayetteville, NC 28304Sold
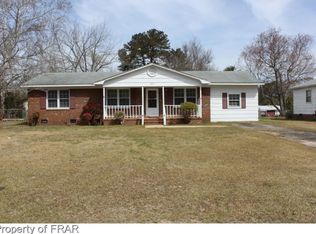
- $131,7002 bd1 ba1.3k sqft806 Odom Dr, Fayetteville, NC 28304Off Market
- $197,0003 bd2 ba1.4k sqft4814 Hurley Dr, Fayetteville, NC 28304Off Market
- $144,0003 bd1 ba1.2k sqft4801 Hurley Dr, Fayetteville, NC 28304Off Market
- $150,5003 bd1 ba1.1k sqft4805 Cottonwood Dr, Fayetteville, NC 28304Off Market
- $127,6003 bd1 ba1.1k sqft4805 Hurley Dr, Fayetteville, NC 28304Off Market
- $181,1003 bd2 ba1.3k sqft4809 Hurley Dr, Fayetteville, NC 28304Off Market
A local agent can set up tours, give advice and negotiate with sellers.
A local lender can help you make sure your offer is ready when you are.
Similar homes
- $209,0003 bd2 ba1.8k sqft1520 Darvel Ave, Fayetteville, NC 28304For Sale
 MLS ID #762867, JESSICA DEAN, EXP REALTY LLC. LPRMLS
 - $219,9003 bd2 ba1.3k sqft818 Rock Spring Road, Fayetteville, NC 28314For Sale

 MLS ID #100597110, Naomi Brown-Rasmussen, Housewell.com Realty of North Carolina LLC. Hive MLS
 - $231,0003 bd2 ba1.6k sqft4704 Bent Pine Dr, Fayetteville, NC 28304For Sale
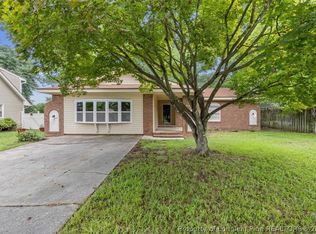 MLS ID #767296, APRIL MARTINEZ, CRESFUND REALTY. LPRMLS
 - $225,0003 bd2 ba1.4k sqft4417 Briton Cir, Fayetteville, NC 28314For Sale
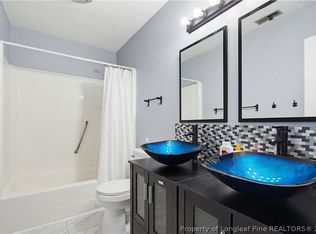 MLS ID #767145, MARION BROOKS-HOOKER, DREAMS MADE REALTY GROUP. LPRMLS
 - $250,0003 bd2 ba1.7k sqft807 Faison Ave, Fayetteville, NC 28304For SaleMLS ID #767390, KRISTEN EMMONS, EMMONS REALTY. LPRMLS
- $206,0003 bd2 ba1.3k sqft1011 Bingham Dr, Fayetteville, NC 28304For SaleMLS ID #764370, DIETCHI THOMAS, MILITARY FAMILY REALTY LLC. LPRMLS
- $215,0004 bd2 ba1.6k sqft913 Montclair Rd, Fayetteville, NC 28314For SaleMLS ID #765326, WELCOME HOME TEAM POWERED BY KELLER WILLIAMS REALTY, KELLER WILLIAMS REALTY (FAYETTEVILLE). LPRMLS
- $215,0003 bd3 ba1.6k sqft563 Alleghany Rd, Fayetteville, NC 28304For SaleMLS ID #759809, KIMBERLY BULLARD, KASTLE PROPERTIES LLC. LPRMLS
- $205,9003 bd2 ba1.1k sqft1407 Farwell Dr, Fayetteville, NC 28304For SaleMLS ID #767732, RASHAWN MOORE, ELITE REALTY GROUP. LPRMLS
- $210,0003 bd2 ba1.5k sqft4442 Wellington Dr, Fayetteville, NC 28314For SaleMLS ID #767795, TEAM SAMPSON, EXP REALTY LLC. LPRMLS
- $250,0003 bd2 ba1.5k sqft5804 McDougal Dr, Fayetteville, NC 28304For SaleMLS ID #767635, ITZEL CAMPOS, REAL BROKER LLC. LPRMLS
- $215,0003 bd2 ba1.4k sqft994 Wayside Rd, Fayetteville, NC 28314For SaleMLS ID #767711, FLOYD CHAMBERS, ON POINT REALTY. LPRMLS
- $232,0003 bd2 ba1.4k sqft2109 Hollyridge Pl, Fayetteville, NC 28304For SaleMLS ID #763084, MIKE GLASPIE, EXP REALTY LLC. LPRMLS
- $225,0003 bd2 ba1.2k sqft1615 Winnabow Dr, Fayetteville, NC 28304For SaleMLS ID #767031, WHITLEY WRIGHT, BOWDEN ELITE REALTY. LPRMLS
- $189,0004 bd2 ba1.4k sqft5805 Cold Harbor Ct, Fayetteville, NC 28304For SaleMLS ID #765636, MARY ROGAN, EPIQUE REALTY. LPRMLS
- $206,9003 bd2 ba1.4k sqft2803 Shade Tree Drive, Fayetteville, NC 28306For SaleMLS ID #100575087, Lisa H Myers, Century 21 Vanguard. Hive MLS
- $180,0003 bd2 ba1.2k sqft2134 Biltmore Dr, Fayetteville, NC 28304For SaleMLS ID #759216, ANNA-LISA ROWLETTE, EXP REALTY LLC. LPRMLS
- $210,0004 bd3 ba1.8k sqft1064 Austin Dr, Fayetteville, NC 28311For Sale By Owner
- $189,9994 bd2 ba1.3k sqft941 Louise Cir, Fayetteville, NC 28314For SaleMLS ID #763694, DARK HORSE GROUP POWERED BY LPT REALTY, LPT REALTY LLC. LPRMLS
- $189,0003 bd2 ba1k sqft1936 Wordsworth Dr, Fayetteville, NC 28304For SaleMLS ID #764651, ROBERT MARTIN, MARTIN REAL ESTATE SERVICES. LPRMLS
