Welcome home to this inviting 3-bedroom, 2-bath residence offering comfortable living spaces and excellent outdoor amenities. The open floor plan features a formal living area and a spacious kitchen with newer laminate flooring. The adjoining family room offers a beautiful brick fireplace with gas logs, creating a warm and cozy setting for relaxing or entertaining.
An oversized laundry room provides added convenience and storage. Step outside to enjoy the covered back deck, perfect for grilling, entertaining, or relaxing while overlooking the fully fenced backyard. A large detached storage building provides plenty of room for lawn equipment, tools, seasonal items, or hobbies.
Conveniently located near shopping, restaurants, schools, and Fort Bragg/Fort Liberty, this home offers a great combination of space, comfort, and convenience. Whether you're a first-time homebuyer, relocating to the area, or looking for your next home, this property is ready for you to make it your own!
For sale
$231,000
4704 Bent Pine Dr, Fayetteville, NC 28304
3beds
1,675sqft
Single Family Residence
Built in 1976
10,018 Square Feet Lot
$-- Zestimate®
$138/sqft
$-- HOA
What's special
Large detached storage buildingSpacious kitchenOpen floor planFully fenced backyardComfortable living spacesOversized laundry roomNewer laminate flooring
- 17 days
- 467
- 38
Zillow last checked:
Listing updated:
Listed by:
APRIL MARTINEZ,
CRESFUND REALTY
Source: LPRMLS,MLS#: 767296 Originating MLS: Longleaf Pine Realtors
Originating MLS: Longleaf Pine RealtorsFacts & features
Interior
Bedrooms & bathrooms
- Bedrooms: 3
- Bathrooms: 2
- Full bathrooms: 2
Cooling
- Central Air
Appliances
- Included: Dishwasher, Electric Oven, Electric Water Heater, Free-Standing Range, Disposal, Microwave, Range, Refrigerator, Self Cleaning Oven
- Laundry: Washer Hookup, Dryer Hookup, In Unit
Features
- Bathtub, Ceiling Fan(s), Chandelier, Den, Eat-in Kitchen, Kitchen Exhaust Fan, Kitchen/Dining Combo, Bath in Primary Bedroom, Storage, Shower Only, Separate Shower, Tub Shower, Walk-In Closet(s), Workshop
- Flooring: Luxury Vinyl Plank, Vinyl, Carpet
- Doors: Storm Door(s)
- Basement: Crawl Space,None
- Number of fireplaces: 1
- Fireplace features: Factory Built, Family Room, Gas Log, Living Room, Masonry
Interior area
- Total interior livable area: 1,675 sqft
Property
Parking
- Parking features: No Garage
Features
- Patio & porch: Covered, Deck, Porch, Stoop
- Exterior features: Corner Lot, Deck, Fence, Porch, Storage, Shed
- Fencing: Back Yard
Lot
- Size: 10,018 Square Feet
- Features: < 1/4 Acre
Details
- Additional structures: Shed(s)
- Parcel number: 0416205180
- Special conditions: None
Construction
Type & style
- Home type: SingleFamily
- Architectural style: Ranch
- Property subtype: Single Family Residence
Materials
- Brick Veneer
Condition
- New construction: No
- Year built: 1976
Utilities & green energy
- Sewer: Public Sewer
- Water: Public
Community & HOA
Community
- Features: Gutter(s)
- Subdivision: Quail Ridge
HOA
- Has HOA: No
Location
- Region: Fayetteville
Financial & listing details
- Price per square foot: $138/sqft
- Tax assessed value: $221,500
- Annual tax amount: $2,590
- Date on market: 8/11/2026
- Listing terms: Cash,Conventional,1031 Exchange,FHA,New Loan,VA Loan
- Inclusions: Refrigerator
- Exclusions: None
- Ownership: More than a year
Estimated market value
Not available
Estimated sales range
Not available
$1,559/mo
Price history
| Date | Event | Price |
|---|---|---|
| 8/11/2026 | Listed for sale | $231,000+32%$138/sqft |
Source:  LPRMLS #767296 Report a problem LPRMLS #767296 Report a problem | ||
| 4/4/2024 | Listing removed | -- |
Source: Zillow Rentals Report a problem | ||
| 3/28/2024 | Listed for rent | $1,450$1/sqft |
Source: Zillow Rentals Report a problem | ||
| 1/6/2023 | Listing removed | -- |
Source: Zillow Rentals Report a problem | ||
| 12/15/2022 | Listed for rent | $1,450$1/sqft |
Source: Zillow Rentals Report a problem | ||
| 11/10/2022 | Sold | $175,000+82.3%$104/sqft |
Source: Public Record Report a problem | ||
| 9/23/2022 | Sold | $96,000+1.1%$57/sqft |
Source: Public Record Report a problem | ||
| 11/2/2016 | Sold | $95,000-4.7%$57/sqft |
Source: LPRMLS #471660 Report a problem | ||
| 9/29/2016 | Price change | $99,700-0.1%$60/sqft |
Source: TOWNSEND REAL ESTATE #471660 Report a problem | ||
| 9/20/2016 | Price change | $99,800-0.1%$60/sqft |
Source: TOWNSEND REAL ESTATE #471660 Report a problem | ||
| 8/29/2016 | Price change | $99,900-4.8%$60/sqft |
Source: TOWNSEND REAL ESTATE #471660 Report a problem | ||
| 7/27/2016 | Listed for sale | $104,900+452.1%$63/sqft |
Source: TOWNSEND REAL ESTATE #471660 Report a problem | ||
| 7/1/2016 | Sold | $19,001$11/sqft |
Source: Public Record Report a problem | ||
Public tax history
| Year | Property taxes | Tax assessment |
|---|---|---|
| 2025 | $2,590 +37.1% | $221,500 +118% |
| 2024 | $1,890 +5.6% | $101,600 |
| 2023 | $1,790 +9.9% | $101,600 +3.5% |
| 2022 | $1,628 | $98,200 |
| 2021 | $1,628 | $98,200 -12.2% |
| 2020 | -- | $111,812 +13.9% |
| 2019 | $1,593 | $98,200 |
| 2018 | $1,593 | $98,200 |
| 2017 | $1,593 +13.6% | $98,200 -3.8% |
| 2016 | $1,403 +1% | $102,100 |
| 2015 | $1,389 +0.5% | $102,100 |
| 2014 | $1,382 +2.9% | $102,100 |
| 2013 | $1,343 | $102,100 |
| 2012 | $1,343 | $102,100 |
| 2011 | $1,343 | $102,100 |
| 2010 | -- | $102,100 |
| 2009 | -- | $102,100 +25% |
| 2008 | -- | $81,700 |
| 2007 | -- | $81,700 |
| 2006 | -- | $81,700 |
| 2005 | -- | -- |
| 2004 | -- | $81,700 |
| 2003 | -- | $81,700 +5.4% |
| 2002 | -- | $77,541 |
| 2001 | -- | $77,541 |
Find assessor info on the county website
Monthly payment
Est. payment
Payment breakdown
Explore the cost of this home by adjusting the details. Changes won't be saved.Climate risks
Neighborhood: Quailridge
Nearby schools
Schools provided by the listing agent
- Middle: Douglas Byrd Middle School
- High: Douglas Byrd Senior High
Source: LPRMLS. This data may not be complete. We recommend contacting the local school district to confirm school assignments for this home.
- $208,0004 bd2 ba1.4k sqft4706 Bent Pine Dr, Fayetteville, NC 28304Off Market

- $190,3003 bd2 ba1.2k sqft2160 Quailridge Dr, Fayetteville, NC 28304Off Market

- $139,3003 bd1 ba1.1k sqft2158 Quailridge Dr, Fayetteville, NC 28304Off Market
- $135,0004 bd2 ba1.3k sqft4708 Bent Pine Dr, Fayetteville, NC 28304Sold
Similar homes
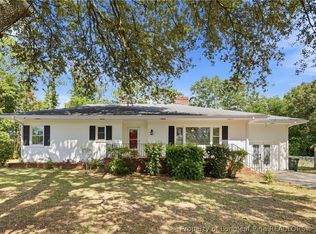
- $242,9993 bd2 ba1.7k sqft807 Faison Ave, Fayetteville, NC 28304For Sale
 MLS ID #767390, KRISTEN EMMONS, EMMONS REALTY. LPRMLS
 - $250,0003 bd2 ba1.5k sqft5804 McDougal Dr, Fayetteville, NC 28304For Sale
 MLS ID #767635, ITZEL CAMPOS, REAL BROKER LLC. LPRMLS
 - $225,0003 bd2 ba1.2k sqft6808 Leeds Ct, Fayetteville, NC 28304For Sale
 MLS ID #765164, MELINDA SIMPSON, REDFIN CORP.. LPRMLS
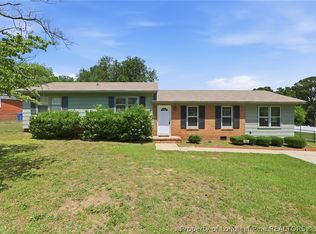
 - $212,9004 bd2 ba1.6k sqft4806 Hurley Dr, Fayetteville, NC 28304For Sale
 MLS ID #762705, QUINNEICE PEURIFOY, EXP REALTY LLC. LPRMLS
