Welcome to 6430 Apple White Rd, a charming 3-bedroom, 2-bathroom home with a cozy feel and an inviting layout. From the moment you step inside, you’ll appreciate the open floor plan, creating an easy flow between the living, dining, and kitchen areas. The high ceilings add an airy, spacious feel to this cute and comfortable home, while allowing plenty of natural light to brighten the space.
The home features newer flooring throughout, installed approximately two years ago, along with appliances that are approximately two years old. The thoughtfully designed layout offers a comfortable setting for everyday living, entertaining, or simply relaxing at home.
Located in the sought-after Jack Britt High School district, this home offers a desirable location with convenience to shopping, dining, parks, and major roadways. Plus, with no HOA, you’ll enjoy the freedom and flexibility of homeownership without HOA fees or restrictions.
Whether you’re a first-time homebuyer looking for an inviting place to call home or an investor looking to add to your rental portfolio, 6430 Apple White Rd is a wonderful opportunity. Come see the charm and potential this home has to offer!
For sale
Price cut: $100 (9/11)
$213,900
6430 Applewhite Rd, Fayetteville, NC 28304
3beds
1,074sqft
Single Family Residence
Built in 1996
-- sqft lot
$212,600 Zestimate®
$199/sqft
$-- HOA
What's special
High ceilingsOpen floor planPlenty of natural lightAiry spacious feelInviting layoutThoughtfully designed layoutNewer flooring throughout
- 43 days
- 363
- 32
Zillow last checked:
Listing updated:
Listed by:
ROSAIDANIN GUADALUPE-RIVERA,
LPT REALTY LLC
Source: LPRMLS,MLS#: 767764 Originating MLS: Longleaf Pine Realtors
Originating MLS: Longleaf Pine RealtorsFacts & features
Interior
Bedrooms & bathrooms
- Bedrooms: 3
- Bathrooms: 2
- Full bathrooms: 2
Heating
- Central
Appliances
- Included: Cooktop, Electric Cooktop, Electric Water Heater, Microwave
- Laundry: In Garage
Features
- Breakfast Area, Eat-in Kitchen, Kitchen/Dining Combo, Primary Downstairs, Open Floorplan, Tub Shower
- Flooring: Luxury Vinyl, Luxury VinylTile
- Basement: None
- Number of fireplaces: 1
- Fireplace features: Factory Built, Living Room, Other
Interior area
- Total interior livable area: 1,074 sqft
Property
Parking
- Total spaces: 1
- Parking features: Attached, Garage
- Attached garage spaces: 1
Features
- Patio & porch: Patio
- Exterior features: Patio
Lot
- Features: < 1/4 Acre
Details
- Parcel number: 9496622265.000
- Zoning description: SF10 - Single Family Res 10
- Special conditions: None
Construction
Type & style
- Home type: SingleFamily
- Architectural style: Ranch
- Property subtype: Single Family Residence
Materials
- Vinyl Siding
Condition
- Good Condition
- New construction: No
- Year built: 1996
Utilities & green energy
- Sewer: Public Sewer
- Water: Public
Community & HOA
Community
- Subdivision: Robinwood
HOA
- Has HOA: No
Location
- Region: Fayetteville
Financial & listing details
- Price per square foot: $199/sqft
- Tax assessed value: $211,600
- Annual tax amount: $2,496
- Date on market: 8/14/2026
- Cumulative days on market: 50 days
- Inclusions: Refrigerator
- Exclusions: Washer and Dryer
- Ownership: More than a year
- Road surface type: Paved
Estimated market value
$212,600
$202,000 - $223,000
$1,454/mo
Price history
| Date | Event | Price |
|---|---|---|
| 9/11/2026 | Price change | $213,9000%$199/sqft |
Source:  LPRMLS #767764 Report a problem LPRMLS #767764 Report a problem | ||
| 9/4/2026 | Price change | $214,000-0.5%$199/sqft |
Source: LPRMLS #767764 Report a problem | ||
| 8/14/2026 | Listed for sale | $215,000+10.3%$200/sqft |
Source: LPRMLS #767764 Report a problem | ||
| 10/2/2024 | Sold | $195,000$182/sqft |
Source: LPRMLS #731187 Report a problem | ||
| 9/4/2024 | Pending sale | $195,000$182/sqft |
Source: LPRMLS #731187 Report a problem | ||
| 8/31/2024 | Listed for sale | $195,000+30%$182/sqft |
Source: LPRMLS #731187 Report a problem | ||
| 6/14/2024 | Sold | $150,000$140/sqft |
Source: Public Record Report a problem | ||
| 8/30/2012 | Listing removed | $750$1/sqft |
Source: Boxwell Inc #389672 Report a problem | ||
| 8/11/2012 | Listed for rent | $750$1/sqft |
Source: Boxwell Inc #389672 Report a problem | ||
Public tax history
| Year | Property taxes | Tax assessment |
|---|---|---|
| 2025 | $2,496 +48.4% | $211,600 +144.6% |
| 2024 | $1,681 +5.9% | $86,500 |
| 2023 | $1,588 +7.6% | $86,500 |
| 2022 | $1,476 | $86,500 |
| 2021 | $1,476 | $86,500 -9.3% |
| 2020 | -- | $95,339 +10.2% |
| 2019 | $1,441 | $86,500 |
| 2018 | $1,441 | $86,500 |
| 2017 | $1,441 +11% | $86,500 -7.7% |
| 2016 | $1,298 +1% | $93,700 |
| 2015 | $1,286 +0.5% | $93,700 |
| 2014 | $1,279 +2.9% | $93,700 |
| 2013 | $1,243 | $93,700 |
| 2012 | $1,243 | $93,700 |
| 2011 | $1,243 | $93,700 |
| 2010 | -- | $93,700 |
| 2009 | -- | $93,700 +21.5% |
| 2008 | -- | $77,100 |
| 2007 | -- | $77,100 |
| 2006 | -- | $77,100 |
| 2005 | -- | -- |
| 2004 | -- | $77,100 |
| 2003 | -- | $77,100 +6.7% |
| 2002 | -- | $72,250 |
| 2001 | -- | $72,250 |
Find assessor info on the county website
Monthly payment
Est. payment
Payment breakdown
Explore the cost of this home by adjusting the details. Changes won't be saved.Climate risks
Neighborhood: Robinwood
Nearby schools
Schools provided by the listing agent
- Middle: New Century Middle
- High: Jack Britt Senior High
Source: LPRMLS. This data may not be complete. We recommend contacting the local school district to confirm school assignments for this home.
Similar homes
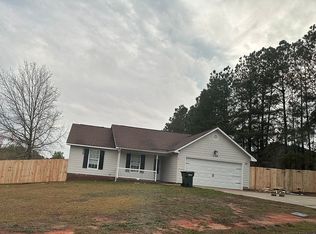
- $225,0003 bd2 ba1.2k sqft6808 Leeds Ct, Fayetteville, NC 28304For Sale
 MLS ID #765164, MELINDA SIMPSON, REDFIN CORP.. LPRMLS
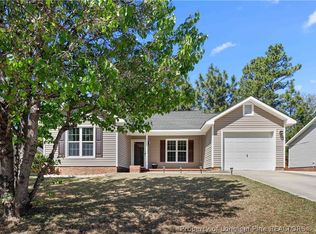
 - $211,0003 bd2 ba1k sqft6612 Amanda Cir, Fayetteville, NC 28304For Sale
 MLS ID #768893, MAUREEN VARGAS, KELLER WILLIAMS REALTY (FAYETTEVILLE). LPRMLS
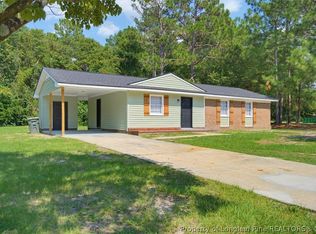
 - $209,9003 bd2 ba1.1k sqft6509 Sudbury Dr, Fayetteville, NC 28304For Sale
 MLS ID #764214, STEVE METARELIS, OFFERPAD BROKERAGE. LPRMLS
 - $200,0003 bd2 ba1.1k sqft1414 Rougemart Dr, Fayetteville, NC 28304For Sale
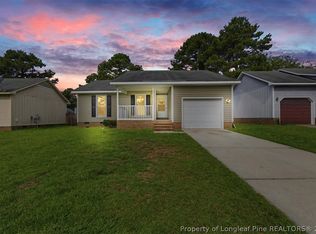 MLS ID #768578, TEAM JONES, RE/MAX CHOICE. LPRMLS
