Welcome home to this beautifully updated 3-bedroom, 2-bath ranch in the heart of Fayetteville! This charming single-story home offers a functional open floor plan designed for comfortable everyday living. Step inside to discover stylish LVP flooring, granite countertops, updated bathroom vanities, and a cozy fireplace that creates the perfect gathering space. The spacious covered back deck is ideal for relaxing or entertaining guests, while the large backyard offers plenty of room to enjoy outdoor living. Located in a prime area with easy access to shopping, dining, schools, and just minutes from Fort Bragg, this move-in ready home is a must-see! Perfect for first-time buyers, downsizers, or investors looking for a great opportunity. Schedule your private showing today!
For sale
Price cut: $2K (8/5)
$205,000
1603 Winnabow Dr, Fayetteville, NC 28304
3beds
1,099sqft
Single Family Residence
Built in 1993
-- sqft lot
$204,000 Zestimate®
$187/sqft
$-- HOA
What's special
Cozy fireplaceSpacious covered back deckGranite countertopsLarge backyardUpdated bathroom vanitiesFunctional open floor planStylish lvp flooring
- 114 days |
- 233 |
- 24 |
Zillow last checked:
Listing updated:
Listed by:
MATTHEW BARRETT,
COLDWELL BANKER ADVANTAGE - FAYETTEVILLE
Source: LPRMLS,MLS#: 761707 Originating MLS: Longleaf Pine Realtors
Originating MLS: Longleaf Pine RealtorsFacts & features
Interior
Bedrooms & bathrooms
- Bedrooms: 3
- Bathrooms: 2
- Full bathrooms: 2
Heating
- Forced Air, Gas
Features
- Flooring: Luxury Vinyl Plank
- Basement: None
- Number of fireplaces: 1
- Fireplace features: Gas Log
Interior area
- Total interior livable area: 1,099 sqft
Video & virtual tour
Property
Parking
- Total spaces: 1
- Parking features: Attached, Garage
- Attached garage spaces: 1
Features
- Patio & porch: Rear Porch, Deck
- Exterior features: Deck, Fence, Porch
- Fencing: Yard Fenced
Details
- Parcel number: 0406624770
- Special conditions: Standard
Construction
Type & style
- Home type: SingleFamily
- Architectural style: Ranch
- Property subtype: Single Family Residence
Materials
- Vinyl Siding
Condition
- New construction: No
- Year built: 1993
Utilities & green energy
- Sewer: Public Sewer
- Water: Public
Community & HOA
Community
- Subdivision: Beaver Creek No
HOA
- Has HOA: No
Location
- Region: Fayetteville
Financial & listing details
- Price per square foot: $187/sqft
- Tax assessed value: $199,800
- Annual tax amount: $2,384
- Date on market: 4/30/2026
- Cumulative days on market: 115 days
- Listing terms: Cash,Conventional,FHA,VA Loan
- Inclusions: Refrigerator in kitchen
- Exclusions: None
- Ownership: More than a year
Estimated market value
$204,000
$194,000 - $214,000
$1,473/mo
Price history
| Date | Event | Price |
|---|---|---|
| 8/5/2026 | Price change | $205,000-1%$187/sqft |
Source:  LPRMLS #761707 Report a problem LPRMLS #761707 Report a problem | ||
| 6/8/2026 | Price change | $207,000-0.7%$188/sqft |
Source: LPRMLS #761707 Report a problem | ||
| 4/30/2026 | Listed for sale | $208,500+10.3%$190/sqft |
Source: LPRMLS #761707 Report a problem | ||
| 1/26/2024 | Sold | $189,000+2.2%$172/sqft |
Source:  Doorify MLS #2539850 Report a problem Doorify MLS #2539850 Report a problem | ||
| 12/7/2023 | Pending sale | $185,000$168/sqft |
Source: Doorify MLS #2539850 Report a problem | ||
| 11/20/2023 | Price change | $185,000-5.1%$168/sqft |
Source: Doorify MLS #2539850 Report a problem | ||
| 11/2/2023 | Listed for sale | $195,000+124.1%$177/sqft |
Source: Doorify MLS #2539850 Report a problem | ||
| 11/4/2015 | Listing removed | $87,000$79/sqft |
Source: ERA STROTHER REAL ESTATE #448788 Report a problem | ||
| 8/18/2015 | Price change | $87,000-2.2%$79/sqft |
Source: ERA STROTHER REAL ESTATE #448788 Report a problem | ||
| 6/30/2015 | Listed for sale | $89,000+9.9%$81/sqft |
Source: ERA STROTHER REAL ESTATE #448788 Report a problem | ||
| 7/7/2006 | Sold | $81,000$74/sqft |
Source: Public Record Report a problem | ||
Public tax history
| Year | Property taxes | Tax assessment |
|---|---|---|
| 2025 | $2,384 +43% | $199,800 +133.7% |
| 2024 | $1,668 +5.9% | $85,500 |
| 2023 | $1,574 +7.6% | $85,500 |
| 2022 | $1,463 | $85,500 |
| 2021 | $1,463 | $85,500 -4.1% |
| 2020 | -- | $89,142 +4.3% |
| 2019 | $1,428 | $85,500 |
| 2018 | $1,428 | $85,500 |
| 2017 | $1,428 +15.5% | $85,500 -3.6% |
| 2016 | $1,236 +1% | $88,700 |
| 2015 | $1,224 +0.6% | $88,700 |
| 2014 | $1,217 +2.9% | $88,700 |
| 2013 | $1,183 | $88,700 |
| 2012 | $1,183 | $88,700 |
| 2011 | $1,183 | $88,700 |
| 2010 | -- | $88,700 |
| 2009 | -- | $88,700 +20.7% |
| 2008 | -- | $73,500 |
| 2007 | -- | $73,500 |
| 2006 | -- | $73,500 |
| 2005 | -- | -- |
| 2004 | -- | $73,500 |
| 2003 | -- | $73,500 +1.2% |
| 2002 | -- | $72,645 |
| 2001 | -- | $72,645 |
Find assessor info on the county website
Monthly payment
Est. payment
Payment breakdown
Explore the cost of this home by adjusting the details. Changes won't be saved.Climate risks
Neighborhood: 28304
Nearby schools
GreatSchools rating
- 4/10Brentwood ElementaryGrades: PK-5Distance: 1.2 mi
- 6/10Lewis Chapel MiddleGrades: 6-8Distance: 1.9 mi
- 4/10Seventy-First HighGrades: 9-12Distance: 2 mi
Schools provided by the listing agent
- Middle: Lewis Chapel Middle School
- High: Seventy-First Senior High
Source: LPRMLS. This data may not be complete. We recommend contacting the local school district to confirm school assignments for this home.
- $190,0003 bd2 ba1.1k sqft1607 Winnabow Dr, Fayetteville, NC 28304Sold

- $224,1003 bd2 ba1.4k sqft1599 Winnabow Dr, Fayetteville, NC 28304Off Market

- $189,0003 bd2 ba1.2k sqft1611 Winnabow Dr, Fayetteville, NC 28304Off Market

- $180,3003 bd2 ba1.1k sqft1595 Winnabow Dr, Fayetteville, NC 28304Off Market

- $199,1003 bd2 ba1.1k sqft1612 Derrydowne Ct, Fayetteville, NC 28304Off Market
- $187,1003 bd2 ba1.2k sqft1606 Derrydowne Ct, Fayetteville, NC 28304Off Market
- $190,2003 bd2 ba1.3k sqft1608 Winnabow Dr, Fayetteville, NC 28304Off Market
- $225,0003 bd2 ba1.2k sqft1615 Winnabow Dr, Fayetteville, NC 28304For Sale
A local agent can set up tours, give advice and negotiate with sellers.
A local lender can help you make sure your offer is ready when you are.
Similar homes
- $205,9003 bd2 ba1.1k sqft1407 Farwell Dr, Fayetteville, NC 28304For Sale
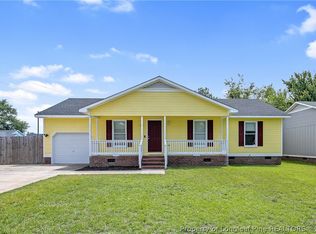 MLS ID #767732, RASHAWN MOORE, ELITE REALTY GROUP. LPRMLS
 - $225,0003 bd2 ba1.2k sqft1615 Winnabow Dr, Fayetteville, NC 28304For Sale
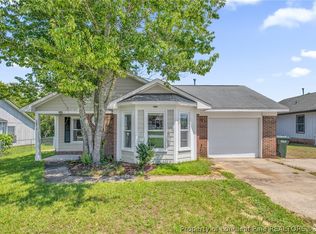 MLS ID #767031, WHITLEY WRIGHT, BOWDEN ELITE REALTY. LPRMLS
 - $215,0003 bd2 ba1k sqft6430 Applewhite Rd, Fayetteville, NC 28304For Sale
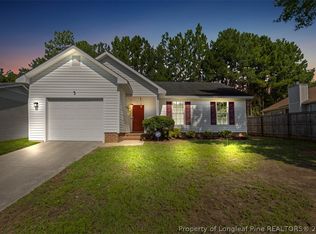 MLS ID #767764, ROSAIDANIN GUADALUPE-RIVERA, LPT REALTY LLC. LPRMLS
 - $199,0003 bd2 ba1k sqft6449 Rutherglen Dr, Fayetteville, NC 28304For Sale
 MLS ID #764198, TYLER A. GOODE, ONNIT REALTY GROUP. LPRMLS
 - $199,9004 bd2 ba1.4k sqft6278 Withers Dr, Fayetteville, NC 28304For SaleMLS ID #767384, SHINESHA FALLON, NORTHGROUP REAL ESTATE. LPRMLS
- $225,0003 bd2 ba1.2k sqft6808 Leeds Ct, Fayetteville, NC 28304For SaleMLS ID #765164, MELINDA SIMPSON, REDFIN CORP.. LPRMLS
- $189,0003 bd2 ba1k sqft1936 Wordsworth Dr, Fayetteville, NC 28304For SaleMLS ID #764651, ROBERT MARTIN, MARTIN REAL ESTATE SERVICES. LPRMLS
- $199,9994 bd2 ba1.3k sqft1824 Saint Paul Ave, Fayetteville, NC 28304For SaleMLS ID #766374, LYDIA POLLOCK, NORTHERN LILAC REALTY GROUP, LLC.. LPRMLS
- $209,9004 bd2 ba1.4k sqft1083 Strickland Bridge Rd, Fayetteville, NC 28304For SaleMLS ID #764144, ASHLEY TUCKER, COLDWELL BANKER ADVANTAGE - FAYETTEVILLE. LPRMLS
- $189,9003 bd2 ba1.2k sqft4811 Eagle Ct, Fayetteville, NC 28304For SaleMLS ID #764365, ADAM NOE, EXP REALTY OF TRIANGLE NC. LPRMLS
- $225,0003 bd2 ba1.4k sqft4417 Briton Cir, Fayetteville, NC 28314For SaleMLS ID #767145, MARION BROOKS-HOOKER, DREAMS MADE REALTY GROUP. LPRMLS
- $249,5003 bd2 ba1.4k sqft5706 Loch Ness Ct, Fayetteville, NC 28304For SaleMLS ID #759655, BLAIR EASTMAN, EXP REALTY LLC. LPRMLS
- $204,9003 bd2 ba1.3k sqft312 Bitterroot Ct, Fayetteville, NC 28314For SaleMLS ID #764080, MITZIE NEWMAN, HOMEMATCH LLC. LPRMLS
- $210,0003 bd2 ba1.5k sqft4442 Wellington Dr, Fayetteville, NC 28314For SaleMLS ID #767795, TEAM SAMPSON, EXP REALTY LLC. LPRMLS
- $189,9953 bd2 ba1.3k sqft2510 Lone Pine Dr, Fayetteville, NC 28306For SaleMLS ID #766299, HENRY COLEY IV, EXP REALTY LLC. LPRMLS
- $172,0003 bd1 ba1.1k sqft3812 & 3814 Hanna St, Fayetteville, NC 28304For SaleMLS ID #765831, LISA MACKEY, KELLER WILLIAMS REALTY (FAYETTEVILLE). LPRMLS
- $219,0004 bd2 ba1.3k sqft1826 Wayne Ln, Fayetteville, NC 28304For SaleMLS ID #762851, SARAH SOLAITA, FATHOM REALTY NC, LLC FAY.. LPRMLS
- $224,0003 bd2 ba1.3k sqft6941 Melbourne Dr, Fayetteville, NC 28314For SaleMLS ID #766927, MAUREEN VARGAS, KELLER WILLIAMS REALTY (FAYETTEVILLE). LPRMLS
- $217,0003 bd2 ba1.2k sqft2044 Wheeling St, Fayetteville, NC 28303For SaleMLS ID #764217, SASQUATCH REAL ESTATE TEAM, SASQUATCH REAL ESTATE TEAM. LPRMLS
- $250,0004 bd3 ba1.6k sqft6513 Senator Dr, Fayetteville, NC 28304For SaleMLS ID #763529, MEGAN JOHNSON, COLDWELL BANKER ADVANTAGE - FAYETTEVILLE. LPRMLS
