BACK ON THE MARKET AT NO FAULT OF THE SELLERS. Welcome to this charming 3-bedroom, 2-bath home in the desirable Shenandoah Subdivision. This light-filled home features a spacious living room perfect for relaxing or entertaining, with abundant natural light throughout. Step outside to a large fenced backyard offering plenty of space and natural shade, along with a big covered patio that’s perfect for entertaining guests year-round. Conveniently located near I-295, shopping, the mall, and Fort Bragg/Pope, this home offers the perfect blend of comfort, space, and accessibility.
For sale
Price cut: $400 (6/6)
$249,500
5706 Loch Ness Ct, Fayetteville, NC 28304
3beds
1,463sqft
Single Family Residence
Built in 1977
-- sqft lot
$249,000 Zestimate®
$171/sqft
$-- HOA
What's special
Abundant natural light throughoutLight-filled home
- 145 days |
- 182 |
- 25 |
Zillow last checked:
Listing updated:
Listed by:
BLAIR EASTMAN,
EXP REALTY LLC
Source: LPRMLS,MLS#: 759655 Originating MLS: Longleaf Pine Realtors
Originating MLS: Longleaf Pine RealtorsFacts & features
Interior
Bedrooms & bathrooms
- Bedrooms: 3
- Bathrooms: 2
- Full bathrooms: 2
Heating
- Electric, Forced Air
Cooling
- Central Air
Appliances
- Included: Dishwasher, Range, Refrigerator, Range Hood
- Laundry: Washer Hookup, Dryer Hookup
Features
- Bathtub, Eat-in Kitchen, Kitchen/Dining Combo
- Flooring: Laminate, Tile
- Basement: None
- Number of fireplaces: 1
Interior area
- Total interior livable area: 1,463 sqft
Property
Parking
- Total spaces: 2
- Parking features: Attached, Garage
- Attached garage spaces: 2
Features
- Levels: One
- Stories: 1
- Patio & porch: Covered, Patio
- Exterior features: Fence, Fire Pit
- Fencing: Yard Fenced
Lot
- Features: 1/4 to 1/2 Acre Lot, Cul-De-Sac
Details
- Parcel number: 0406737137
- Zoning description: SF10 - Single Family Res 10
- Special conditions: None
Construction
Type & style
- Home type: SingleFamily
- Architectural style: One Story
- Property subtype: Single Family Residence
Materials
- Other
Condition
- Average Condition
- New construction: No
- Year built: 1977
Utilities & green energy
- Sewer: Septic Tank
- Water: Public
Community & HOA
Community
- Subdivision: Shenandoah
HOA
- Has HOA: No
Location
- Region: Fayetteville
Financial & listing details
- Price per square foot: $171/sqft
- Tax assessed value: $232,600
- Annual tax amount: $2,695
- Date on market: 3/30/2026
- Cumulative days on market: 161 days
- Listing terms: Cash,Conventional,FHA,New Loan,VA Loan
- Inclusions: None
- Exclusions: Personal Items
- Ownership: More than a year
Estimated market value
$249,000
$237,000 - $261,000
$1,590/mo
Price history
| Date | Event | Price |
|---|---|---|
| 7/20/2026 | Listed for rent | $1,850+100%$1/sqft |
Source: eXp Realty #LP766337 Report a problem | ||
| 6/6/2026 | Price change | $249,500-0.2%$171/sqft |
Source:  LPRMLS #759655 Report a problem LPRMLS #759655 Report a problem | ||
| 5/20/2026 | Price change | $249,900-2%$171/sqft |
Source: LPRMLS #759655 Report a problem | ||
| 5/6/2026 | Listed for sale | $254,900$174/sqft |
Source: LPRMLS #759655 Report a problem | ||
| 4/23/2026 | Pending sale | $254,900$174/sqft |
Source: LPRMLS #759655 Report a problem | ||
| 4/21/2026 | Price change | $254,9000%$174/sqft |
Source: LPRMLS #759655 Report a problem | ||
| 3/30/2026 | Listed for sale | $255,000+13.3%$174/sqft |
Source: LPRMLS #759655 Report a problem | ||
| 8/30/2024 | Sold | $225,000$154/sqft |
Source: LPRMLS #729690 Report a problem | ||
| 8/2/2024 | Pending sale | $225,000$154/sqft |
Source: LPRMLS #729690 Report a problem | ||
| 7/29/2024 | Listed for sale | $225,000+14.2%$154/sqft |
Source: LPRMLS #729690 Report a problem | ||
| 3/16/2023 | Sold | $197,000+6.5%$135/sqft |
Source: Public Record Report a problem | ||
| 2/2/2023 | Pending sale | $184,900$126/sqft |
Source: LPRMLS #697603 Report a problem | ||
| 1/30/2023 | Listed for sale | $184,900+52.8%$126/sqft |
Source: LPRMLS #697603 Report a problem | ||
| 4/9/2020 | Sold | $121,000+37.5%$83/sqft |
Source: Public Record Report a problem | ||
| 10/12/2019 | Listing removed | $925$1/sqft |
Source: DOUGLAS REAL ESTATE #615434 Report a problem | ||
| 9/2/2019 | Listed for rent | $925$1/sqft |
Source: DOUGLAS REAL ESTATE #615434 Report a problem | ||
| 2/25/2000 | Sold | $88,000$60/sqft |
Source: Public Record Report a problem | ||
Public tax history
| Year | Property taxes | Tax assessment |
|---|---|---|
| 2025 | $2,695 +22.9% | $232,600 +88.2% |
| 2024 | $2,193 +6.3% | $123,600 +1.3% |
| 2023 | $2,063 +6.5% | $122,000 |
| 2022 | $1,937 | $122,000 |
| 2021 | $1,937 | $122,000 +6.1% |
| 2020 | -- | $114,933 -5.8% |
| 2019 | $1,902 | $122,000 |
| 2018 | $1,902 | $122,000 |
| 2017 | $1,902 +14.2% | $122,000 -1.1% |
| 2016 | $1,665 +1% | $123,300 |
| 2015 | $1,649 +0.4% | $123,300 |
| 2014 | $1,642 +2.8% | $123,300 |
| 2013 | $1,597 | $123,300 |
| 2012 | $1,597 | $123,300 |
| 2011 | $1,597 | $123,300 |
| 2010 | -- | $123,300 |
| 2009 | -- | $123,300 +34.6% |
| 2008 | -- | $91,600 |
| 2007 | -- | $91,600 |
| 2006 | -- | $91,600 |
| 2005 | -- | -- |
| 2004 | -- | $91,600 |
| 2003 | -- | $91,600 +11.9% |
| 2002 | -- | $81,827 |
| 2001 | -- | $81,827 |
Find assessor info on the county website
Monthly payment
Est. payment
Payment breakdown
Explore the cost of this home by adjusting the details. Changes won't be saved.Climate risks
Neighborhood: Shenandoah
Nearby schools
GreatSchools rating
- 4/10Brentwood ElementaryGrades: PK-5Distance: 1.2 mi
- 6/10Lewis Chapel MiddleGrades: 6-8Distance: 1.8 mi
- 4/10Seventy-First HighGrades: 9-12Distance: 2.2 mi
Schools provided by the listing agent
- Elementary: Brentwood Elementary
- Middle: Lewis Chapel Middle School
- High: Seventy-First Senior High
Source: LPRMLS. This data may not be complete. We recommend contacting the local school district to confirm school assignments for this home.
- $204,4003 bd2 ba1.6k sqft5708 Loch Ness Ct, Fayetteville, NC 28304Off Market
- $240,8003 bd3 ba1.7k sqft5704 Loch Ness Ct, Fayetteville, NC 28304Off Market
- $185,4003 bd2 ba1.1k sqft1651 Kara Ct, Fayetteville, NC 28304Off Market
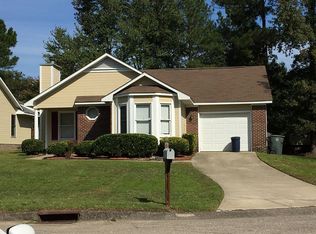
- $226,0003 bd2 ba1.2k sqft1647 Kara Ct, Fayetteville, NC 28304Sold

- $214,3003 bd2 ba1.5k sqft1643 Kara Ct, Fayetteville, NC 28304Off Market
- $215,0003 bd2 ba1.2k sqft1655 Kara Ct, Fayetteville, NC 28304Sold
- $210,9003 bd2 ba1.4k sqft5705 Loch Ness Ct, Fayetteville, NC 28304Off Market
- $35,0003 bd1 ba1.5k sqft5710 Loch Ness Ct, Fayetteville, NC 28304Off Market
A local agent can set up tours, give advice and negotiate with sellers.
A local lender can help you make sure your offer is ready when you are.
Similar homes
- $250,0003 bd2 ba1.9k sqft1516 Paisley Ave, Fayetteville, NC 28304For Sale
 MLS ID #764963, ANNA PAREDES, LPT REALTY LLC. LPRMLS
 - $231,0003 bd2 ba1.6k sqft4704 Bent Pine Dr, Fayetteville, NC 28304For Sale
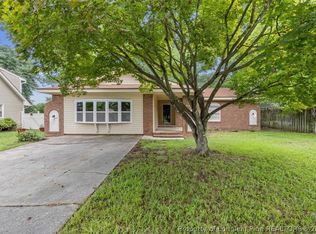 MLS ID #767296, APRIL MARTINEZ, CRESFUND REALTY. LPRMLS
 - $225,0003 bd2 ba1.2k sqft1615 Winnabow Dr, Fayetteville, NC 28304For Sale
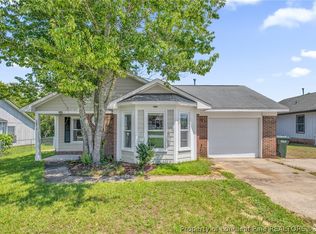 MLS ID #767031, WHITLEY WRIGHT, BOWDEN ELITE REALTY. LPRMLS
 - $250,0004 bd3 ba1.6k sqft6513 Senator Dr, Fayetteville, NC 28304For Sale
 MLS ID #763529, MEGAN JOHNSON, COLDWELL BANKER ADVANTAGE - FAYETTEVILLE. LPRMLS
 - $225,0003 bd2 ba1.2k sqft6808 Leeds Ct, Fayetteville, NC 28304For SaleMLS ID #765164, MELINDA SIMPSON, REDFIN CORP.. LPRMLS
- $225,0003 bd2 ba1.4k sqft4417 Briton Cir, Fayetteville, NC 28314For SaleMLS ID #767145, MARION BROOKS-HOOKER, DREAMS MADE REALTY GROUP. LPRMLS
- $255,0003 bd3 ba1.5k sqft650 Georgetown Cir, Fayetteville, NC 28314For SaleMLS ID #767657, ASTRID FIGUEROA, THE VILLA REALTY, LLC.. LPRMLS
- $219,9003 bd2 ba1.3k sqft818 Rock Spring Road, Fayetteville, NC 28314For Sale
 MLS ID #100597110, Naomi Brown-Rasmussen, Housewell.com Realty of North Carolina LLC. Hive MLS
 - $206,0003 bd2 ba1.3k sqft1011 Bingham Dr, Fayetteville, NC 28304For SaleMLS ID #764370, DIETCHI THOMAS, MILITARY FAMILY REALTY LLC. LPRMLS
- $205,0003 bd2 ba1k sqft1603 Winnabow Dr, Fayetteville, NC 28304For SaleMLS ID #761707, MATTHEW BARRETT, COLDWELL BANKER ADVANTAGE - FAYETTEVILLE. LPRMLS
- $212,9004 bd2 ba1.6k sqft4806 Hurley Dr, Fayetteville, NC 28304For SaleMLS ID #762705, QUINNEICE PEURIFOY, EXP REALTY LLC. LPRMLS
- $254,9003 bd2 ba1.4k sqft406 Lansdowne Rd, Fayetteville, NC 28314For SaleMLS ID #764300, NATASHA EYADA, LPT REALTY LLC. LPRMLS
- $215,0003 bd2 ba1k sqft6430 Applewhite Rd, Fayetteville, NC 28304For SaleMLS ID #767764, ROSAIDANIN GUADALUPE-RIVERA, LPT REALTY LLC. LPRMLS
- $235,0003 bd2 ba1.3k sqft853 Santiato Dr, Fayetteville, NC 28314For SaleMLS ID #767932, PAOLA BLACKBURN, ON POINT REALTY. LPRMLS
- $199,9994 bd2 ba1.3k sqft1824 Saint Paul Ave, Fayetteville, NC 28304For SaleMLS ID #766374, LYDIA POLLOCK, NORTHERN LILAC REALTY GROUP, LLC.. LPRMLS
- $245,0003 bd2 ba1.4k sqft5923 Lively Ct, Fayetteville, NC 28306For SaleMLS ID #766615, BRENITA FERGUSON, ABF REALTY, LLC.. LPRMLS
- $199,9004 bd2 ba1.4k sqft6278 Withers Dr, Fayetteville, NC 28304For SaleMLS ID #767384, SHINESHA FALLON, NORTHGROUP REAL ESTATE. LPRMLS
- $199,0003 bd2 ba1k sqft6449 Rutherglen Dr, Fayetteville, NC 28304For SaleMLS ID #764198, TYLER A. GOODE, ONNIT REALTY GROUP. LPRMLS
- $255,0003 bd2 ba1.8k sqft6142 Wynnwood Dr, Fayetteville, NC 28314For SaleMLS ID #767673, NEXT SEASON HOMES TEAM POWERED BY LPT REALTY, LPT REALTY LLC. LPRMLS
- $232,5993 bd2 ba1.6k sqft5969 Tamworth Ct, Fayetteville, NC 28314For SaleMLS ID #767738, MIKE GLASPIE, EXP REALTY LLC. LPRMLS
