PROVEN INCOME-PRODUCING PROPERTY | TRIPLE-UNIT POTENTIAL | TURN-KEY OPPORTUNITY. Maximize your rental income with this highly versatile property, strategically located just 6 miles from Cape Fear Valley Medical Center and 20 minutes from Fort Bragg. Perfect for military housing, traveling medical professionals, or a buyer who wants to live in one unit and rent out the other two to cover their mortgage.
Over $30K in recent upgrades means no immediate maintenance projects: newer roof (3 yrs), newer HVAC (3 yrs), a new energy-efficient mini-split system, fresh interior paint, new doors, and durable luxury vinyl plank flooring with absolutely no carpet. The fully remodeled kitchen features brand-new cabinets, modern countertops, a spacious island, and all appliances included. Formatted into 3 separate, secure sections with independent entrances:
[UNIT 1] offers a 2BR/1BA layout with the main kitchen, dining, and large living room. [UNIT 2] features a private side entrance with 1BR/1BA. [UNIT 3] features a private rear entrance with 1BR/1BA. Units 1 & 2 share a secure laundry area with a washer/dryer included. Easily converts back to a traditional single-family home simply by unlocking the interior doors. Fully furnished option is negotiable. Cleared backyard with rear fencing.
Qualified buyers may be eligible for exclusive financing incentives through the seller's preferred lender. Contact the listing agent for details and preferred lender information.
For sale
$250,000
6513 Senator Dr, Fayetteville, NC 28304
4beds
1,615sqft
:
Get pre-qualified$1,515/mo
Single Family Residence
Built in 1975
0.3 Acres Lot
$-- Zestimate®
$155/sqft
$-- HOA
What's special
Private side entrancePrivate rear entranceModern countertopsFresh interior paintSpacious islandNew energy-efficient mini-split systemFully remodeled kitchen
- 55 days |
- 283 |
- 27 |
Zillow last checked:
Listing updated:
Listed by:
MEGAN JOHNSON,
COLDWELL BANKER ADVANTAGE - FAYETTEVILLE
Source: LPRMLS,MLS#: 763529 Originating MLS: Longleaf Pine Realtors
Originating MLS: Longleaf Pine RealtorsFacts & features
Interior
Bedrooms & bathrooms
- Bedrooms: 4
- Bathrooms: 3
- Full bathrooms: 3
Heating
- Heat Pump
Cooling
- Central Air, Electric
Appliances
- Included: Built-In Electric Oven, Cooktop, Dryer, Dishwasher, Electric Cooktop, Electric Oven, Microwave, Washer
Features
- Eat-in Kitchen, Kitchen Island, Kitchen/Dining Combo
- Flooring: Luxury Vinyl Plank
- Basement: Crawl Space
- Has fireplace: No
- Fireplace features: None
Interior area
- Total interior livable area: 1,615 sqft
Property
Parking
- Parking features: No Garage
Features
- Levels: One
- Stories: 1
- Exterior features: Fence
- Fencing: Back Yard
Lot
- Size: 0.3 Acres
- Dimensions: 88 x 150
- Features: 1/4 to 1/2 Acre Lot, Cleared, Interior Lot
- Topography: Cleared
Details
- Parcel number: 9496630635.000
- Zoning description: SF10 - Single Family Res 10
- Special conditions: Standard
Construction
Type & style
- Home type: SingleFamily
- Architectural style: One Story
- Property subtype: Single Family Residence
Materials
- Brick, Vinyl Siding
Condition
- Good Condition
- New construction: No
- Year built: 1975
Utilities & green energy
- Sewer: Public Sewer
- Water: Public
Community & HOA
Community
- Subdivision: Robinhill
HOA
- Has HOA: No
Location
- Region: Fayetteville
Financial & listing details
- Price per square foot: $155/sqft
- Tax assessed value: $207,700
- Annual tax amount: $2,459
- Date on market: 6/18/2026
- Cumulative days on market: 54 days
- Listing terms: Cash,New Loan
- Inclusions: Fully Furnished or Negotiable, Washer and Dryer, Refrigerator
- Exclusions: N/A
- Ownership: More than a year
Estimated market value
Not available
Estimated sales range
Not available
Not available
Price history
| Date | Event | Price |
|---|---|---|
| 6/18/2026 | Listed for sale | $250,000-2.7%$155/sqft |
Source:  LPRMLS #763529 Report a problem LPRMLS #763529 Report a problem | ||
| 5/1/2026 | Listing removed | $257,000$159/sqft |
Source:  Hive MLS #100539587 Report a problem Hive MLS #100539587 Report a problem | ||
| 11/11/2025 | Price change | $257,000-3%$159/sqft |
Source: Hive MLS #100539587 Report a problem | ||
| 11/4/2025 | Listed for sale | $265,000$164/sqft |
Source: Hive MLS #100539587 Report a problem | ||
| 8/9/2025 | Listing removed | $265,000$164/sqft |
Source: LPRMLS #739372 Report a problem | ||
| 3/1/2025 | Pending sale | $265,000$164/sqft |
Source: LPRMLS #739372 Report a problem | ||
| 2/25/2025 | Listed for sale | $265,000+100%$164/sqft |
Source: LPRMLS #739372 Report a problem | ||
| 10/4/2022 | Sold | $132,500$82/sqft |
Source: Public Record Report a problem | ||
Public tax history
| Year | Property taxes | Tax assessment |
|---|---|---|
| 2025 | $2,459 +29.8% | $207,700 +103.6% |
| 2024 | $1,895 +5.6% | $102,000 |
| 2023 | $1,795 +7% | $102,000 |
| 2022 | $1,677 | $102,000 |
| 2021 | $1,677 | $102,000 -1.9% |
| 2020 | -- | $103,987 +1.9% |
| 2019 | $1,642 | $102,000 |
| 2018 | $1,642 | $102,000 |
| 2017 | $1,642 +17.6% | $102,000 +0.4% |
| 2016 | $1,396 +1% | $101,600 |
| 2015 | $1,383 +0.5% | $101,600 |
| 2014 | $1,376 +2.9% | $101,600 |
| 2013 | $1,337 | $101,600 |
| 2012 | $1,337 | $101,600 |
| 2011 | $1,337 | $101,600 |
| 2010 | -- | $101,600 |
| 2009 | -- | $101,600 +26.2% |
| 2008 | -- | $80,500 |
| 2007 | -- | $80,500 |
| 2006 | -- | $80,500 |
| 2005 | -- | -- |
| 2004 | -- | $80,500 |
| 2003 | -- | $80,500 +7.1% |
| 2002 | -- | $75,190 |
| 2001 | -- | $75,190 |
Find assessor info on the county website
Monthly payment
Est. payment
Payment breakdown
Explore the cost of this home by adjusting the details. Changes won't be saved.Climate risks
Neighborhood: 28304
Nearby schools
GreatSchools rating
- 6/10New Century International ElementaryGrades: PK-5Distance: 1.9 mi
- 8/10New Century International Middle SchoolGrades: 6-8Distance: 1.7 mi
- 9/10Jack Britt High SchoolGrades: 9-12Distance: 3.2 mi
Schools provided by the listing agent
- Middle: New Century Middle
- High: Jack Britt Senior High
Source: LPRMLS. This data may not be complete. We recommend contacting the local school district to confirm school assignments for this home.
- $211,5003 bd2 ba1.4k sqft6511 Senator Dr, Fayetteville, NC 28304Off Market
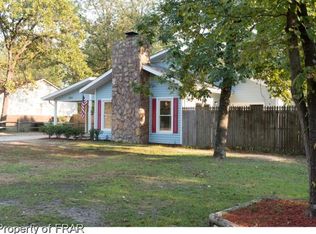
- $194,8003 bd2 ba1.5k sqft6517 Senator Dr, Fayetteville, NC 28304Off Market
- $207,1003 bd2 ba1.3k sqft6509 Senator Dr, Fayetteville, NC 28304Off Market
- $188,0003 bd2 ba1.3k sqft6519 Senator Dr, Fayetteville, NC 28304Off Market
- $211,0004 bd3 ba1.5k sqft6512 Senator Dr, Fayetteville, NC 28304Off Market
- $214,0004 bd2 ba1.5k sqft6516 Senator Dr, Fayetteville, NC 28304Off Market
- $220,0004 bd2 ba1.8k sqft6510 Senator Dr, Fayetteville, NC 28304Off Market
- $228,1003 bd2 ba2.1k sqft6505 Senator Dr, Fayetteville, NC 28304Off Market
A local agent can set up tours, give advice and negotiate with sellers.
A local lender can help you make sure your offer is ready when you are.
Similar homes
- $250,0003 bd2 ba1.9k sqft1516 Paisley Ave, Fayetteville, NC 28304For Sale
 MLS ID #764963, ANNA PAREDES, LPT REALTY LLC. LPRMLS
 - $249,5003 bd3 ba1.7k sqft1529 Paisley Ave, Fayetteville, NC 28304For Sale
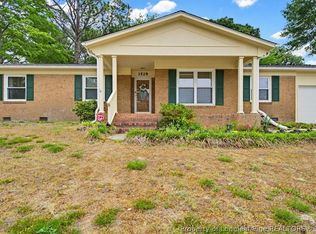 MLS ID #761771, MAUREEN VARGAS, KELLER WILLIAMS REALTY (FAYETTEVILLE). LPRMLS
 - $250,0004 bd3 ba1.4k sqft7209 Shelby Cir, Fayetteville, NC 28314For Sale
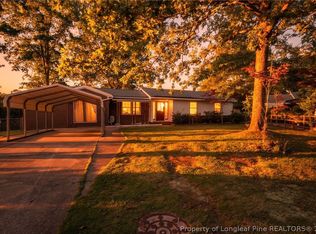 MLS ID #763530, MEGAN JOHNSON, COLDWELL BANKER ADVANTAGE - FAYETTEVILLE. LPRMLS
 - $209,9004 bd2 ba1.4k sqft1083 Strickland Bridge Rd, Fayetteville, NC 28304For Sale
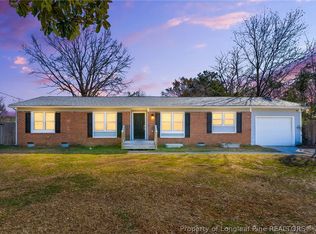 MLS ID #764144, ASHLEY TUCKER, COLDWELL BANKER ADVANTAGE - FAYETTEVILLE. LPRMLS
 - $254,9003 bd2 ba1.6k sqft7119 Overland Ct, Fayetteville, NC 28306For SaleMLS ID #766883, AMANDA SMITH JOHNSON, ATLAS REAL ESTATE PARTNERS. LPRMLS
- $234,9004 bd3 ba2.2k sqft1857 Ashton Rd, Fayetteville, NC 28304For SaleMLS ID #763508, BRYAN GAINES, EXIT REALTY PREFERRED. LPRMLS
- $239,9003 bd2 ba1.3k sqft1947 Windlock Dr, Fayetteville, NC 28304For SaleMLS ID #766370, LYDIA POLLOCK, NORTHERN LILAC REALTY GROUP, LLC.. LPRMLS
- $214,0003 bd2 ba1.8k sqft1520 Darvel Ave, Fayetteville, NC 28304For SaleMLS ID #762867, JESSICA DEAN, EXP REALTY LLC. LPRMLS
- $204,0003 bd2 ba1k sqft6449 Rutherglen Dr, Fayetteville, NC 28304For SaleMLS ID #764198, TYLER A. GOODE, ONNIT REALTY GROUP. LPRMLS
- $249,5003 bd2 ba1.4k sqft5706 Loch Ness Ct, Fayetteville, NC 28304For SaleMLS ID #759655, BLAIR EASTMAN, EXP REALTY LLC. LPRMLS
- $206,0003 bd2 ba1.3k sqft1011 Bingham Dr, Fayetteville, NC 28304For SaleMLS ID #764370, DIETCHI THOMAS, MILITARY FAMILY REALTY LLC. LPRMLS
- $212,9004 bd2 ba1.6k sqft4806 Hurley Dr, Fayetteville, NC 28304For SaleMLS ID #762705, QUINNEICE PEURIFOY, EXP REALTY LLC. LPRMLS
- $190,0003 bd2 ba1k sqft1936 Wordsworth Dr, Fayetteville, NC 28304For SaleMLS ID #764651, ROBERT MARTIN, MARTIN REAL ESTATE SERVICES. LPRMLS
- $199,9994 bd2 ba1.3k sqft1824 Saint Paul Ave, Fayetteville, NC 28304For SaleMLS ID #766374, LYDIA POLLOCK, NORTHERN LILAC REALTY GROUP, LLC.. LPRMLS
- $254,9003 bd2 ba1.4k sqft406 Lansdowne Rd, Fayetteville, NC 28314For SaleMLS ID #764300, NATASHA EYADA, LPT REALTY LLC. LPRMLS
- $219,0003 bd2 ba1.2k sqft1005 Christina St, Fayetteville, NC 28314For SaleMLS ID #765681, AMANDA STONE, RE/MAX CHOICE. LPRMLS
- $240,0003 bd2 ba1.6k sqft6432 Easthampton Rd, Fayetteville, NC 28314For SaleMLS ID #765489, MITCHEAL DELVALLE, CENTURY 21 Family Realty. LPRMLS
- $259,9003 bd2 ba2.1k sqft6936 Wickersham Dr, Fayetteville, NC 28314For SaleMLS ID #766970, HEATHER MAYNOR, CENTURY 21 The Realty Group. LPRMLS
- $265,0003 bd3 ba1.9k sqft5700 Nassau Dr, Fayetteville, NC 28314For SaleMLS ID #766288, MEGAN GERBER, RE/MAX CHOICE. LPRMLS
- $275,0004 bd2 ba2.1k sqft1610 Irwin Cir, Fayetteville, NC 28303For SaleMLS ID #766956, DARK HORSE GROUP POWERED BY LPT REALTY, LPT REALTY LLC. LPRMLS
