This spacious floor plan checks all the boxes. 3 Bedroom 2 Bathroom Brick home located in well established neighborhood close to schools, shopping, parks and more. Large Kitchen with Butcher Block Island ready for family dinners. Large great room with fireplace. Morning room could be used for an office, playroom or arts & crafts. New vinyl flooring throughout with the exception of existing carpet in bedrooms. Roof replaced in 2019 with new turbines recently installed. HVAC system replaced in 2023. This yard is made for entertaining. Or ready for your personal touch to have your own oasis. There's a 16x20 Shed with lights and power. Relax in the screened in patio with vinyl curtains. 8x10 Shed and 21x21 carport in the backyard. Outdoor grill setup ready for family get togethers. Garden area already setup ready for your new veggies & spices. Small coy pond in front yard has been filled in. Freshly painted shutters. Schedule your showing today!
For sale
$259,900
6936 Wickersham Dr, Fayetteville, NC 28314
3beds
2,140sqft
:
Get pre-qualified$1,577/mo
Single Family Residence
Built in 1983
0.36 Acres Lot
$259,100 Zestimate®
$121/sqft
$-- HOA
What's special
Morning roomNew vinyl flooring throughoutFreshly painted shutters
- 9 days |
- 243 |
- 20 |
Zillow last checked:
Listing updated:
Listed by:
HEATHER MAYNOR,
CENTURY 21 The Realty Group
Source: LPRMLS,MLS#: 766970 Originating MLS: Longleaf Pine Realtors
Originating MLS: Longleaf Pine RealtorsFacts & features
Interior
Bedrooms & bathrooms
- Bedrooms: 3
- Bathrooms: 2
- Full bathrooms: 2
Heating
- Heat Pump
Cooling
- Central Air
Appliances
- Included: Dishwasher, Microwave, Range, Refrigerator
- Laundry: Washer Hookup, Dryer Hookup, In Unit
Features
- Breakfast Area, Ceiling Fan(s), Entrance Foyer, Eat-in Kitchen, Kitchen Island, Storage, Separate Shower, Unfurnished, Walk-In Closet(s), Window Treatments
- Flooring: Vinyl, Carpet
- Windows: Window Treatments
- Basement: None
- Number of fireplaces: 1
- Fireplace features: Gas Log, Propane
Interior area
- Total interior livable area: 2,140 sqft
Property
Parking
- Parking features: No Garage
Features
- Patio & porch: Covered, Patio
- Exterior features: Fence, Garden, Patio, Storage
- Fencing: Back Yard,Privacy,Yard Fenced
Lot
- Size: 0.36 Acres
- Features: 1/4 to 1/2 Acre Lot, Level
- Topography: Level
Details
- Parcel number: 9477973970
- Zoning description: SF15 - Single Family Res 15
- Special conditions: Standard
Construction
Type & style
- Home type: SingleFamily
- Architectural style: Ranch
- Property subtype: Single Family Residence
Materials
- Brick Veneer
Condition
- Good Condition
- New construction: No
- Year built: 1983
Utilities & green energy
- Sewer: Septic Tank
- Water: Public
Community & HOA
Community
- Security: Security System, Smoke Detector(s)
- Subdivision: Cliffdale West
HOA
- Has HOA: No
Location
- Region: Fayetteville
Financial & listing details
- Price per square foot: $121/sqft
- Date on market: 7/31/2026
- Listing terms: New Loan
- Inclusions: refrigerator
- Exclusions: Security system TBD
- Ownership: More than a year
- Road surface type: Paved
Estimated market value
$259,100
$246,000 - $272,000
$1,853/mo
Price history
| Date | Event | Price |
|---|---|---|
| 7/31/2026 | Listed for sale | $259,900+30.6%$121/sqft |
Source:  LPRMLS #766970 Report a problem LPRMLS #766970 Report a problem | ||
| 6/28/2021 | Sold | $199,000$93/sqft |
Source: LPRMLS #654220 Report a problem | ||
| 5/5/2021 | Pending sale | $199,000$93/sqft |
Source: LPRMLS #654220 Report a problem | ||
| 5/1/2021 | Price change | $199,000-2.2%$93/sqft |
Source: LPRMLS #654220 Report a problem | ||
| 4/25/2021 | Listed for sale | $203,500$95/sqft |
Source: LPRMLS #654220 Report a problem | ||
Public tax history
Tax history is unavailable.
Monthly payment
Est. payment
Payment breakdown
Explore the cost of this home by adjusting the details. Changes won't be saved.Climate risks
Neighborhood: Cliffdale West
Nearby schools
GreatSchools rating
- 3/10Bill Hefner ElementaryGrades: PK-5Distance: 1.4 mi
- 6/10Lewis Chapel MiddleGrades: 6-8Distance: 5.3 mi
- 4/10Seventy-First HighGrades: 9-12Distance: 3.9 mi
Schools provided by the listing agent
- Elementary: Hefner Elementary
- Middle: Lewis Chapel Middle School
- High: Seventy-First Senior High
Source: LPRMLS. This data may not be complete. We recommend contacting the local school district to confirm school assignments for this home.
- $258,5003 bd2 ba2k sqft6936 Wickersham Rd, Fayetteville, NC 28314Off Market

- $235,4003 bd2 ba1.6k sqft6932 Wickersham Dr, Fayetteville, NC 28314Off Market
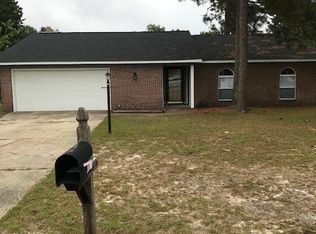
- $227,3003 bd2 ba1.6k sqft6940 Wickersham Dr, Fayetteville, NC 28314Off Market
- $223,6003 bd2 ba1.5k sqft6894 Buttermere Dr, Fayetteville, NC 28314Off Market
- $265,0003 bd2 ba1.9k sqft6863 Beaverstone Dr, Fayetteville, NC 28314Sold
- $260,4003 bd2 ba2.2k sqft6863 Beaver Stone Rd, Fayetteville, NC 28314Off Market
- $256,9003 bd2 ba2.3k sqft6939 Wickersham Rd, Fayetteville, NC 28314Off Market
- $239,1003 bd2 ba1.8k sqft6935 Wickersham Dr, Fayetteville, NC 28314Off Market
A local agent can set up tours, give advice and negotiate with sellers.
A local lender can help you make sure your offer is ready when you are.
Similar homes
- $244,9003 bd2 ba1.6k sqft6859 Timbercroft Ln, Fayetteville, NC 28314For Sale
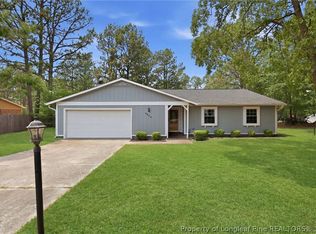 MLS ID #764053, UTA BELLETETE, RE/MAX CHOICE. LPRMLS
 - $259,9003 bd3 ba1.7k sqft6870 Beaver Stone Rd, Fayetteville, NC 28314For Sale
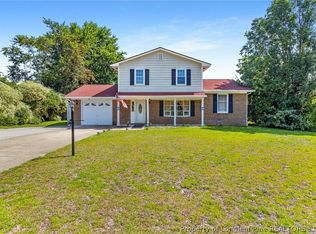 MLS ID #765216, INDIANA REYES, EXIT REALTY PREFERRED. LPRMLS
 - $263,0003 bd2 ba2.1k sqft6979 Wickersham Dr, Fayetteville, NC 28314For Sale
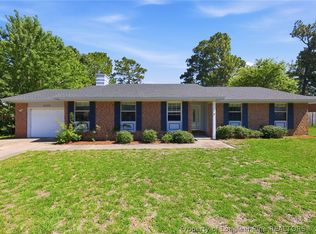 MLS ID #765115, AMELIA SHIRLEY, KELLER WILLIAMS REALTY (FAYETTEVILLE). LPRMLS
 - $237,5003 bd2 ba1.5k sqft6662 Brookshire St, Fayetteville, NC 28314For Sale
 MLS ID #764767, SAMANTHA BARNER, HAVEN + CO REALTY. LPRMLS
 - $240,0004 bd3 ba1.8k sqft6833 Brasswood Dr, Fayetteville, NC 28314For SaleMLS ID #766455, WELCOME HOME TEAM POWERED BY KELLER WILLIAMS REALTY, KELLER WILLIAMS REALTY (FAYETTEVILLE). LPRMLS
- $265,0003 bd3 ba1.9k sqft5700 Nassau Dr, Fayetteville, NC 28314For SaleMLS ID #766288, MEGAN GERBER, RE/MAX CHOICE. LPRMLS
- $265,0003 bd2 ba2k sqft6841 Brasswood Dr, Fayetteville, NC 28314For SaleMLS ID #761333, JENNIFER FAATZ, NEXTHOME TRUE FREEDOM. LPRMLS
- $224,0003 bd2 ba1.5k sqft6791 Seaford Dr, Fayetteville, NC 28314For SaleMLS ID #764654, ROBERT MARTIN, MARTIN REAL ESTATE SERVICES. LPRMLS
- $235,0003 bd2 ba1.8k sqft7820 Loxley Dr, Fayetteville, NC 28314For SaleMLS ID #763758, MADONNA SORIANO, SPOAT JACKSON & BROWNE LLC. LPRMLS
- $225,0003 bd2 ba1.2k sqft6963 Bostick Dr, Fayetteville, NC 28314For SaleMLS ID #763234, DANIELLE DAMIANI, ERA STROTHER REAL ESTATE. LPRMLS
- $228,0003 bd2 ba1.8k sqft6872 Big Wood Rd, Fayetteville, NC 28314For SaleMLS ID #761535, WELCOME HOME TEAM POWERED BY KELLER WILLIAMS REALTY, KELLER WILLIAMS REALTY (FAYETTEVILLE). LPRMLS
- $219,9003 bd2 ba1.4k sqft7316 Reedy Creek Dr, Fayetteville, NC 28314For SaleMLS ID #765390, JEFFELLYN JEFFY CAMACHO, ONNIT REALTY GROUP. LPRMLS
- $240,0003 bd2 ba1.6k sqft6432 Easthampton Rd, Fayetteville, NC 28314For SaleMLS ID #765489, MITCHEAL DELVALLE, CENTURY 21 Family Realty. LPRMLS
- $235,0003 bd2 ba1.3k sqft853 Santiato Dr, Fayetteville, NC 28314For SaleMLS ID #764624, ROBERTO GONZALEZ ANDINO, ONNIT REALTY GROUP. LPRMLS
- $254,9003 bd2 ba1.4k sqft406 Lansdowne Rd, Fayetteville, NC 28314For SaleMLS ID #764300, NATASHA EYADA, LPT REALTY LLC. LPRMLS
- $225,0003 bd2 ba1.2k sqft7236 Shady Grove Ln, Fayetteville, NC 28314For SaleMLS ID #766471, MICHELLE MEACHUM, LATERN REALTY & DEVELOPMENT. LPRMLS
- $254,9003 bd2 ba1.6k sqft7119 Overland Ct, Fayetteville, NC 28306For SaleMLS ID #766883, AMANDA SMITH JOHNSON, ATLAS REAL ESTATE PARTNERS. LPRMLS
- $243,5003 bd2 ba1.6k sqft7030 Trevor Ln, Fayetteville, NC 28314For SaleMLS ID #761657, WELCOME HOME TEAM POWERED BY KELLER WILLIAMS REALTY, KELLER WILLIAMS REALTY (FAYETTEVILLE). LPRMLS
- $265,0003 bd2 ba1.8k sqft1712 Valley Ridge Dr, Fayetteville, NC 28303For SaleMLS ID #765962, JUDY CAPPS, TOWNSEND REAL ESTATE. LPRMLS
- $217,9003 bd2 ba1.4k sqft7878 Adrian Dr, Fayetteville, NC 28314For SaleMLS ID #766906, KEVIN BRITT, ONNIT REALTY GROUP. LPRMLS
