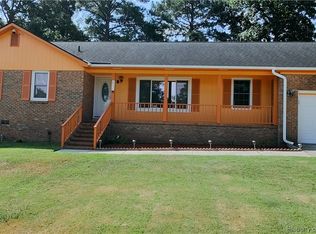
Welcome to this beautifully refreshed, move-in ready home that blends comfort, style, and peace of mind. From the moment you arrive, you’ll notice the fresh exterior paint and manicured landscaping that create outstanding curb appeal and a warm, inviting first impression. Surprisingly large with a well designed floorplan and over 2,000 square feet to stretch out and get creative. Inside, the home features thoughtful updates throughout. The kitchen offers updated flooring, stainless steel appliances, new convection stove, and a functional layout ideal for both everyday living and entertaining. Both bathrooms have been tastefully updated, providing a clean feel and added comfort. Major improvements include a brand-new roof, offering long-term value and peace of mind for the next owner. Step outside to enjoy the well-maintained yard, perfect for relaxing, entertaining, or simply enjoying your own outdoor space. The backyard outbuilding provides extra space for all kinds of storage leaving the large garage with easier to grab items along with room to park your car! With its combination of updates, condition, and curb appeal, this home is truly move-in ready and a standout opportunity in the neighborhood. Very convenient to Fort Bragg, all of the amenities, and yet feels like a more private setting with the larger yard and backyard privacy. This could be YOUR NextHome!
For sale
Price cut: $5K (8/4)
$265,000
6841 Brasswood Dr, Fayetteville, NC 28314
3beds
2,025sqft
Single Family Residence
Built in 1987
-- sqft lot
$264,400 Zestimate®
$131/sqft
$-- HOA
What's special
Manicured landscapingOutstanding curb appealThoughtful updates throughoutNew convection stoveBrand-new roofFresh exterior paintUpdated flooring
- 126 days
- 763
- 54
Zillow last checked:
Listing updated:
Listed by:
JENNIFER FAATZ,
NEXTHOME TRUE FREEDOM
Source: LPRMLS,MLS#: 761333 Originating MLS: Longleaf Pine Realtors
Originating MLS: Longleaf Pine RealtorsFacts & features
Interior
Bedrooms & bathrooms
- Bedrooms: 3
- Bathrooms: 2
- Full bathrooms: 2
Heating
- Heat Pump
Cooling
- Central Air, Electric
Appliances
- Included: Convection Oven, Dishwasher, Microwave, Refrigerator
- Laundry: Washer Hookup, Dryer Hookup, In Unit
Features
- Ceiling Fan(s), Separate/Formal Dining Room, Entrance Foyer, Eat-in Kitchen, Unfurnished, Window Treatments
- Flooring: Laminate, Tile, Carpet
- Doors: Storm Door(s)
- Windows: Blinds
- Basement: None
- Number of fireplaces: 1
- Fireplace features: Factory Built, Family Room
Interior area
- Total interior livable area: 2,025 sqft
Property
Parking
- Total spaces: 1
- Parking features: Attached, Garage
- Attached garage spaces: 1
Features
- Patio & porch: Patio, Stoop
- Exterior features: Fence, Porch, Patio, Storage
- Fencing: Back Yard
Lot
- Features: 1/4 to 1/2 Acre Lot, Interior Lot
Details
- Parcel number: 9487163100
- Special conditions: None
Construction
Type & style
- Home type: SingleFamily
- Architectural style: Ranch
- Property subtype: Single Family Residence
Materials
- Brick Veneer
Condition
- New construction: No
- Year built: 1987
Utilities & green energy
- Sewer: Public Sewer
- Water: Public
Community & HOA
Community
- Features: Gutter(s)
- Security: Security System
- Subdivision: Cliffdale West
HOA
- Has HOA: No
Location
- Region: Fayetteville
Financial & listing details
- Price per square foot: $131/sqft
- Tax assessed value: $252,100
- Annual tax amount: $2,880
- Date on market: 4/24/2026
- Cumulative days on market: 127 days
- Listing terms: Cash,Conventional,FHA,New Loan,VA Loan
- Inclusions: Refrigerator, Shed
- Exclusions: Personal Items, washer/dryer, window treatments/rods
- Ownership: More than a year
Estimated market value
$264,400
$251,000 - $278,000
$1,811/mo
Price history
| Date | Event | Price |
|---|---|---|
| 8/4/2026 | Price change | $265,000-1.9%$131/sqft |
Source:  LPRMLS #761333 Report a problem LPRMLS #761333 Report a problem | ||
| 7/25/2026 | Price change | $270,000-1.8%$133/sqft |
Source: LPRMLS #761333 Report a problem | ||
| 6/8/2026 | Price change | $274,900-1.8%$136/sqft |
Source: LPRMLS #761333 Report a problem | ||
| 5/20/2026 | Price change | $279,900-1.8%$138/sqft |
Source: LPRMLS #761333 Report a problem | ||
| 4/24/2026 | Listed for sale | $284,900+42.4%$141/sqft |
Source: LPRMLS #761333 Report a problem | ||
| 11/18/2021 | Sold | $200,000$99/sqft |
Source: LPRMLS #670190 Report a problem | ||
| 10/13/2021 | Pending sale | $200,000$99/sqft |
Source: LPRMLS #670190 Report a problem | ||
| 10/7/2021 | Listed for sale | $200,000+32.5%$99/sqft |
Source: LPRMLS #670190 Report a problem | ||
| 1/29/2019 | Listing removed | $151,000$75/sqft |
Source: ERA Strother Real Estate #546648 Report a problem | ||
| 9/5/2018 | Price change | $151,000-2.6%$75/sqft |
Source: ERA Strother Real Estate #546648 Report a problem | ||
| 7/27/2018 | Listed for sale | $155,000+4%$77/sqft |
Source: ERA STROTHER REAL ESTATE #546648 Report a problem | ||
| 3/9/2011 | Sold | $149,000+0.1%$74/sqft |
Source: Public Record Report a problem | ||
| 10/20/2010 | Listed for sale | $148,900+12.8%$74/sqft |
Source: Visual Tour #354707 Report a problem | ||
| 9/18/2006 | Sold | $132,000+45.9%$65/sqft |
Source: Public Record Report a problem | ||
| 5/20/2002 | Sold | $90,500$45/sqft |
Source: Public Record Report a problem | ||
Public tax history
| Year | Property taxes | Tax assessment |
|---|---|---|
| 2025 | $2,880 +21.8% | $252,100 +85.4% |
| 2024 | $2,364 +5.9% | $136,000 +1% |
| 2023 | $2,232 +6.2% | $134,600 |
| 2022 | $2,101 +38.5% | $134,600 |
| 2021 | $1,516 | $134,600 -5.4% |
| 2020 | -- | $142,331 +5.7% |
| 2019 | $1,481 | $134,600 |
| 2018 | $1,481 | $134,600 |
| 2017 | $1,481 +19.9% | $134,600 +0.7% |
| 2016 | $1,235 -30.4% | $133,600 |
| 2015 | $1,775 +0.4% | $133,600 |
| 2014 | $1,768 +2.8% | $133,600 |
| 2013 | $1,720 | $133,600 |
| 2012 | $1,720 | $133,600 |
| 2011 | $1,720 | $133,600 |
| 2010 | -- | $133,600 |
| 2009 | -- | $133,600 +28.3% |
| 2008 | -- | $104,100 |
| 2007 | -- | $104,100 |
| 2006 | -- | $104,100 |
| 2005 | -- | -- |
| 2004 | -- | $104,100 |
| 2003 | -- | $104,100 +0% |
| 2002 | -- | $104,090 |
| 2001 | -- | $104,090 |
Find assessor info on the county website
Monthly payment
Est. payment
Payment breakdown
Explore the cost of this home by adjusting the details. Changes won't be saved.Climate risks
Neighborhood: Cliffdale West
Nearby schools
Schools provided by the listing agent
- Middle: Lewis Chapel Middle School
- High: Seventy-First Senior High
Source: LPRMLS. This data may not be complete. We recommend contacting the local school district to confirm school assignments for this home.
- $239,8003 bd2 ba1.6k sqft6845 Brasswood Dr, Fayetteville, NC 28314Off Market
- $200,0003 bd2 ba1.6k sqft6837 Brasswood Dr, Fayetteville, NC 28314Sold
- $209,7003 bd2 ba1.6k sqft6812 Bryanstone Way, Fayetteville, NC 28314Off Market
- $212,0003 bd2 ba1.7k sqft6808 Bryanstone Way, Fayetteville, NC 28314Off Market
Similar homes
- $258,4003 bd2 ba2.1k sqft6936 Wickersham Dr, Fayetteville, NC 28314For Sale
 MLS ID #766970, HEATHER MAYNOR, CENTURY 21 The Realty Group. LPRMLS
 - $259,9004 bd2 ba1.9k sqft940 Flintwood Rd, Fayetteville, NC 28314For Sale
 MLS ID #767142, UTA BELLETETE, RE/MAX CHOICE. LPRMLS
 - $259,9003 bd2 ba1.7k sqft254 Buhmann Dr, Fayetteville, NC 28314For Sale
 MLS ID #763753, MIA HISHAM HASSANI, NOVUS REALTY GROUP, INC.. LPRMLS
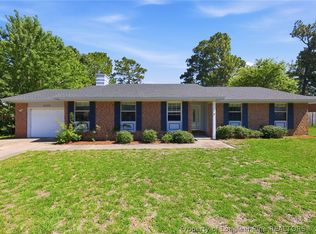
 - $259,0003 bd2 ba2.1k sqft6979 Wickersham Dr, Fayetteville, NC 28314For Sale
 MLS ID #765115, AMELIA SHIRLEY, KELLER WILLIAMS REALTY (FAYETTEVILLE). LPRMLS
