Welcome home to this beautifully maintained all-brick ranch offering space, flexibility, and thoughtful updates throughout! From the moment you arrive, you’ll appreciate the inviting curb appeal and welcoming feel. Inside, new luxury vinyl plank flooring flows through the main living areas, leading to a spacious living room with a cozy masonry fireplace. The updated kitchen features granite countertops, stainless steel appliances, and plenty of space for cooking and gathering. With three bedrooms plus two additional flex spaces, you’ll have endless possibilities for a home office, playroom, music room, gym, or hobby area. Step outside to enjoy the 3 season screened porch w/glass windows overlooking the fully fenced backyard with a privacy fence—perfect for relaxing or entertaining. A newer roof and updated bathrooms provides added peace of mind, and the washer and dryer convey with the home. This one truly offers the space, updates, and versatility you’ve been looking for! Central and move in ready!
For sale
Price cut: $5K (7/29)
$263,000
6979 Wickersham Dr, Fayetteville, NC 28314
3beds
2,102sqft
:
Get pre-qualified$1,595/mo
Single Family Residence
Built in 1983
-- sqft lot
$262,500 Zestimate®
$125/sqft
$-- HOA
What's special
Cozy masonry fireplaceAll-brick ranchInviting curb appealTwo additional flex spacesGranite countertopsNewer roofThree bedrooms
- 34 days |
- 487 |
- 41 |
Zillow last checked:
Listing updated:
Listed by:
AMELIA SHIRLEY,
KELLER WILLIAMS REALTY (FAYETTEVILLE)
Source: LPRMLS,MLS#: 765115 Originating MLS: Longleaf Pine Realtors
Originating MLS: Longleaf Pine RealtorsFacts & features
Interior
Bedrooms & bathrooms
- Bedrooms: 3
- Bathrooms: 2
- Full bathrooms: 2
Heating
- Heat Pump
Cooling
- Central Air, Electric
Appliances
- Included: Dryer, Dishwasher, Microwave, Refrigerator, Water Softener, Water Purifier, Washer
Features
- Breakfast Area, Separate/Formal Dining Room, Granite Counters, Kitchen Island, Sun Room, Walk-In Closet(s)
- Flooring: Carpet, Luxury Vinyl Plank, Tile
- Basement: Other
- Number of fireplaces: 1
- Fireplace features: Masonry
Interior area
- Total interior livable area: 2,102 sqft
Video & virtual tour
Property
Parking
- Total spaces: 1
- Parking features: Attached, Garage
- Attached garage spaces: 1
Features
- Levels: One
- Stories: 1
- Patio & porch: Porch, Screened
- Exterior features: Fence, Porch
- Fencing: Yard Fenced
Lot
- Features: 1/4 to 1/2 Acre Lot, Cleared
- Topography: Cleared
Details
- Parcel number: 9477989867
- Zoning description: SF10 - Single Family Res 10
- Special conditions: Standard
Construction
Type & style
- Home type: SingleFamily
- Architectural style: One Story
- Property subtype: Single Family Residence
Materials
- Brick Veneer
Condition
- New construction: No
- Year built: 1983
Utilities & green energy
- Sewer: Septic Tank
- Water: Public
Community & HOA
Community
- Features: Street Lights
- Subdivision: Cliffdale West
HOA
- Has HOA: No
Location
- Region: Fayetteville
Financial & listing details
- Price per square foot: $125/sqft
- Date on market: 7/1/2026
- Cumulative days on market: 34 days
- Listing terms: Cash,Conventional,FHA,New Loan,VA Loan
- Inclusions: washer, dryer, refrigerator, ring
- Exclusions: NA
- Ownership: More than a year
Estimated market value
$262,500
$249,000 - $276,000
$1,836/mo
Price history
| Date | Event | Price |
|---|---|---|
| 7/29/2026 | Price change | $263,000-1.9%$125/sqft |
Source:  LPRMLS #765115 Report a problem LPRMLS #765115 Report a problem | ||
| 7/1/2026 | Listed for sale | $268,000+15.8%$127/sqft |
Source: LPRMLS #765115 Report a problem | ||
| 9/27/2022 | Sold | $231,500$110/sqft |
Source: LPRMLS #690875 Report a problem | ||
| 8/24/2022 | Pending sale | $231,500$110/sqft |
Source: LPRMLS #690875 Report a problem | ||
| 8/20/2022 | Listed for sale | $231,500+56.4%$110/sqft |
Source: LPRMLS #690875 Report a problem | ||
| 4/16/2013 | Sold | $148,000$70/sqft |
Source: LPRMLS #396911 Report a problem | ||
Public tax history
Tax history is unavailable.
Monthly payment
Est. payment
Payment breakdown
Explore the cost of this home by adjusting the details. Changes won't be saved.Climate risks
Neighborhood: Cliffdale West
Nearby schools
GreatSchools rating
- 3/10Bill Hefner ElementaryGrades: PK-5Distance: 1.3 mi
- 6/10Lewis Chapel MiddleGrades: 6-8Distance: 5.3 mi
- 4/10Seventy-First HighGrades: 9-12Distance: 3.9 mi
Schools provided by the listing agent
- Middle: Lewis Chapel Middle School
- High: Seventy-First Senior High
Source: LPRMLS. This data may not be complete. We recommend contacting the local school district to confirm school assignments for this home.

- $264,1003 bd2 ba2.1k sqft6979 Wickersham Rd, Fayetteville, NC 28314Off Market
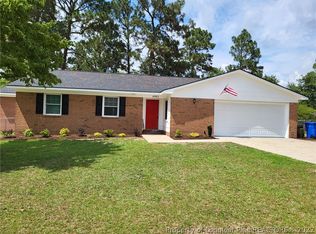
- $259,7003 bd2 ba2k sqft6983 Wickersham Dr, Fayetteville, NC 28314Off Market
- $257,2003 bd2 ba1.8k sqft6983 Wickersham Rd, Fayetteville, NC 28314Off Market

- $255,0003 bd2 ba1.6k sqft6975 Wickersham Dr, Fayetteville, NC 28314Sold
- $255,0003 bd2 ba1.6k sqft6975 Wickersham Rd, Fayetteville, NC 28314Sold
- $246,6003 bd2 ba2k sqft6761 Weeping Water Run, Fayetteville, NC 28314Off Market
- $255,6003 bd2 ba2.1k sqft6765 Weeping Water Run, Fayetteville, NC 28314Off Market
- $252,8003 bd2 ba1.5k sqft6978 Wickersham Rd, Fayetteville, NC 28314Off Market
A local agent can set up tours, give advice and negotiate with sellers.
A local lender can help you make sure your offer is ready when you are.
Similar homes
- $259,9003 bd2 ba2.1k sqft6936 Wickersham Dr, Fayetteville, NC 28314For Sale
 MLS ID #766970, HEATHER MAYNOR, CENTURY 21 The Realty Group. LPRMLS
 - $259,9003 bd3 ba1.7k sqft6870 Beaver Stone Rd, Fayetteville, NC 28314For Sale
 MLS ID #765216, INDIANA REYES, EXIT REALTY PREFERRED. LPRMLS
 - $237,5003 bd2 ba1.5k sqft6662 Brookshire St, Fayetteville, NC 28314For Sale
 MLS ID #764767, SAMANTHA BARNER, HAVEN + CO REALTY. LPRMLS
 - $244,9003 bd2 ba1.6k sqft6859 Timbercroft Ln, Fayetteville, NC 28314For Sale
 MLS ID #764053, UTA BELLETETE, RE/MAX CHOICE. LPRMLS
 - $249,9003 bd3 ba1.6k sqft6706 Interban Dr, Fayetteville, NC 28314For SaleMLS ID #766227, KIM MANN, KIM MANN REALTY LLC. LPRMLS
- $228,0003 bd2 ba1.8k sqft6872 Big Wood Rd, Fayetteville, NC 28314For SaleMLS ID #761535, WELCOME HOME TEAM POWERED BY KELLER WILLIAMS REALTY, KELLER WILLIAMS REALTY (FAYETTEVILLE). LPRMLS
- $265,0003 bd2 ba2k sqft6841 Brasswood Dr, Fayetteville, NC 28314For SaleMLS ID #761333, JENNIFER FAATZ, NEXTHOME TRUE FREEDOM. LPRMLS
- $265,0003 bd3 ba1.9k sqft5700 Nassau Dr, Fayetteville, NC 28314For SaleMLS ID #766288, MEGAN GERBER, RE/MAX CHOICE. LPRMLS
- $269,9993 bd2 ba1.6k sqft7736 Redwood Ave, Fayetteville, NC 28314For SaleMLS ID #763096, MARY BAGGETT, RE/MAX CHOICE. LPRMLS
- $225,0003 bd2 ba1.6k sqft7012 Salinas Ct, Fayetteville, NC 28314For SaleMLS ID #766510, MARY GRIFFIN, REALTY ONE GROUP LIBERTY. LPRMLS
- $250,0003 bd2 ba1.7k sqft6859 Green Creek Rd, Fayetteville, NC 28314For SaleMLS ID #764836, HEATHER KNIGHT, CAROLINA LAKES LAKESIDE REALTY. LPRMLS
- $235,0003 bd2 ba1.8k sqft7820 Loxley Dr, Fayetteville, NC 28314For SaleMLS ID #763758, MADONNA SORIANO, SPOAT JACKSON & BROWNE LLC. LPRMLS
- $235,0003 bd2 ba1.3k sqft853 Santiato Dr, Fayetteville, NC 28314For SaleMLS ID #764624, ROBERTO GONZALEZ ANDINO, ONNIT REALTY GROUP. LPRMLS
- $240,0003 bd2 ba1.6k sqft6432 Easthampton Rd, Fayetteville, NC 28314For SaleMLS ID #765489, MITCHEAL DELVALLE, CENTURY 21 Family Realty. LPRMLS
- $243,5003 bd2 ba1.6k sqft7030 Trevor Ln, Fayetteville, NC 28314For SaleMLS ID #761657, WELCOME HOME TEAM POWERED BY KELLER WILLIAMS REALTY, KELLER WILLIAMS REALTY (FAYETTEVILLE). LPRMLS
- $225,0003 bd2 ba1.2k sqft7236 Shady Grove Ln, Fayetteville, NC 28314For SaleMLS ID #766471, MICHELLE MEACHUM, LATERN REALTY & DEVELOPMENT. LPRMLS
- $217,9003 bd2 ba1.4k sqft7878 Adrian Dr, Fayetteville, NC 28314For SaleMLS ID #766906, KEVIN BRITT, ONNIT REALTY GROUP. LPRMLS
- $224,0003 bd2 ba1.5k sqft6791 Seaford Dr, Fayetteville, NC 28314For SaleMLS ID #764654, ROBERT MARTIN, MARTIN REAL ESTATE SERVICES. LPRMLS
- $302,0004 bd3 ba2.1k sqft9008 Grouse Run Ln, Fayetteville, NC 28314For SaleMLS ID #766421, VITTORIA PIROLLI, BIRCH & BEAM REALTY. LPRMLS
- $260,0003 bd2 ba1.7k sqft214 Quarry Ln, Raeford, NC 28376For SaleMLS ID #767086, RISSA MEISNER, COLDWELL BANKER ADVANTAGE - FAYETTEVILLE. LPRMLS
