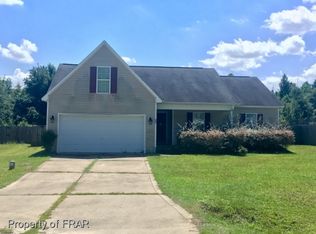
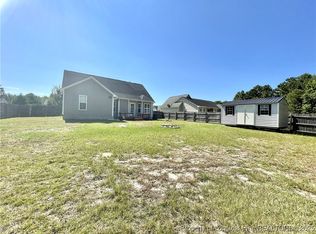
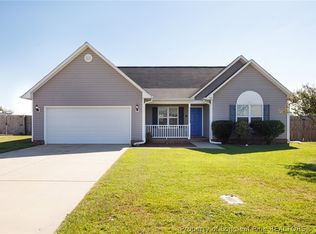
Welcome home to this 3-bedroom, 2-bath residence offering an open-concept layout, vaulted ceilings, and an abundance of natural light throughout. Rest easy with the peace of mind that comes with major updates including a new carpets (2026), interior paint (2026), HVAC system (2024), dishwasher (2025), and new mini-split system for the bonus room (2026). Step inside to a spacious living room featuring rich LVP flooring, a cozy fireplace, and seamless flow into the oversized eat-in kitchen—perfect for entertaining or everyday living. The kitchen offers stainless steel appliances, a pantry, ample room for dining, and a conveniently located laundry closet. The split-bedroom from main space floor plan provides added privacy, with a spacious primary suite featuring a walk-in closet and private en-suite bath. Two additional bedrooms offer flexibility for family, guests, or a home office. Upstairs, you'll find a recently finished bonus room complete with a closet and a brand-new mini-split system, making it an ideal media room, playroom, or home office. Step outside to enjoy the private, tree-lined backyard, offering a low-maintenance setting with plenty of space to relax, play, or entertain.
For sale
Price cut: $4.9K (10/14)
$255,000
214 Quarry Ln, Raeford, NC 28376
3beds
1,750sqft
Single Family Residence
Built in 2007
0.51 Acres Lot
$254,300 Zestimate®
$146/sqft
$-- HOA
What's special
Cozy fireplaceVaulted ceilingsPrivate tree-lined backyardLow-maintenance settingConveniently located laundry closetAmple room for diningSpacious primary suite
- 73 days
- 1,155
- 184
Zillow last checked:
Listing updated:
Listed by:
RISSA MEISNER,
COLDWELL BANKER ADVANTAGE - FAYETTEVILLE
Source: LPRMLS,MLS#: 767086 Originating MLS: Longleaf Pine Realtors
Originating MLS: Longleaf Pine RealtorsFacts & features
Interior
Bedrooms & bathrooms
- Bedrooms: 3
- Bathrooms: 2
- Full bathrooms: 2
Heating
- Electric, Forced Air
Cooling
- Central Air, Electric
Appliances
- Included: Dishwasher, Microwave, Range, Refrigerator
- Laundry: Main Level
Features
- Ceiling Fan(s), Eat-in Kitchen, High Ceilings, Primary Downstairs, Pantry, Walk-In Shower, Window Treatments
- Flooring: Luxury Vinyl Plank, Carpet
- Windows: Blinds
- Basement: None
- Number of fireplaces: 1
- Fireplace features: Electric
Interior area
- Total interior livable area: 1,750 sqft
Video & virtual tour
Property
Parking
- Total spaces: 2
- Parking features: Attached, Garage
- Attached garage spaces: 2
Features
- Patio & porch: Deck, Front Porch, Porch
- Exterior features: Deck, Fully Fenced, Porch, Private Yard
- Fencing: Full
Lot
- Size: 0.51 Acres
- Features: Cleared, Cul-De-Sac, Wooded
- Topography: Cleared
- Residential vegetation: Wooded
Details
- Parcel number: 494840401217
- Special conditions: None,Standard
Construction
Type & style
- Home type: SingleFamily
- Architectural style: Ranch
- Property subtype: Single Family Residence
Materials
- Vinyl Siding
Condition
- Good Condition
- New construction: No
- Year built: 2007
Utilities & green energy
- Sewer: Septic Tank
- Water: Public
Community & HOA
Community
- Features: Curbs, Gutter(s)
- Subdivision: Copper Creek
HOA
- Has HOA: No
Location
- Region: Raeford
Financial & listing details
- Price per square foot: $146/sqft
- Tax assessed value: $145,930
- Annual tax amount: $1,327
- Date on market: 8/3/2026
- Cumulative days on market: 49 days
- Listing terms: Cash,New Loan
- Inclusions: Refrigerator
- Exclusions: N/A
- Ownership: More than a year
- Road surface type: Paved
Estimated market value
$254,300
$242,000 - $267,000
$2,089/mo
Price history
| Date | Event | Price |
|---|---|---|
| 10/14/2026 | Price change | $255,000-1.9%$146/sqft |
Source:  LPRMLS #767086 Report a problem LPRMLS #767086 Report a problem | ||
| 9/22/2026 | Price change | $259,9000%$149/sqft |
Source: LPRMLS #767086 Report a problem | ||
| 8/31/2026 | Listed for sale | $260,000$149/sqft |
Source: LPRMLS #767086 Report a problem | ||
| 8/6/2026 | Pending sale | $260,000$149/sqft |
Source: LPRMLS #767086 Report a problem | ||
| 8/3/2026 | Listed for sale | $260,000+108%$149/sqft |
Source: LPRMLS #767086 Report a problem | ||
| 11/5/2015 | Listing removed | $950$1/sqft |
Source: RealtySoft.com Report a problem | ||
| 11/4/2015 | Price change | $950-5%$1/sqft |
Source: RealtySoft.com Report a problem | ||
| 8/28/2015 | Listed for rent | $1,000$1/sqft |
Source: Clearview Property Management Report a problem | ||
| 2/26/2013 | Sold | $125,000-5.3%$71/sqft |
Source: Public Record Report a problem | ||
| 6/12/2012 | Listed for sale | $132,000+428%$75/sqft |
Source: Kathleen E Ziegler #396558 Report a problem | ||
| 10/11/2007 | Sold | $25,000$14/sqft |
Source: Public Record Report a problem | ||
Public tax history
| Year | Property taxes | Tax assessment |
|---|---|---|
| 2025 | $1,327 | $145,930 |
| 2024 | $1,327 | $145,930 |
| 2023 | $1,327 | $145,930 |
| 2022 | $1,327 +8.9% | $145,930 +12.7% |
| 2021 | $1,218 +0.2% | $129,510 |
| 2020 | $1,216 | $129,510 |
| 2019 | $1,216 +1.8% | $129,510 |
| 2018 | $1,194 | $129,510 |
| 2017 | $1,194 | $129,510 |
| 2016 | $1,194 | $129,510 |
| 2015 | $1,194 | $129,510 |
| 2014 | $1,194 +1.9% | $129,510 +9.6% |
| 2013 | $1,172 | $118,170 |
| 2011 | -- | $118,170 |
| 2010 | -- | $118,170 |
Find assessor info on the county website
Monthly payment
Est. payment
Payment breakdown
Explore the cost of this home by adjusting the details. Changes won't be saved.Climate risks
Neighborhood: 28376
Nearby schools
Schools provided by the listing agent
- Middle: Hoke County Schools
- High: Hoke County Schools
Source: LPRMLS. This data may not be complete. We recommend contacting the local school district to confirm school assignments for this home.
Similar homes
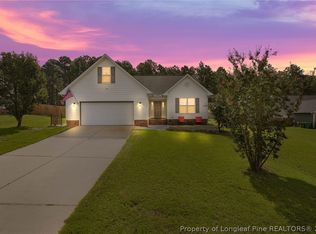
- $265,0003 bd2 ba1.6k sqft413 Gibson Dr, Raeford, NC 28376For Sale
 MLS ID #768620, DARK HORSE GROUP POWERED BY LPT REALTY, LPT REALTY LLC. LPRMLS
 - $310,0003 bd3 ba1.8k sqft329 Maria Dr, Raeford, NC 28376For Sale
 MLS ID #769196, KATRINA HARVEY, HIVE REALTY GROUP. LPRMLS
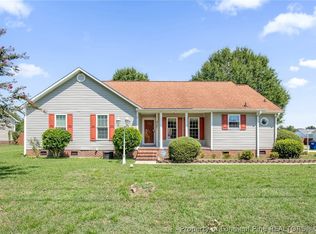
 - $246,0003 bd2 ba1.3k sqft8137 Rockfish Rd, Raeford, NC 28376For Sale
 MLS ID #768329, BECKI BOLTON TEAM POWERED BY COLDWELL BANKER ADVANTAGE, COLDWELL BANKER ADVANTAGE - FAYETTEVILLE. LPRMLS
 - $269,9003 bd2 ba1.4k sqft335 Gable Dr, Raeford, NC 28376For Sale
 MLS ID #770525, DAVID SATTELMEYER, CENTURY 21 The Realty Group. LPRMLS
