Charming 4-bedroom 2-bath home, a perfect blend of single-level convenience and modern finishes. The home features a versatile bonus room, durable LVP flooring throughout, and an updated primary bathroom. Set on a 1.1-acre lot with a beautiful wooded backdrop, this property offers privacy and outdoor appeal while remaining easy to maintain — situated on a peaceful cul-de-sac deal for families or buyers seeking peaceful country living with contemporary comfort.
For sale
Price cut: $5.1K (7/20)
$299,900
116 Smokey Mountain Dr, Raeford, NC 28376
4beds
1,530sqft
:
Get pre-qualified$1,817/mo
Single Family Residence
Built in 2008
1.1 Acres Lot
$298,800 Zestimate®
$196/sqft
$-- HOA
What's special
Modern finishesVersatile bonus roomBeautiful wooded backdropSingle-level conveniencePeaceful cul-de-sacUpdated primary bathroomDurable lvp flooring throughout
- 56 days |
- 665 |
- 66 |
Zillow last checked:
Listing updated:
Listed by:
BRYAN GAINES,
EXIT REALTY PREFERRED
Source: LPRMLS,MLS#: 764113 Originating MLS: Longleaf Pine Realtors
Originating MLS: Longleaf Pine RealtorsFacts & features
Interior
Bedrooms & bathrooms
- Bedrooms: 4
- Bathrooms: 2
- Full bathrooms: 2
Cooling
- Central Air, Electric
Features
- Flooring: Luxury Vinyl Plank
- Basement: None
- Number of fireplaces: 1
- Fireplace features: Gas
Interior area
- Total interior livable area: 1,530 sqft
Property
Parking
- Total spaces: 2
- Parking features: Attached, Garage
- Attached garage spaces: 2
Lot
- Size: 1.1 Acres
- Features: 1-2 Acres, Backs To Trees
Details
- Parcel number: 494550301492
- Special conditions: None
Construction
Type & style
- Home type: SingleFamily
- Architectural style: Ranch
- Property subtype: Single Family Residence
Materials
- Vinyl Siding
Condition
- Good Condition
- New construction: No
- Year built: 2008
Utilities & green energy
- Sewer: Other
- Water: Public
Community & HOA
Community
- Subdivision: Ridgeview
HOA
- Has HOA: No
Location
- Region: Raeford
Financial & listing details
- Price per square foot: $196/sqft
- Tax assessed value: $178,440
- Annual tax amount: $1,611
- Date on market: 6/10/2026
- Cumulative days on market: 57 days
- Listing terms: New Loan
- Inclusions: Refrigerator
- Exclusions: NONE
- Ownership: More than a year
Estimated market value
$298,800
$284,000 - $314,000
$1,833/mo
Price history
| Date | Event | Price |
|---|---|---|
| 7/20/2026 | Price change | $299,900-1.7%$196/sqft |
Source:  LPRMLS #764113 Report a problem LPRMLS #764113 Report a problem | ||
| 6/10/2026 | Listed for sale | $305,000+10.9%$199/sqft |
Source: LPRMLS #764113 Report a problem | ||
| 5/28/2024 | Sold | $275,000+1.9%$180/sqft |
Source: LPRMLS #722337 Report a problem | ||
| 4/9/2024 | Pending sale | $270,000$176/sqft |
Source: LPRMLS #722337 Report a problem | ||
| 4/4/2024 | Listed for sale | $270,000+22.2%$176/sqft |
Source: LPRMLS #722337 Report a problem | ||
| 5/3/2022 | Sold | $221,000+10.5%$144/sqft |
Source: LPRMLS #679778 Report a problem | ||
| 3/30/2022 | Pending sale | $200,000$131/sqft |
Source: LPRMLS #679778 Report a problem | ||
| 3/28/2022 | Listed for sale | $200,000+32%$131/sqft |
Source: LPRMLS #679778 Report a problem | ||
| 2/25/2020 | Listing removed | $1,125$1/sqft |
Source: The Williams Group Report a problem | ||
| 1/30/2020 | Listed for rent | $1,125$1/sqft |
Source: The Williams Group Report a problem | ||
| 6/25/2018 | Listing removed | $1,125$1/sqft |
Source: The Williams Group Report a problem | ||
| 5/4/2018 | Listed for rent | $1,125$1/sqft |
Source: The Williams Group Report a problem | ||
| 8/17/2013 | Listing removed | $1,125$1/sqft |
Source: THE WILLIAMS GROUP REAL ESTATE #407057 Report a problem | ||
| 7/18/2013 | Price change | $1,125-4.3%$1/sqft |
Source: THE WILLIAMS GROUP PROPERTY MANAGEMENT #407057 Report a problem | ||
| 5/31/2013 | Listed for rent | $1,175$1/sqft |
Source: The Williams Group Property Management Report a problem | ||
| 7/10/2011 | Listing removed | $1,175$1/sqft |
Source: RE/MAX CHOICE #366226 Report a problem | ||
| 5/27/2011 | Listed for rent | $1,175$1/sqft |
Source: Remax Choice Report a problem | ||
| 3/6/2009 | Sold | $151,500$99/sqft |
Source: Public Record Report a problem | ||
Public tax history
| Year | Property taxes | Tax assessment |
|---|---|---|
| 2025 | $1,611 | $178,440 |
| 2024 | $1,611 | $178,440 |
| 2023 | $1,611 | $178,440 |
| 2022 | $1,611 +13.6% | $178,440 +17.8% |
| 2021 | $1,418 +1.2% | $151,490 |
| 2020 | $1,401 | $151,490 |
| 2019 | $1,401 +1.9% | $151,490 |
| 2018 | $1,375 | $151,490 |
| 2017 | $1,375 | $151,490 |
| 2016 | $1,375 | $151,490 |
| 2015 | $1,375 | $151,490 |
| 2014 | $1,375 +1.7% | $151,490 +7% |
| 2013 | $1,352 | $141,580 |
| 2011 | -- | $141,580 |
| 2010 | -- | $141,580 |
Find assessor info on the county website
Monthly payment
Est. payment
Payment breakdown
Explore the cost of this home by adjusting the details. Changes won't be saved.Climate risks
Neighborhood: 28376
Nearby schools
GreatSchools rating
- 6/10Scurlock ElementaryGrades: PK-5Distance: 1.2 mi
- 2/10East Hoke MiddleGrades: 6-8Distance: 1.6 mi
- 10/10Sandhoke Early College High SchoolGrades: 9-12Distance: 2.9 mi
Schools provided by the listing agent
- Middle: East Hoke Middle School
- High: Hoke County High School
Source: LPRMLS. This data may not be complete. We recommend contacting the local school district to confirm school assignments for this home.
- $284,5003 bd2 ba1.6k sqft150 Boulder Ct, Raeford, NC 28376Off Market
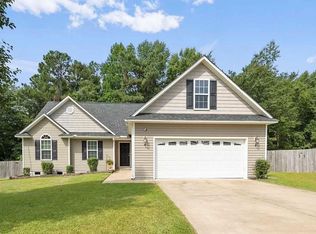
- $277,4003 bd2 ba1.6k sqft106 Smokey Mountain Dr, Raeford, NC 28376Off Market

- $270,0004 bd2 ba1.6k sqft134 Boulder Ct, Raeford, NC 28376Sold
- $269,0003 bd2 ba1.7k sqft112 Boulder Ct, Raeford, NC 28376Off Market
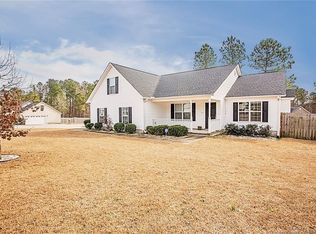
- $283,6003 bd2 ba1.7k sqft153 Boulder Ct, Raeford, NC 28376Off Market
- $269,9003 bd2 ba1.5k sqft137 Boulder Ct, Raeford, NC 28376Sold
- $264,2003 bd2 ba1.7k sqft149 Boulder Ct, Raeford, NC 28376Off Market
- $269,4004 bd2 ba1.6k sqft129 Smokey Mountain Dr, Raeford, NC 28376Off Market
A local agent can set up tours, give advice and negotiate with sellers.
A local lender can help you make sure your offer is ready when you are.
Similar homes
- $279,9003 bd2 ba1.6k sqft264 Himalaya Dr, Raeford, NC 28376For Sale
 MLS ID #759439, STEPHANIE BELL, LPT REALTY LLC. LPRMLS
 - $312,0003 bd2 ba1.9k sqft278 Oakmont Dr, Raeford, NC 28376For Sale
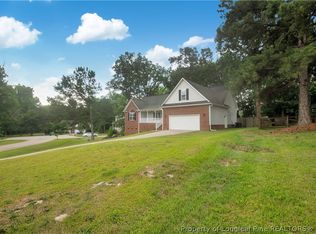 MLS ID #763706, BRYCE HANNAN, ONNIT REALTY GROUP. LPRMLS
 - $260,0003 bd2 ba1.7k sqft214 Quarry Ln, Raeford, NC 28376For Sale
 MLS ID #767086, RISSA MEISNER, COLDWELL BANKER ADVANTAGE - FAYETTEVILLE. LPRMLS
 - $270,0003 bd2 ba1.5k sqft675 Hogart St, Raeford, NC 28376For Sale
 MLS ID #766907, STEFANIE PORTER, EXP REALTY LLC. LPRMLS
 - $305,0003 bd3 ba1.9k sqft102 David Ct, Raeford, NC 28376For SaleMLS ID #766963, REBECCA EWING, RE/MAX CHOICE. LPRMLS
- $235,0003 bd2 ba1.2k sqft117 Jefferson Dr, Raeford, NC 28376For SaleMLS ID #767167, GREGORY RAY, EXIT REALTY PREFERRED. LPRMLS
- $289,0003 bd2 ba2k sqft376 Woodberry Cir, Raeford, NC 28376For SaleMLS ID #760178, ESSENCE REALTY GROUP POWERED BY REAL BROKER, LLC, REAL BROKER LLC. LPRMLS
- $292,0003 bd2 ba1.8k sqft107 Hollow Ln, Raeford, NC 28376For SaleMLS ID #763700, MITCHEAL DELVALLE, CENTURY 21 Family Realty. LPRMLS
- $249,9003 bd2 ba1.4k sqft165 Mix Trail Ln, Raeford, NC 28376For SaleMLS ID #763073, MITCHEAL DELVALLE, CENTURY 21 Family Realty. LPRMLS
- $259,9003 bd2 ba1.6k sqft111 Cavalier Dr, Raeford, NC 28376For SaleMLS ID #762672, BECKI BOLTON TEAM POWERED BY COLDWELL BANKER ADVANTAGE, COLDWELL BANKER ADVANTAGE - FAYETTEVILLE. LPRMLS
- $269,0003 bd3 ba1.8k sqft6102 Lakeway Dr, Fayetteville, NC 28306For SaleMLS ID #767056, HEATHER EDWARDS, COLDWELL BANKER ADVANTAGE - FAYETTEVILLE. LPRMLS
- $230,0003 bd2 ba1.3k sqft2400 Camp Lejeune Ct, Hope Mills, NC 28348For SaleMLS ID #767166, ROSALINDA MARIA BRITT, LPT REALTY LLC. LPRMLS
- $269,9003 bd2 ba1.7k sqft5890 Waccamaw Ct, Fayetteville, NC 28314For SaleMLS ID #767169, YOLANDA DUTARY, RE/MAX CHOICE. LPRMLS
- $302,0004 bd3 ba2.1k sqft9008 Grouse Run Ln, Fayetteville, NC 28314For SaleMLS ID #766421, VITTORIA PIROLLI, BIRCH & BEAM REALTY. LPRMLS
- $245,5003 bd2 ba1.4k sqft106 Stonesthrow Ln, Raeford, NC 28376For SaleMLS ID #765009, JENNA SAAD, KELLER WILLIAMS REALTY (FAYETTEVILLE). LPRMLS
- $285,0003 bd2 ba1.5k sqft2900 Flowering Bradford Way, Fayetteville, NC 28306For SaleMLS ID #765637, MATTHEW BARRETT, COLDWELL BANKER ADVANTAGE - FAYETTEVILLE. LPRMLS
- $239,9003 bd2 ba1.2k sqft301 Stonewall St, Raeford, NC 28376For SaleMLS ID #755583, PAULA VILLALVA, CLIFTON PROPERTY INVESTMENT, LLC.. LPRMLS
- $270,0003 bd2 ba1.6k sqft1482 Avoncroft Dr, Fayetteville, NC 28306For SaleMLS ID #767018, REBECCA LILLICH, RALEIGH REALTY INC.. LPRMLS
- $304,0004 bd2 ba2k sqft1503 Thoroughbred Trl, Parkton, NC 28371For SaleMLS ID #763725, JOHNNY MARTINEZ, ERA STROTHER REAL ESTATE. LPRMLS
- $292,5004 bd3 ba1.9k sqft1149 Arailia Dr, Fayetteville, NC 28314For SaleMLS ID #762864, NICHOL MACKENZIE, RE/MAX SOUTHERN PROPERTIES LLC.. LPRMLS
