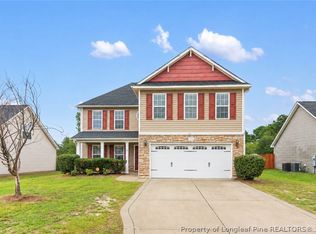
Welcome Home to 1482 Avoncroft Drive. Move-in ready and beautifully updated! This 3-bedroom, 2-bath home with a spacious bonus room offers 1,612 square feet of bright, open living space designed for comfort and functionality. Recent improvements include fresh interior paint, brand-new flooring throughout, a newer HVAC system, and a newer roof, providing peace of mind for years to come.
Step inside to discover vaulted ceilings, abundant natural light, and a cozy fireplace that anchors the inviting great room. The open floor plan flows seamlessly into the spacious kitchen featuring ample cabinetry, generous counter space, and a sunny breakfast area overlooking the backyard.
The private owner's suite offers a relaxing retreat with a walk-in closet, double vanity, soaking garden tub, and separate shower. Two additional bedrooms are conveniently located on the main level, while the versatile bonus room provides the perfect space for a home office, guest room, playroom, or media room. The upstairs bonus room is equipped with its own thermostat, offering dual-zone climate control so you can independently manage the temperature upstairs and downstairs for enhanced comfort and energy efficiency.
Outside, enjoy a fully fenced backyard with plenty of room for entertaining, pets, or play, along with an attached two-car garage. Conveniently located near Fort Bragg, shopping, dining, and schools, this home combines thoughtful updates, flexible living space, and an excellent location. Schedule your private showing today!
For sale
$270,000
1482 Avoncroft Dr, Fayetteville, NC 28306
3beds
1,612sqft
:
Get pre-qualified$1,637/mo
Single Family Residence
Built in 2008
-- sqft lot
$267,900 Zestimate®
$167/sqft
$-- HOA
What's special
Cozy fireplaceAbundant natural lightVaulted ceilingsSpacious bonus roomVersatile bonus roomSeparate showerFresh interior paint
- 6 days |
- 609 |
- 45 |
Zillow last checked:
Listing updated:
Listed by:
REBECCA LILLICH,
RALEIGH REALTY INC.
Source: LPRMLS,MLS#: 767018 Originating MLS: Longleaf Pine Realtors
Originating MLS: Longleaf Pine RealtorsFacts & features
Interior
Bedrooms & bathrooms
- Bedrooms: 3
- Bathrooms: 2
- Full bathrooms: 2
Heating
- Forced Air
Appliances
- Included: Cooktop, Dishwasher, Electric Range, Refrigerator
- Laundry: Washer Hookup, Dryer Hookup, Main Level, In Unit
Features
- Tray Ceiling(s), Double Vanity, Eat-in Kitchen, Primary Downstairs, Bath in Primary Bedroom, Window Treatments
- Flooring: Carpet, Tile
- Windows: Blinds
- Basement: None
- Number of fireplaces: 1
- Fireplace features: Electric
Interior area
- Total interior livable area: 1,612 sqft
Property
Parking
- Total spaces: 2
- Parking features: Attached, Garage
- Attached garage spaces: 2
Features
- Levels: One and One Half
- Patio & porch: Patio
- Exterior features: Fence, Patio
- Fencing: Back Yard,Yard Fenced
Lot
- Features: < 1/4 Acre, Cleared
- Topography: Cleared
Details
- Parcel number: 0415662207.000
- Zoning description: R6 - Residential District
- Special conditions: None
Construction
Type & style
- Home type: SingleFamily
- Architectural style: One and One Half Story
- Property subtype: Single Family Residence
Materials
- Vinyl Siding
Condition
- Good Condition
- New construction: No
- Year built: 2008
Utilities & green energy
- Sewer: Public Sewer
- Water: Public
Community & HOA
Community
- Features: Street Lights
- Subdivision: Acorn Ridge
HOA
- Has HOA: No
Location
- Region: Fayetteville
Financial & listing details
- Price per square foot: $167/sqft
- Tax assessed value: $251,400
- Annual tax amount: $1,887
- Date on market: 8/2/2026
- Cumulative days on market: 7 days
- Listing terms: Cash,Conventional,FHA 203(b),New Loan,USDA Loan,VA Loan
- Inclusions: Refrigerator
- Exclusions: Lawnmower
- Ownership: More than a year
Estimated market value
$267,900
$255,000 - $281,000
$1,703/mo
Price history
| Date | Event | Price |
|---|---|---|
| 8/2/2026 | Listed for sale | $270,000+93%$167/sqft |
Source:  LPRMLS #767018 Report a problem LPRMLS #767018 Report a problem | ||
| 6/30/2016 | Listing removed | $139,900$87/sqft |
Source: CENTURY 21 Patriot #2 (Fayetteville) #463882 Report a problem | ||
| 6/28/2016 | Pending sale | $139,900+7.6%$87/sqft |
Source: CENTURY 21 Patriot #2 (Fayetteville) #463882 Report a problem | ||
| 6/21/2016 | Sold | $130,000-7.1%$81/sqft |
Source: LPRMLS #463882 Report a problem | ||
| 5/1/2016 | Price change | $139,900-2.2%$87/sqft |
Source: CENTURY 21 Patriot #2 (Fayetteville) #463882 Report a problem | ||
| 4/2/2016 | Listed for sale | $143,000+31.3%$89/sqft |
Source: CENTURY 21 Patriot #2 (Fayetteville) #463882 Report a problem | ||
| 1/9/2015 | Sold | $108,900+0.9%$68/sqft |
Source: LPRMLS #434414 Report a problem | ||
| 10/20/2014 | Listed for sale | $107,900-6%$67/sqft |
Source: PRUDENTIAL ALL AMERICAN HOMES INC. #434414 Report a problem | ||
| 9/15/2014 | Sold | $114,817-25%$71/sqft |
Source: Public Record Report a problem | ||
| 12/11/2013 | Listing removed | $1,025$1/sqft |
Source: THE WILLIAMS GROUP REAL ESTATE #409275 Report a problem | ||
| 11/13/2013 | Price change | $1,025-3.8%$1/sqft |
Source: The Williams Group Property Management Report a problem | ||
| 9/26/2013 | Price change | $1,065+7%$1/sqft |
Source: The Williams Group Property Management Report a problem | ||
| 9/17/2013 | Price change | $995-6.6%$1/sqft |
Source: THE WILLIAMS GROUP REAL ESTATE #409275 Report a problem | ||
| 9/5/2013 | Price change | $1,065+7%$1/sqft |
Source: The Williams Group Property Management Report a problem | ||
| 8/6/2013 | Listed for rent | $995$1/sqft |
Source: The Williams Group Property Management Report a problem | ||
| 11/18/2011 | Listing removed | $995$1/sqft |
Source: RE/MAX CHOICE #346832 Report a problem | ||
| 11/4/2011 | Price change | $995-5.2%$1/sqft |
Source: RE/MAX CHOICE #346832 Report a problem | ||
| 10/21/2011 | Price change | $1,050+2.4%$1/sqft |
Source: RE/MAX CHOICE #346832 Report a problem | ||
| 9/29/2011 | Price change | $1,025-6.8%$1/sqft |
Source: RE/MAX CHOICE #346832 Report a problem | ||
| 9/14/2011 | Price change | $1,100-8.3%$1/sqft |
Source: RE/MAX CHOICE #346832 Report a problem | ||
| 8/23/2011 | Price change | $1,200-2%$1/sqft |
Source: RE/MAX CHOICE #346832 Report a problem | ||
| 6/29/2011 | Listed for rent | $1,225$1/sqft |
Source: RE/MAX CHOICE #346832 Report a problem | ||
| 6/23/2008 | Sold | $153,000+15.9%$95/sqft |
Source: Public Record Report a problem | ||
| 3/1/2007 | Sold | $132,000$82/sqft |
Source: Public Record Report a problem | ||
Public tax history
| Year | Property taxes | Tax assessment |
|---|---|---|
| 2025 | $1,887 +19.5% | $251,400 +73.3% |
| 2024 | $1,580 +2.4% | $145,100 |
| 2023 | $1,543 +2.5% | $145,100 |
| 2022 | $1,506 | $145,100 |
| 2021 | $1,506 | $145,100 -1% |
| 2020 | -- | $146,580 +1% |
| 2019 | $1,506 +3.7% | $145,100 |
| 2018 | $1,451 | $145,100 |
| 2017 | $1,451 +1.5% | $145,100 -5.2% |
| 2016 | $1,430 | $153,100 |
| 2015 | $1,430 | $153,100 |
| 2014 | $1,430 | $153,100 |
| 2013 | $1,430 | $153,100 |
| 2012 | $1,430 | $153,100 |
| 2011 | $1,430 | $153,100 |
| 2010 | -- | $153,100 |
| 2009 | -- | $153,100 +955.9% |
| 2008 | -- | $14,500 |
| 2007 | -- | $14,500 |
Find assessor info on the county website
Monthly payment
Est. payment
Payment breakdown
Explore the cost of this home by adjusting the details. Changes won't be saved.Climate risks
Neighborhood: 28306
Nearby schools
GreatSchools rating
- 4/10Cumberland Mills Elementary SchoolGrades: PK-5Distance: 1.3 mi
- 6/10Douglas Byrd MiddleGrades: 6-8Distance: 2.1 mi
- 2/10Douglas Byrd HighGrades: 9-12Distance: 1.9 mi
Schools provided by the listing agent
- Middle: Douglas Byrd Middle School
- High: Douglas Byrd Senior High
Source: LPRMLS. This data may not be complete. We recommend contacting the local school district to confirm school assignments for this home.
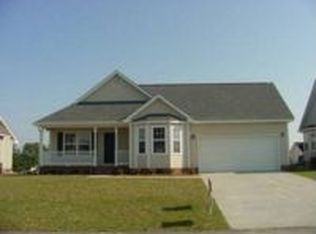
- $257,5003 bd2 ba1.7k sqft1478 Avoncroft Dr, Fayetteville, NC 28306Off Market
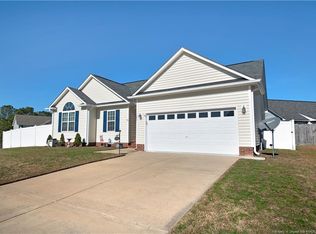
- $248,1003 bd2 ba1.5k sqft1486 Avoncroft Dr, Fayetteville, NC 28306Off Market
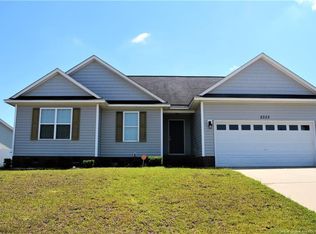
- $243,2003 bd2 ba1.5k sqft2333 Saltwood Rd, Fayetteville, NC 28306Off Market
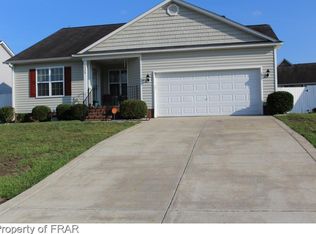
- $232,6003 bd2 ba1.2k sqft2329 Saltwood Rd, Fayetteville, NC 28306Off Market
- $257,0003 bd2 ba1.6k sqft1474 Avoncroft Dr, Fayetteville, NC 28306Sold
- $239,5003 bd2 ba1.5k sqft1481 Avoncroft Dr, Fayetteville, NC 28306Off Market
- $263,5003 bd2 ba1.5k sqft2325 Saltwood Rd, Fayetteville, NC 28306Off Market
- $243,2003 bd2 ba1.5k sqft1479 Avoncroft Dr, Fayetteville, NC 28306Off Market
A local agent can set up tours, give advice and negotiate with sellers.
A local lender can help you make sure your offer is ready when you are.
Similar homes
- $269,0003 bd2 ba1.6k sqft1413 Snowy Egret Dr, Fayetteville, NC 28306For Sale
 MLS ID #766667, Q MEJIAS, KELLER WILLIAMS REALTY (FAYETTEVILLE). LPRMLS
 - $289,9003 bd3 ba1.9k sqft1218 Piping Plover Ct, Fayetteville, NC 28306For Sale
 MLS ID #767245, KADESHA KEARNS, NORTHGROUP REAL ESTATE. LPRMLS
 - $270,0003 bd2 ba1.5k sqft2249 Stornoway Ct, Fayetteville, NC 28306For Sale
 MLS ID #762872, MELISSA ZAMORA MEDINA, LPT REALTY LLC. LPRMLS
 - $269,0003 bd3 ba1.8k sqft6102 Lakeway Dr, Fayetteville, NC 28306For Sale
 MLS ID #767056, HEATHER EDWARDS, COLDWELL BANKER ADVANTAGE - FAYETTEVILLE. LPRMLS
 - $275,0003 bd2 ba1.8k sqft1536 Timberrock Ct, Fayetteville, NC 28306For SaleMLS ID #767189, VANCE TOWNSEND, TOWNSEND REAL ESTATE. LPRMLS
- $254,9003 bd2 ba1.6k sqft7119 Overland Ct, Fayetteville, NC 28306For SaleMLS ID #766883, AMANDA SMITH JOHNSON, ATLAS REAL ESTATE PARTNERS. LPRMLS
- $269,9993 bd4 ba2k sqft2460 Saltwood Rd, Fayetteville, NC 28306For SaleMLS ID #758428, SANDRA OWENS, ERA STROTHER REAL ESTATE. LPRMLS
- $239,9003 bd2 ba1.2k sqft2244 Cliff Swallow Dr, Fayetteville, NC 28306For SaleMLS ID #766467, LYNN RICHARDS GROUP, THE LYNN RICHARDS GROUP. LPRMLS
- $230,0003 bd2 ba1.3k sqft2400 Camp Lejeune Ct, Hope Mills, NC 28348For SaleMLS ID #767166, ROSALINDA MARIA BRITT, LPT REALTY LLC. LPRMLS
- $256,5003 bd2 ba1.6k sqft6324 Stoney Point Loop, Fayetteville, NC 28306For SaleMLS ID #764174, JAMES "ALEX" MCFADYEN, COLDWELL BANKER ADVANTAGE - FAYETTEVILLE. LPRMLS
- $335,0003 bd3 ba2.1k sqft2905 Aristocrat Ln, Fayetteville, NC 28306For SaleMLS ID #767344, TIMO BOGGS, MILITARY FAMILY REALTY LLC. LPRMLS
- $280,0003 bd2 ba1.5k sqft2900 Flowering Bradford Way, Fayetteville, NC 28306For SaleMLS ID #765637, MATTHEW BARRETT, COLDWELL BANKER ADVANTAGE - FAYETTEVILLE. LPRMLS
- $225,0003 bd2 ba1.2k sqft1615 Winnabow Dr, Fayetteville, NC 28304For SaleMLS ID #767031, WHITLEY WRIGHT, BOWDEN ELITE REALTY. LPRMLS
- $279,9003 bd3 ba1.7k sqft2940 Darien Dr, Fayetteville, NC 28304For SaleMLS ID #766663, MANSURU MUSTAPHA, AMAZING REAL ESTATE. LPRMLS
- $235,0004 bd2 ba1.4k sqft5816 Bloomsbury Dr, Fayetteville, NC 28306For SaleMLS ID #764827, DAVID THOMAS, THOMAS REAL ESTATE SERVICES. LPRMLS
- $265,0003 bd2 ba1.7k sqft402 Roundtree Dr, Fayetteville, NC 28303For SaleMLS ID #761825, DETRIA BURGER, BHHS ALL AMERICAN HOMES #2. LPRMLS
- $275,0003 bd2 ba1.7k sqft135 Partridge Rd, Fayetteville, NC 28306For SaleMLS ID #764209, SHAWN MCCLELLAN, FREEDOM HARBOR REALTY. LPRMLS
- $224,9003 bd2 ba1.5k sqft5008 Shimmer Dr, Fayetteville, NC 28304For SaleMLS ID #765465, GENE RAY, RE/MAX CHOICE. LPRMLS
- $265,0003 bd2 ba1.8k sqft1712 Valley Ridge Dr, Fayetteville, NC 28303For SaleMLS ID #765962, JUDY CAPPS, TOWNSEND REAL ESTATE. LPRMLS
- $275,0003 bd3 ba1.6k sqft1311 Saltwell Pl, Fayetteville, NC 28314For SaleMLS ID #766262, ANTHONY DEMINO, PEERY`S PROPERTY MANAGEMENT. LPRMLS
