ROUNDTREE(402R)-YOUR LANDLORD DOESN’T WANT YOU TO SEE THIS HOUSE. Stat Cool. Spend Less. Build Equity!
Why keep paying someone else’s mortgage when you could be building equity in a home of your own? and Why continue paying the high cost of electric bills when you home can help you save. This isn't just another beautiful home it's a smart investment for your future!
Fresh, clean, and move-in ready, this beautifully maintained home offers the space, comfort, and value today’s buyers are searching for. Vaulted ceilings and a spacious great room with fireplace create an open, welcoming feel, while attractive flooring and neutral finishes make it easy to picture yourself living here.
Imagine enjoying your morning coffee on the oversized deck overlooking the tree-lined backyard, hosting family and friends in the spacious living areas, or relaxing by the fireplace after a long day.
The thoughtfully designed floor plan includes a separate dining room, generous living spaces, and a spacious primary suite with a walk-in closet and private bath. The oversized garage offers exceptional storage and workspace.
Conveniently located near Fort Bragg, shopping, dining, schools, and everyday conveniences, I-295, this home offers something buyers are struggling to find—a well-maintained home with room to live, relax, entertain, and grow at a great price!
Stop paying rent. Start building equity and saving lots with the solar panels too! Schedule your showing today and see why this one feels like home.
For sale
Price cut: $5K (7/8)
$265,000
402 Roundtree Dr, Fayetteville, NC 28303
3beds
1,716sqft
:
Get pre-qualified$1,606/mo
Single Family Residence
Built in 2003
0.62 Acres Lot
$257,800 Zestimate®
$154/sqft
$-- HOA
What's special
Vaulted ceilingsNeutral finishesTree-lined backyardGenerous living spacesAttractive flooringSolar panelsThoughtfully designed floor plan
- 36 days |
- 735 |
- 78 |
Zillow last checked:
Listing updated:
Listed by:
DETRIA BURGER,
BHHS ALL AMERICAN HOMES #2
Source: LPRMLS,MLS#: 761825 Originating MLS: Longleaf Pine Realtors
Originating MLS: Longleaf Pine RealtorsFacts & features
Interior
Bedrooms & bathrooms
- Bedrooms: 3
- Bathrooms: 2
- Full bathrooms: 2
Heating
- Gas
Cooling
- Has cooling: Yes
Appliances
- Included: Dishwasher, Microwave, Range, Refrigerator
- Laundry: Washer Hookup, Dryer Hookup, Main Level, In Unit
Features
- Tray Ceiling(s), Ceiling Fan(s), Dining Area, Coffered Ceiling(s), Separate/Formal Dining Room, Eat-in Kitchen, Jetted Tub, Kitchen/Dining Combo, Primary Downstairs, Bath in Primary Bedroom, Separate Shower, Tub Shower, Vaulted Ceiling(s), Walk-In Closet(s), Window Treatments
- Flooring: Hardwood, Tile, Vinyl, Carpet
- Windows: Blinds
- Basement: Crawl Space
- Number of fireplaces: 1
- Fireplace features: Factory Built
Interior area
- Total interior livable area: 1,716 sqft
Property
Parking
- Total spaces: 2
- Parking features: Attached, Garage
- Attached garage spaces: 2
Features
- Patio & porch: Deck, Stoop
- Exterior features: Deck, Fence, Porch
- Fencing: Partial
Lot
- Size: 0.62 Acres
- Features: Cleared, Interior Lot
- Topography: Cleared
Details
- Parcel number: 0408093203.000
- Zoning description: SF10 - Single Family Res 10
- Special conditions: None
Construction
Type & style
- Home type: SingleFamily
- Architectural style: Ranch
- Property subtype: Single Family Residence
Materials
- Brick Veneer, Vinyl Siding
Condition
- Good Condition
- New construction: No
- Year built: 2003
Utilities & green energy
- Sewer: Public Sewer
- Water: Public
Green energy
- Energy efficient items: Solar Panel(s)
- Energy generation: Solar
Community & HOA
Community
- Features: Gutter(s)
- Subdivision: Roundtree
HOA
- Has HOA: No
Location
- Region: Fayetteville
Financial & listing details
- Price per square foot: $154/sqft
- Tax assessed value: $263,600
- Annual tax amount: $2,989
- Date on market: 6/19/2026
- Cumulative days on market: 36 days
- Listing terms: Cash,Conventional,FHA,New Loan,VA Loan
- Inclusions: Refrigerator, solar panels
- Exclusions: none
- Ownership: More than a year
- Road surface type: Paved
Estimated market value
$257,800
$245,000 - $271,000
$1,774/mo
Price history
| Date | Event | Price |
|---|---|---|
| 7/8/2026 | Price change | $265,000-1.9%$154/sqft |
Source:  LPRMLS #761825 Report a problem LPRMLS #761825 Report a problem | ||
| 6/19/2026 | Listed for sale | $270,000+37.8%$157/sqft |
Source: LPRMLS #761825 Report a problem | ||
| 4/25/2025 | Listing removed | $1,650$1/sqft |
Source: LPRMLS #741805 Report a problem | ||
| 4/14/2025 | Listed for rent | $1,650+50%$1/sqft |
Source: LPRMLS #741805 Report a problem | ||
| 3/19/2021 | Sold | $196,000+10.1%$114/sqft |
Source: LPRMLS #649543 Report a problem | ||
| 2/18/2021 | Pending sale | $178,000$104/sqft |
Source: RE/MAX Choice #649543 Report a problem | ||
| 2/15/2021 | Listed for sale | $178,000+14.8%$104/sqft |
Source: RE/MAX Choice #649543 Report a problem | ||
| 3/9/2017 | Listing removed | $1,100$1/sqft |
Source: RE/MAX CHOICE #515036 Report a problem | ||
| 2/16/2017 | Listed for rent | $1,100$1/sqft |
Source: RE/MAX CHOICE #515036 Report a problem | ||
| 3/29/2016 | Listing removed | $1,100$1/sqft |
Source: Zillow Rental Manager Report a problem | ||
| 3/4/2016 | Listed for rent | $1,100+10%$1/sqft |
Source: RE/MAX CHOICE #462126 Report a problem | ||
| 9/10/2015 | Listing removed | $1,000$1/sqft |
Source: ReMax Choice Report a problem | ||
| 9/8/2015 | Listed for rent | $1,000$1/sqft |
Source: ReMax Choice Report a problem | ||
| 9/8/2015 | Listing removed | $155,000$90/sqft |
Source: RE/MAX CHOICE #446812 Report a problem | ||
| 7/14/2015 | Price change | $155,000-2.5%$90/sqft |
Source: RE/MAX CHOICE #446812 Report a problem | ||
| 5/30/2015 | Listed for sale | $159,000$93/sqft |
Source: RE/MAX CHOICE #446812 Report a problem | ||
| 2/17/2015 | Listing removed | $159,000$93/sqft |
Source: RE/MAX CHOICE #437984 Report a problem | ||
| 1/3/2015 | Listed for sale | $159,000-0.6%$93/sqft |
Source: RE/MAX Choice #437984 Report a problem | ||
| 4/8/2014 | Listing removed | $1,000$1/sqft |
Source: RE/MAX CHOICE #413333 Report a problem | ||
| 12/24/2013 | Price change | $1,000-9.1%$1/sqft |
Source: RE/MAX CHOICE #413333 Report a problem | ||
| 10/18/2013 | Listed for rent | $1,100$1/sqft |
Source: RE/MAX CHOICE #413333 Report a problem | ||
| 9/1/2012 | Listing removed | $159,900$93/sqft |
Source: RE/MAX CHOICE #384732 Report a problem | ||
| 5/15/2012 | Listed for sale | $159,900+14.2%$93/sqft |
Source: RE/MAX Choice Realtors Report a problem | ||
| 4/25/2011 | Listing removed | $1,100$1/sqft |
Source: Peerys Property Management Report a problem | ||
| 4/17/2011 | Listed for rent | $1,100$1/sqft |
Source: Peerys Property Management Report a problem | ||
| 11/6/2003 | Sold | $140,000$82/sqft |
Source: Public Record Report a problem | ||
Public tax history
| Year | Property taxes | Tax assessment |
|---|---|---|
| 2025 | $2,989 +20.5% | $263,600 +82.4% |
| 2024 | $2,481 +4.9% | $144,500 |
| 2023 | $2,364 +6% | $144,500 |
| 2022 | $2,229 | $144,500 |
| 2021 | $2,229 | $144,500 -7% |
| 2020 | -- | $155,373 +7.5% |
| 2019 | $2,194 | $144,500 |
| 2018 | $2,194 | $144,500 |
| 2017 | $2,194 -0.6% | $144,500 -13.5% |
| 2016 | $2,207 +1% | $167,000 |
| 2015 | $2,184 +0.3% | $167,000 |
| 2014 | $2,177 +2.7% | $167,000 |
| 2013 | $2,119 | $167,000 |
| 2012 | $2,119 | $167,000 |
| 2011 | $2,119 | $167,000 |
| 2010 | -- | $167,000 |
| 2009 | -- | $167,000 +26% |
| 2008 | -- | $132,500 |
| 2007 | -- | $132,500 |
| 2006 | -- | $132,500 |
| 2005 | -- | -- |
| 2004 | -- | $1,750 -88.9% |
| 2003 | -- | $15,750 |
Find assessor info on the county website
Monthly payment
Est. payment
Payment breakdown
Explore the cost of this home by adjusting the details. Changes won't be saved.Climate risks
Neighborhood: Roundtree
Nearby schools
GreatSchools rating
- 6/10Benjamin J Martin Elementary SchoolGrades: PK-5Distance: 0.6 mi
- 5/10Westover MiddleGrades: 6-8Distance: 0.8 mi
- 2/10Westover HighGrades: 9-12Distance: 0.9 mi
Schools provided by the listing agent
- Middle: Westover Middle School
- High: Westover Senior High
Source: LPRMLS. This data may not be complete. We recommend contacting the local school district to confirm school assignments for this home.
- $263,9003 bd2 ba1.4k sqft348 Roundtree Dr, Fayetteville, NC 28303Off Market

- $254,7003 bd2 ba1.4k sqft406 Roundtree Dr, Fayetteville, NC 28303Off Market

- $286,8003 bd3 ba1.9k sqft410 Roundtree Dr, Fayetteville, NC 28303Off Market
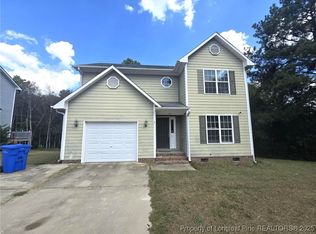
- $254,6003 bd2 ba1.5k sqft344 Roundtree Dr, Fayetteville, NC 28303Off Market
- $216,9003 bd2 ba1.4k sqft190 Summer Hill Rd, Fayetteville, NC 28303Off Market
- $271,9003 bd3 ba1.7k sqft414 Roundtree Dr, Fayetteville, NC 28303Off Market
- $208,4003 bd2 ba1.7k sqft194 Summer Hill Rd, Fayetteville, NC 28303Off Market
- $270,6003 bd2 ba1.6k sqft340 Roundtree Dr, Fayetteville, NC 28303Off Market
A local agent can set up tours, give advice and negotiate with sellers.
A local lender can help you make sure your offer is ready when you are.
Similar homes
- $265,0003 bd2 ba1.8k sqft1712 Valley Ridge Dr, Fayetteville, NC 28303For Sale
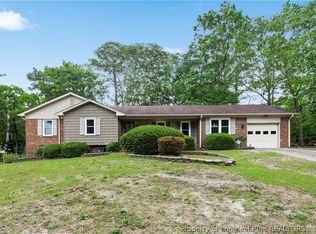 MLS ID #765962, JUDY CAPPS, TOWNSEND REAL ESTATE. LPRMLS
 - $265,0003 bd3 ba1.9k sqft5700 Nassau Dr, Fayetteville, NC 28314For Sale
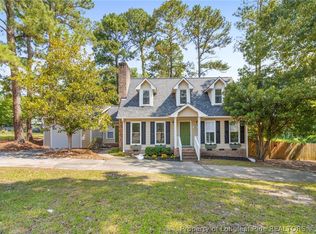 MLS ID #766288, MEGAN GERBER, RE/MAX CHOICE. LPRMLS
 - $220,0003 bd2 ba1.2k sqft2044 Wheeling St, Fayetteville, NC 28303For Sale
 MLS ID #764217, SASQUATCH REAL ESTATE TEAM, SASQUATCH REAL ESTATE TEAM. LPRMLS
 - $258,0003 bd2 ba1.4k sqft5935 Bloomsbury Dr, Fayetteville, NC 28306For Sale
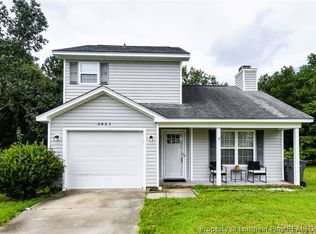 MLS ID #764455, PAMELA WIGGS, BROWN PROPERTY GROUP. LPRMLS
 - $237,5003 bd2 ba1.5k sqft6662 Brookshire St, Fayetteville, NC 28314For SaleMLS ID #764767, SAMANTHA BARNER, HAVEN + CO REALTY. LPRMLS
- $256,0003 bd2 ba1.7k sqft1287 Exeter Ln, Fayetteville, NC 28314For SaleMLS ID #765504, MARTINA ERDMEIER, REAL BROKER LLC. LPRMLS
- $302,0004 bd3 ba2.1k sqft9008 Grouse Run Ln, Fayetteville, NC 28314For SaleMLS ID #766421, VITTORIA PIROLLI, BIRCH & BEAM REALTY. LPRMLS
- $234,9003 bd2 ba1.4k sqft7316 Reedy Creek Dr, Fayetteville, NC 28314For SaleMLS ID #765390, JEFFELLYN JEFFY CAMACHO, ONNIT REALTY GROUP. LPRMLS
- $270,0003 bd2 ba1.5k sqft2249 Stornoway Ct, Fayetteville, NC 28306For SaleMLS ID #762872, MELISSA ZAMORA MEDINA, LPT REALTY LLC. LPRMLS
- $257,5003 bd2 ba1.6k sqft6324 Stoney Point Loop, Fayetteville, NC 28306For SaleMLS ID #764174, JAMES "ALEX" MCFADYEN, COLDWELL BANKER ADVANTAGE - FAYETTEVILLE. LPRMLS
- $269,9003 bd3 ba1.6k sqft5372 Amberhill Ct, Fayetteville, NC 28311For SaleMLS ID #762447, CHRIS TACIA, COLDWELL BANKER ADVANTAGE #5 (SANFORD). LPRMLS
- $290,0003 bd3 ba1.8k sqft3512 Rolls Ave, Fayetteville, NC 28311For SaleMLS ID #762776, DARK HORSE GROUP POWERED BY LPT REALTY, LPT REALTY LLC. LPRMLS
- $253,9003 bd2 ba1.6k sqft855 Turkey Ridge Dr, Fayetteville, NC 28314For SaleMLS ID #755970, NELSON PADILLA, WHITE HOUSE INVESTMENT GROUP. LPRMLS
- $225,0003 bd2 ba1.6k sqft2053 Lothbury Dr, Fayetteville, NC 28304For SaleMLS ID #764296, MARK DOW, CRESFUND REALTY. LPRMLS
- $244,9003 bd2 ba1.6k sqft6859 Timbercroft Ln, Fayetteville, NC 28314For SaleMLS ID #764053, UTA BELLETETE, RE/MAX CHOICE. LPRMLS
- $285,0003 bd2 ba1.5k sqft2900 Flowering Bradford Way, Fayetteville, NC 28306For SaleMLS ID #765637, MATTHEW BARRETT, COLDWELL BANKER ADVANTAGE - FAYETTEVILLE. LPRMLS
- $246,9903 bd2 ba1.7k sqft1108 Bingham Dr, Fayetteville, NC 28304For SaleMLS ID #764465, ANH NGUYEN, EXP REALTY LLC. LPRMLS
- $232,0003 bd2 ba1.4k sqft2109 Hollyridge Pl, Fayetteville, NC 28304For SaleMLS ID #763084, MIKE GLASPIE, EXP REALTY LLC. LPRMLS
- $269,9004 bd2 ba2k sqft1686 Jersey Dr, Fayetteville, NC 28314For SaleMLS ID #762332, JENNIFER TAPIA, RE/MAX CHOICE. LPRMLS
- $240,0003 bd2 ba1.8k sqft7820 Loxley Dr, Fayetteville, NC 28314For SaleMLS ID #763758, MADONNA SORIANO, SPOAT JACKSON & BROWNE LLC. LPRMLS
