Welcome to 5372 Amberhill Ct — a peaceful cul-de-sac retreat offering comfort, charm, and room to enjoy both inside and out! This well-maintained 3 bedroom, 2.5 bath home sits on a spacious 0.58-acre homesite with a wooded backdrop that provides added privacy and a serene setting. Enjoy relaxing mornings on the wrap-around front porch or entertain guests on the covered rear deck, perfect for cookouts and gatherings. The fenced backyard includes a dedicated dog-run, rear play area, chicken coop, and storage building for added convenience. Inside, the home features a cozy living room with a gas log fireplace, a kitchen equipped with a gas range, and thoughtful updates including a widened concrete driveway, epoxy-coated garage floor, dehumidifier, and partially encapsulated crawlspace. Per the previous owner, the roof was replaced in 2011. If you’ve been searching for a home that combines functionality, outdoor enjoyment, and peaceful surroundings — this one is a must-see!
Pending
Price cut: $5K (8/3)
$264,900
5372 Amberhill Ct, Fayetteville, NC 28311
3beds
1,652sqft
Single Family Residence
Built in 1993
0.58 Acres Lot
$262,500 Zestimate®
$160/sqft
$-- HOA
What's special
Wrap-around front porchRear play areaDedicated dog-runFenced backyardPartially encapsulated crawlspaceEpoxy-coated garage floorChicken coop
- 100 days |
- 1,012 |
- 108 |
Zillow last checked:
Listing updated:
Listed by:
CHRIS TACIA,
COLDWELL BANKER ADVANTAGE #5 (SANFORD),
CHARLES "BEAR" TACIA,
COLDWELL BANKER ADVANTAGE #5 (SANFORD)
Source: LPRMLS,MLS#: 762447 Originating MLS: Longleaf Pine Realtors
Originating MLS: Longleaf Pine RealtorsFacts & features
Interior
Bedrooms & bathrooms
- Bedrooms: 3
- Bathrooms: 3
- Full bathrooms: 2
- 1/2 bathrooms: 1
Heating
- Forced Air, Gas, Heat Pump
Cooling
- Central Air, Electric
Appliances
- Included: Dishwasher, Gas Range, Microwave, Refrigerator
- Laundry: Main Level
Features
- Bookcases, Breakfast Area, Ceiling Fan(s), Crown Molding, Dining Area, Separate/Formal Dining Room, Double Vanity, Entrance Foyer, Great Room, Walk-In Closet(s)
- Flooring: Carpet, Luxury Vinyl Plank, Tile
- Basement: Crawl Space
- Number of fireplaces: 1
- Fireplace features: Gas Log, Living Room
Interior area
- Total interior livable area: 1,652 sqft
Video & virtual tour
Property
Parking
- Total spaces: 1
- Parking features: Attached, Garage
- Attached garage spaces: 1
Features
- Levels: Two
- Stories: 2
- Patio & porch: Covered, Deck, Front Porch, Porch, Wrap Around
- Exterior features: Deck, Fence, Porch, Storage
- Fencing: Back Yard
Lot
- Size: 0.58 Acres
- Features: Cul-De-Sac, Partially Cleared
Details
- Parcel number: 0530545235.000
- Zoning description: SF6 - Single Family Res 6
- Special conditions: Standard
Construction
Type & style
- Home type: SingleFamily
- Architectural style: Two Story
- Property subtype: Single Family Residence
Materials
- Brick Veneer, Vinyl Siding
Condition
- Good Condition
- New construction: No
- Year built: 1993
Utilities & green energy
- Sewer: Public Sewer
- Water: Public
Community & HOA
Community
- Features: Gutter(s)
- Security: Smoke Detector(s)
- Subdivision: Reveres Run
HOA
- Has HOA: No
Location
- Region: Fayetteville
Financial & listing details
- Price per square foot: $160/sqft
- Tax assessed value: $262,000
- Annual tax amount: $2,974
- Date on market: 5/12/2026
- Cumulative days on market: 99 days
- Listing terms: Cash,Conventional,FHA,USDA Loan,VA Loan
- Inclusions: Appliances in home. Storage Buildings.
- Exclusions: N/A
- Ownership: More than a year
- Road surface type: Paved
Estimated market value
$262,500
$249,000 - $276,000
$1,872/mo
Price history
| Date | Event | Price |
|---|---|---|
| 8/7/2026 | Pending sale | $264,900$160/sqft |
Source:  LPRMLS #762447 Report a problem LPRMLS #762447 Report a problem | ||
| 8/3/2026 | Price change | $264,900-1.9%$160/sqft |
Source: LPRMLS #762447 Report a problem | ||
| 7/11/2026 | Price change | $269,900-1.8%$163/sqft |
Source: LPRMLS #762447 Report a problem | ||
| 5/12/2026 | Listed for sale | $274,900+7.8%$166/sqft |
Source: LPRMLS #762447 Report a problem | ||
| 2/9/2024 | Sold | $255,000+2%$154/sqft |
Source: LPRMLS #717077 Report a problem | ||
| 1/2/2024 | Pending sale | $250,000$151/sqft |
Source: LPRMLS #717077 Report a problem | ||
| 12/29/2023 | Listed for sale | $250,000+61.3%$151/sqft |
Source: LPRMLS #717077 Report a problem | ||
| 5/1/2015 | Listing removed | $155,000$94/sqft |
Source: Coldwell Banker Advantage #441278 Report a problem | ||
| 5/1/2015 | Listed for sale | $155,000+6.9%$94/sqft |
Source: Coldwell Banker Advantage #441278 Report a problem | ||
| 4/24/2015 | Sold | $145,000-6.5%$88/sqft |
Source: LPRMLS #441278 Report a problem | ||
| 3/19/2015 | Pending sale | $155,000$94/sqft |
Source: Coldwell Banker Advantage #441278 Report a problem | ||
| 3/5/2015 | Listed for sale | $155,000+4.7%$94/sqft |
Source: Coldwell Banker Advantage #441278 Report a problem | ||
| 5/3/2007 | Sold | $148,000+34.5%$90/sqft |
Source: Public Record Report a problem | ||
| 8/13/1999 | Sold | $110,000$67/sqft |
Source: Public Record Report a problem | ||
Public tax history
| Year | Property taxes | Tax assessment |
|---|---|---|
| 2025 | $2,974 +26.6% | $262,000 +94.2% |
| 2024 | $2,349 +5.1% | $134,900 |
| 2023 | $2,236 +6.2% | $134,900 |
| 2022 | $2,105 | $134,900 |
| 2021 | $2,105 | $134,900 +7.2% |
| 2020 | -- | $125,838 -6.7% |
| 2019 | $2,070 | $134,900 |
| 2018 | $2,070 | $134,900 |
| 2017 | $2,070 +5.6% | $134,900 -8.2% |
| 2016 | $1,959 +1% | $147,000 |
| 2015 | $1,939 +0.4% | $147,000 |
| 2014 | $1,932 +2.8% | $147,000 |
| 2013 | $1,880 | $147,000 |
| 2012 | $1,880 | $147,000 |
| 2011 | $1,880 | $147,000 |
| 2010 | -- | $147,000 |
| 2009 | -- | $147,000 +28.2% |
| 2008 | -- | $114,700 |
| 2007 | -- | $114,700 |
| 2006 | -- | $114,700 |
| 2005 | -- | -- |
| 2004 | -- | $114,700 |
| 2003 | -- | $114,700 +6% |
| 2002 | -- | $108,244 |
| 2001 | -- | $108,244 |
Find assessor info on the county website
Monthly payment
Est. payment
Payment breakdown
Explore the cost of this home by adjusting the details. Changes won't be saved.Climate risks
Neighborhood: 28311
Nearby schools
GreatSchools rating
- 6/10College Lakes ElementaryGrades: K-5Distance: 1.2 mi
- 6/10Spring Lake MiddleGrades: 6-8Distance: 5.3 mi
- 7/10Pine Forest HighGrades: 9-12Distance: 1.4 mi
Schools provided by the listing agent
- Middle: Spring Lake Middle School
- High: Pine Forest Senior High
Source: LPRMLS. This data may not be complete. We recommend contacting the local school district to confirm school assignments for this home.
- $243,9003 bd3 ba1.6k sqft5366 Amberhill Ct, Fayetteville, NC 28311Off Market
- $245,5003 bd2 ba1.6k sqft5371 Amberhill Ct, Fayetteville, NC 28311Off Market
- $21,000-- bd-- ba-- sqft3014 Candlelight Dr, Fayetteville, NC 28311Off Market
- $21,000-- bd-- ba-- sqft3016 Candlelight Dr, Fayetteville, NC 28311Off Market
- $21,000-- bd-- ba-- sqft3018 Candlelight Dr, Fayetteville, NC 28311Off Market
- $228,3003 bd2 ba1.5k sqft5360 Amberhill Ct, Fayetteville, NC 28311Off Market
- $21,000-- bd-- ba-- sqft3020 Candlelight Dr, Fayetteville, NC 28311Off Market
- $21,000-- bd-- ba-- sqft3022 Candlelight Dr, Fayetteville, NC 28311Off Market
A local agent can set up tours, give advice and negotiate with sellers.
A local lender can help you make sure your offer is ready when you are.
Similar homes
- $255,0003 bd2 ba1.6k sqft5579 Linkwood Dr, Fayetteville, NC 28311For Sale
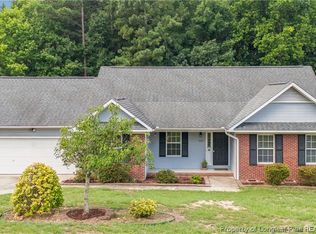 MLS ID #766294, JESSICA GOODE, ONNIT REALTY GROUP. LPRMLS
 - $279,0003 bd2 ba1.9k sqft3568 Gables Dr, Fayetteville, NC 28311For Sale
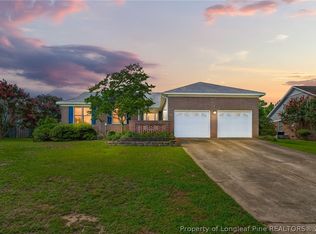 MLS ID #767410, BRYCEN ERDODY, TORCH & TRAIL, LLC. LPRMLS
 - $235,0003 bd2 ba1.6k sqft405 Southland Dr, Fayetteville, NC 28311For Sale
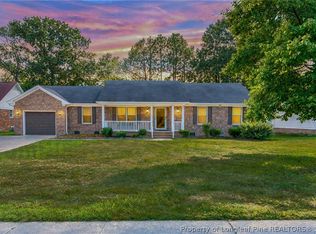 MLS ID #767094, TERRY GAVIN, THE SIGNATURE REALTY GROUP, LLC.. LPRMLS
 - $269,0004 bd3 ba1.8k sqft3632 Daughtridge Dr, Fayetteville, NC 28311For Sale
 MLS ID #764054, THE SIGNATURE GROUP, KELLER WILLIAMS REALTY (FAYETTEVILLE). LPRMLS
 - $229,0003 bd2 ba1.4k sqft321 Tokay Dr, Fayetteville, NC 28311For SaleMLS ID #767280, MATTHEW BARRETT, COLDWELL BANKER ADVANTAGE - FAYETTEVILLE. LPRMLS
- $285,0003 bd2 ba1.9k sqft716 Galloway Dr, Fayetteville, NC 28303For SaleMLS ID #767627, EDDIE TERRY, BHHS ALL AMERICAN HOMES #2. LPRMLS
- $320,0004 bd2 ba1.7k sqft218 Rachel Rd, Fayetteville, NC 28311For SaleMLS ID #767164, AISLING BONNER, ERA STROTHER REAL ESTATE. LPRMLS
- $255,0003 bd3 ba1.5k sqft650 Georgetown Cir, Fayetteville, NC 28314For SaleMLS ID #767657, ASTRID FIGUEROA, THE VILLA REALTY, LLC.. LPRMLS
- $330,0003 bd2 ba2.3k sqft327 Ridgeway Ct, Fayetteville, NC 28311For SaleMLS ID #763868, SARAH MORRIS, RE/MAX CHOICE. LPRMLS
- $319,9004 bd3 ba2.3k sqft5733 Cherrystone Rd, Fayetteville, NC 28311For SaleMLS ID #764695, STEVE METARELIS, OFFERPAD BROKERAGE. LPRMLS
- $315,0003 bd2 ba1.9k sqft7760 Pintail Dr, Fayetteville, NC 28311For SaleMLS ID #762223, JENNY LYNN COPELAND, COLDWELL BANKER ADVANTAGE - FAYETTEVILLE. LPRMLS
- $219,7503 bd2 ba1.3k sqft5404 Sandstone Dr, Fayetteville, NC 28311For SaleMLS ID #766536, PROPERTY CLOSERS, COLDWELL BANKER ADVANTAGE - FAYETTEVILLE. LPRMLS
- $265,0003 bd2 ba1.8k sqft1712 Valley Ridge Dr, Fayetteville, NC 28303For SaleMLS ID #765962, JUDY CAPPS, TOWNSEND REAL ESTATE. LPRMLS
- $332,5003 bd3 ba2.1k sqft7727 Magma Dr, Fayetteville, NC 28311For SaleMLS ID #766478, AISLING BONNER, ERA STROTHER REAL ESTATE. LPRMLS
- $180,0003 bd3 ba1.3k sqft1614 Gardenia Ave, Fayetteville, NC 28311For SaleMLS ID #767689, PAOLA BLACKBURN, ON POINT REALTY. LPRMLS
- $198,8003 bd2 ba1.2k sqft601 Woodclift Dr, Fayetteville, NC 28311For SaleMLS ID #765160, MIRANDA DIFABRIZIO, EXIT REALTY PREFERRED. LPRMLS
- $259,0003 bd3 ba1.9k sqft5700 Nassau Dr, Fayetteville, NC 28314For SaleMLS ID #766288, MEGAN GERBER, RE/MAX CHOICE. LPRMLS
- $245,0003 bd2 ba1.4k sqft3229 Sunnyside School Rd, Fayetteville, NC 28312For SaleMLS ID #765785, ALLISHA SMITH, KELLER WILLIAMS REALTY (FAYETTEVILLE). LPRMLS
- $271,5003 bd3 ba1.9k sqft316 Peterson Pl, Fayetteville, NC 28301For SaleMLS ID #760037, MAUREEN VARGAS, KELLER WILLIAMS REALTY (FAYETTEVILLE). LPRMLS
- $258,4003 bd2 ba2.1k sqft6936 Wickersham Dr, Fayetteville, NC 28314For SaleMLS ID #766970, HEATHER MAYNOR, CENTURY 21 The Realty Group. LPRMLS
