Come see this freshly updated home with new roof, new carpet, open floor plan, newly poured driveway, wired shed, & more! Owner is also a licensed REALTOR, but not the listing agent. Come make this your dream home!
For sale
Price cut: $1K (9/9)
$197,800
601 Woodclift Dr, Fayetteville, NC 28311
3beds
1,221sqft
Single Family Residence
Built in 1971
0.31 Acres Lot
$197,100 Zestimate®
$162/sqft
$-- HOA
What's special
Freshly updated homeNewly poured drivewayOpen floor planNew roofWired shedNew carpet
- 71 days
- 282
- 33
Zillow last checked:
Listing updated:
Listed by:
MIRANDA DIFABRIZIO,
EXIT REALTY PREFERRED
Source: LPRMLS,MLS#: 765160 Originating MLS: Longleaf Pine Realtors
Originating MLS: Longleaf Pine RealtorsFacts & features
Interior
Bedrooms & bathrooms
- Bedrooms: 3
- Bathrooms: 2
- Full bathrooms: 2
Heating
- Central
Cooling
- Has cooling: Yes
Appliances
- Included: Dishwasher, Electric Oven, Free-Standing Refrigerator, Disposal, Ice Maker, Microwave, Refrigerator, Self Cleaning Oven
- Laundry: Washer Hookup, Dryer Hookup, Main Level
Features
- Attic, Ceiling Fan(s), Crown Molding, Cathedral Ceiling(s), Kitchen/Dining Combo, Primary Downstairs, Living/Dining Room, Open Concept, Open Floorplan, Storage, Tub Shower, Window Treatments
- Flooring: Vinyl, Carpet
- Windows: Blinds
- Basement: Crawl Space
- Has fireplace: No
- Fireplace features: None
Interior area
- Total interior livable area: 1,221 sqft
Property
Parking
- Total spaces: 1
- Parking features: Carport
- Carport spaces: 1
Features
- Patio & porch: Front Porch, Porch
- Exterior features: Porch
Lot
- Size: 0.31 Acres
- Features: 1/4 to 1/2 Acre Lot
- Topography: Sloping
Details
- Parcel number: 0449043484
- Zoning description: SF10 - Single Family Res 10
- Special conditions: None
Construction
Type & style
- Home type: SingleFamily
- Architectural style: Ranch
- Property subtype: Single Family Residence
Materials
- Wood Frame
Condition
- Good Condition
- New construction: No
- Year built: 1971
Utilities & green energy
- Sewer: Public Sewer
- Water: Public
Community & HOA
Community
- Subdivision: Woodclift
HOA
- Has HOA: No
Location
- Region: Fayetteville
Financial & listing details
- Price per square foot: $162/sqft
- Tax assessed value: $195,400
- Annual tax amount: $2,342
- Date on market: 6/30/2026
- Cumulative days on market: 72 days
- Listing terms: Cash,Conventional,1031 Exchange,FHA,New Loan,VA Loan
- Inclusions: Appliances in Home, Shed in Backyard
- Exclusions: Personal or Staging items
- Ownership: More than a year
Estimated market value
$197,100
$187,000 - $207,000
$1,482/mo
Price history
| Date | Event | Price |
|---|---|---|
| 9/9/2026 | Price change | $197,800-0.5%$162/sqft |
Source:  LPRMLS #765160 Report a problem LPRMLS #765160 Report a problem | ||
| 7/27/2026 | Price change | $198,800-0.5%$163/sqft |
Source: LPRMLS #765160 Report a problem | ||
| 7/22/2026 | Price change | $199,8000%$164/sqft |
Source: LPRMLS #765160 Report a problem | ||
| 7/8/2026 | Price change | $199,8500%$164/sqft |
Source: LPRMLS #765160 Report a problem | ||
| 6/30/2026 | Listed for sale | $199,900+4.1%$164/sqft |
Source: LPRMLS #765160 Report a problem | ||
| 3/13/2025 | Listing removed | $192,000$157/sqft |
Source:  Exit Realty #731402 Report a problem Exit Realty #731402 Report a problem | ||
| 2/5/2025 | Price change | $192,000-1.5%$157/sqft |
Source: LPRMLS #731402 Report a problem | ||
| 12/5/2024 | Price change | $194,900-0.7%$160/sqft |
Source: LPRMLS #731402 Report a problem | ||
| 9/13/2024 | Listed for sale | $196,200+554%$161/sqft |
Source: LPRMLS #731402 Report a problem | ||
| 9/6/2011 | Sold | $30,000-28.2%$25/sqft |
Source: Public Record Report a problem | ||
| 7/20/2011 | Price change | $41,800-0.5%$34/sqft |
Source: Listhub #366147 Report a problem | ||
| 5/26/2011 | Listed for sale | $42,000$34/sqft |
Source: Listhub #366147 Report a problem | ||
Public tax history
| Year | Property taxes | Tax assessment |
|---|---|---|
| 2025 | $2,342 +104.1% | $195,400 +308.8% |
| 2024 | $1,148 +7.3% | $47,800 |
| 2023 | $1,070 +9.9% | $47,800 |
| 2022 | $974 | $47,800 |
| 2021 | $974 | $47,800 -4% |
| 2020 | -- | $49,800 +4.2% |
| 2019 | $939 | $47,800 |
| 2018 | $939 | $47,800 +7.9% |
| 2017 | $939 +33.2% | $44,300 -3.3% |
| 2016 | $705 +0.9% | $45,816 |
| 2015 | $699 +1% | $45,816 |
| 2014 | $692 +3.2% | $45,816 |
| 2013 | $670 | $45,816 |
| 2012 | $670 -41.5% | $45,816 -46.4% |
| 2011 | $1,145 | $85,500 |
| 2010 | -- | $85,500 |
| 2009 | -- | $85,500 +31.7% |
| 2008 | -- | $64,900 |
| 2007 | -- | $64,900 |
| 2006 | -- | $64,900 |
| 2005 | -- | -- |
| 2004 | -- | $64,900 |
| 2003 | -- | $64,900 -0.6% |
| 2002 | -- | $65,260 |
| 2001 | -- | $65,260 |
Find assessor info on the county website
Monthly payment
Est. payment
Payment breakdown
Explore the cost of this home by adjusting the details. Changes won't be saved.Climate risks
Neighborhood: Woodcliff
Nearby schools
Schools provided by the listing agent
- Middle: Nick Jeralds Middle School
- High: E. E. Smith High
Source: LPRMLS. This data may not be complete. We recommend contacting the local school district to confirm school assignments for this home.
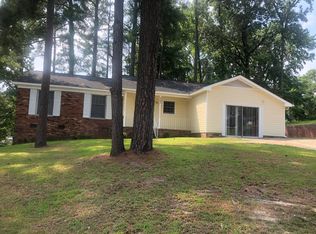
- $193,8003 bd2 ba1.6k sqft703 Skycliff Ct, Fayetteville, NC 28311Off Market
- $127,5003 bd1 ba1.3k sqft706 Buena Vista Dr, Fayetteville, NC 28311Off Market
- $201,2003 bd2 ba1.1k sqft710 Buena Vista Dr, Fayetteville, NC 28311Off Market

- $143,9003 bd1 ba1.2k sqft707 Skycliff Ct, Fayetteville, NC 28311Off Market
Similar homes
- $199,5003 bd2 ba1.3k sqft735 Hilton Dr, Fayetteville, NC 28311For Sale
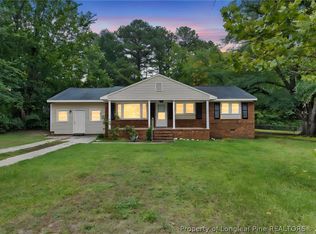 MLS ID #765837, MITCHEAL DELVALLE, CENTURY 21 Family Realty. LPRMLS
 - $180,0003 bd3 ba1.3k sqft1614 Gardenia Ave, Fayetteville, NC 28311For Sale
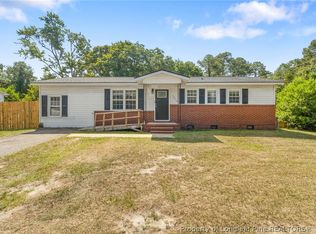 MLS ID #767689, PAOLA BLACKBURN, ON POINT REALTY. LPRMLS
 - $179,5003 bd2 ba1.2k sqft735 Amber Dr, Fayetteville, NC 28311For Sale
 MLS ID #766491, VITTORIA PIROLLI, BIRCH & BEAM REALTY. LPRMLS
 - $204,0003 bd2 ba1.3k sqft905 Bucknell Rd, Fayetteville, NC 28311For Sale
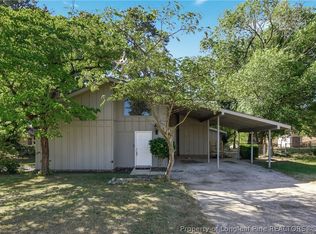 MLS ID #761396, BRITTANY BAILEY, RE/MAX CHOICE. LPRMLS
