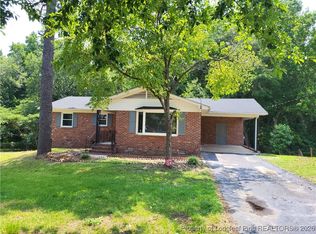
Modern Transformation Just 18 Minutes to Fort Bragg! Step inside this completely renovated 3-bedroom, 2-bathroom home designed for effortless living and maximum convenience. The light-filled interior features brand-new LVP flooring and fresh neutral paint throughout, seamlessly connecting the spacious living room, dedicated family room, and expansive layout. At the heart of the home, the fully updated kitchen boasts beautiful cabinetry including a large island, warm butcher block countertops, and stainless steel appliances. The home also has a large master bedroom and a master bathroom that has been tastefully updated with modern finishes and a new vanity. Step outside to a freshly painted exterior, an impressive screened porch perfect for relaxing, and a massive detached garage offering endless storage or workshop potential. Centrally located with easy access to dining and shopping. Schedule your showing today!
For sale
$247,900
1314 Stansfield Dr, Fayetteville, NC 28303
3beds
1,770sqft
Single Family Residence
Built in 1959
0.51 Acres Lot
$244,300 Zestimate®
$140/sqft
$-- HOA
What's special
Light-filled interiorNew vanityLarge islandBrand-new lvp flooringFresh neutral paint throughoutFreshly painted exteriorFully updated kitchen
- 2 hours |
- 98 |
- 7 |
Zillow last checked:
Listing updated:
Listed by:
JOSEPH BARGE,
THE BARGE GROUP
Source: LPRMLS,MLS#: 768345 Originating MLS: Longleaf Pine Realtors
Originating MLS: Longleaf Pine RealtorsFacts & features
Interior
Bedrooms & bathrooms
- Bedrooms: 3
- Bathrooms: 2
- Full bathrooms: 2
Heating
- Heat Pump
Cooling
- Attic Fan, Central Air
Appliances
- Included: Dishwasher, Electric Range, Microwave, Refrigerator, Water Heater
- Laundry: Main Level
Features
- Attic, Bathtub, Ceiling Fan(s), Eat-in Kitchen, Kitchen Island, Pull Down Attic Stairs, Walk-In Shower
- Flooring: Luxury Vinyl Plank
- Basement: Crawl Space
- Attic: Pull Down Stairs
- Number of fireplaces: 1
- Fireplace features: Living Room
Interior area
- Total interior livable area: 1,770 sqft
Property
Parking
- Total spaces: 1
- Parking features: Attached, Detached, Garage
- Attached garage spaces: 1
Features
- Patio & porch: Porch, Screened
- Exterior features: Fence, Porch, Storage
Lot
- Size: 0.51 Acres
- Features: Cleared
- Topography: Cleared
Details
- Parcel number: 0418993646.000
- Zoning description: SF10 - Single Family Res 10
- Special conditions: None
Construction
Type & style
- Home type: SingleFamily
- Architectural style: Ranch
- Property subtype: Single Family Residence
Materials
- Masonite
Condition
- New construction: No
- Year built: 1959
Utilities & green energy
- Sewer: Public Sewer
- Water: Public
Community & HOA
Community
- Features: Curbs, Gutter(s)
- Security: Smoke Detector(s)
- Subdivision: Kornbow
HOA
- Has HOA: No
Location
- Region: Fayetteville
Financial & listing details
- Price per square foot: $140/sqft
- Tax assessed value: $232,700
- Annual tax amount: $2,696
- Date on market: 8/27/2026
- Listing terms: New Loan
- Inclusions: Refrigerator, microwave, dishwasher, range
- Exclusions: None
- Ownership: Less than a year
Estimated market value
$244,300
$232,000 - $257,000
$1,735/mo
Price history
| Date | Event | Price |
|---|---|---|
| 8/27/2026 | Listed for sale | $247,900+80.9%$140/sqft |
Source:  LPRMLS #768345 Report a problem LPRMLS #768345 Report a problem | ||
| 7/9/2026 | Sold | $137,000-5.5%$77/sqft |
Source: LPRMLS #764552 Report a problem | ||
| 6/24/2026 | Pending sale | $145,000$82/sqft |
Source: LPRMLS #764552 Report a problem | ||
| 6/18/2026 | Listed for sale | $145,000$82/sqft |
Source: LPRMLS #764552 Report a problem | ||
Public tax history
| Year | Property taxes | Tax assessment |
|---|---|---|
| 2025 | $2,696 +58.4% | $232,700 +164.4% |
| 2024 | $1,702 +5.9% | $88,000 |
| 2023 | $1,608 +7.5% | $88,000 |
| 2022 | $1,496 | $88,000 |
| 2021 | $1,496 | $88,000 -7.7% |
| 2020 | -- | $95,315 +8.3% |
| 2019 | $1,461 | $88,000 |
| 2018 | $1,461 | $88,000 |
| 2017 | $1,461 -3.2% | $88,000 -20.5% |
| 2016 | $1,509 +1% | $110,700 |
| 2015 | $1,494 +0.5% | $110,700 |
| 2014 | $1,487 +2.8% | $110,700 |
| 2013 | $1,446 | $110,700 |
| 2012 | $1,446 | $110,700 |
| 2011 | $1,446 | $110,700 |
| 2010 | -- | $110,700 |
| 2009 | -- | $110,700 +24.1% |
| 2008 | -- | $89,200 |
| 2007 | -- | $89,200 |
| 2006 | -- | $89,200 |
| 2005 | -- | -- |
| 2004 | -- | $89,200 |
| 2003 | -- | $89,200 +14.5% |
| 2002 | -- | $77,900 |
| 2001 | -- | $77,900 |
Find assessor info on the county website
Monthly payment
Est. payment
Payment breakdown
Explore the cost of this home by adjusting the details. Changes won't be saved.Climate risks
Neighborhood: Kornbow
Nearby schools
GreatSchools rating
- 3/10Westarea ElementaryGrades: PK-5Distance: 1.3 mi
- 6/10Luther Nick Jeralds MiddleGrades: 6-8Distance: 3.2 mi
- 5/10E E Smith HighGrades: 9-12Distance: 2.4 mi
Schools provided by the listing agent
- Middle: Nick Jeralds Middle School
- High: E. E. Smith High
Source: LPRMLS. This data may not be complete. We recommend contacting the local school district to confirm school assignments for this home.
- $28,0000.42 acres1312 Stansfield Dr, Fayetteville, NC 28303Off Market
- $114,9005 bd1 ba1.5k sqft1402 Stansfield Dr, Fayetteville, NC 28303Off Market
- $173,2003 bd2 ba1.6k sqft1310 Stansfield Dr, Fayetteville, NC 28303Off Market
- $116,8003 bd1 ba1.1k sqft1313 Stansfield Dr, Fayetteville, NC 28303Off Market
- $1,170,269-- bd2 ba8.7k sqft500 Helen St, Fayetteville, NC 28303Off Market
- $172,8003 bd2 ba1.4k sqft409 Helen St, Fayetteville, NC 28303Off Market
- $225,5003 bd2 ba1.8k sqft513 Rodriguez Ct, Fayetteville, NC 28303Off Market
- $79,6003 bd1 ba1k sqft1401 Stansfield Dr, Fayetteville, NC 28303Off Market
A local agent can set up tours, give advice and negotiate with sellers.
A local lender can help you make sure your offer is ready when you are.
Similar homes
- $248,5004 bd2 ba2k sqft2619 Sydney Dr, Fayetteville, NC 28304For Sale
 MLS ID #767033, MARSHALL BROOKSHIRE, BHHS ALL AMERICAN HOMES #2. LPRMLS
 - $269,5003 bd2 ba1.6k sqft5114 Lake Valley Dr, Fayetteville, NC 28303For Sale
 MLS ID #766049, PROPERTY CLOSERS, COLDWELL BANKER ADVANTAGE - FAYETTEVILLE. LPRMLS
 - $182,5003 bd2 ba1.3k sqft182 Summer Hill Rd, Fayetteville, NC 28303For Sale
 MLS ID #756334, CYNTHIA GRIMSLEY, A BETTER CHOICE REALTY. LPRMLS
 - $199,9993 bd2 ba1k sqft1719 Merry Oaks Dr, Fayetteville, NC 28304For Sale
 MLS ID #767901, KEOSHA BROWN, TALENTED 10TH PROPERTIES. LPRMLS
 - $195,0003 bd2 ba1.2k sqft1921 Manteo St, Fayetteville, NC 28303For SaleMLS ID #761911, PATRICK WHITE, LPT REALTY LLC. LPRMLS
- $220,0003 bd2 ba1.4k sqft952 Kaywood Dr, Fayetteville, NC 28311For SaleMLS ID #762188, KEVIN CARROLL, KC REALTY. LPRMLS
- $214,5003 bd3 ba1.5k sqft7535 Hargrove Ct, Fayetteville, NC 28303For SaleMLS ID #767405, STEVE HOGAN, GRANT-MURRAY REAL ESTATE LLC.. LPRMLS
- $240,0003 bd2 ba1.2k sqft806 S Buckeye Dr, Raeford, NC 28376For SaleMLS ID #768307, JAMEL WILLIAMS, ANOMALY REALTY. LPRMLS
- $239,9003 bd2 ba1.6k sqft1628 Sweetgum Cir, Fayetteville, NC 28304For SaleMLS ID #764800, DANA FERMIN, NORTHGROUP REAL ESTATE. LPRMLS
- $238,0003 bd2 ba1.4k sqft1315 Oak Knolls Dr, Fayetteville, NC 28314For SaleMLS ID #766774, MARVA LUCAS-MOORE, LUCASMOORE REALTY INC.. LPRMLS
- $260,0003 bd3 ba1.7k sqft326 Conifer Dr, Fayetteville, NC 28314For SaleMLS ID #761484, AMBER BLACKWELL, FREEDOM PROPERTY MANAGEMENT LLC. LPRMLS
- $260,0004 bd3 ba1.9k sqft715 Brougham Rd, Fayetteville, NC 28311For SaleMLS ID #750341, RAYMOND SHARP, GRANT-MURRAY HOMES. LPRMLS
- $215,0003 bd2 ba1.5k sqft6470 Freeport Rd, Fayetteville, NC 28303For SaleMLS ID #762057, MARYT REAVES, TOWNSEND REAL ESTATE. LPRMLS
- $260,0003 bd2 ba1.3k sqft1432 Pine Valley Loop, Fayetteville, NC 28305For SaleMLS ID #764846, KEITH LONG, EXIT REALTY PREFERRED. LPRMLS
- $290,0003 bd3 ba1.9k sqft2415 Raeford Rd, Fayetteville, NC 28305For SaleMLS ID #761895, LANA PETERMAN, PETERMAN REALTY. LPRMLS
- $265,0003 bd3 ba1.8k sqft6500 Gate Post Ct, Fayetteville, NC 28314For SaleMLS ID #760808, AILEEN SALAZAR, EXIT REALTY PREFERRED. LPRMLS
- $210,0003 bd2 ba1.2k sqft2006 Mango Cir, Fayetteville, NC 28304For SaleMLS ID #764811, ROMMEL FORDE, KELLER WILLIAMS REALTY (FAYETTEVILLE). LPRMLS
- $260,0003 bd2 ba1.6k sqft332 Rainier Dr, Fayetteville, NC 28314For SaleMLS ID #763568, AMBER WILSON-MCINTYRE, SELLING DREAMVILLE REALTY. LPRMLS
- $230,0004 bd4 ba2k sqft639 Tanglewood Dr, Fayetteville, NC 28311For SaleMLS ID #767254, NELSON PADILLA, LPT REALTY LLC. LPRMLS
- $289,0003 bd3 ba1.8k sqft390 Hilliard Dr, Fayetteville, NC 28311For SaleMLS ID #762325, LISA RIVERA, THE AVALON REALTY GROUP, LLC.. LPRMLS
