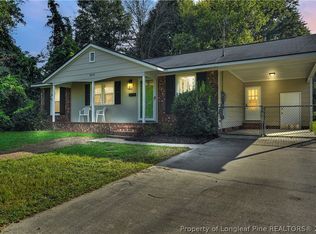
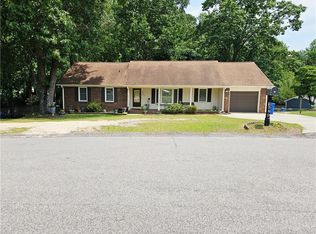
Check out this stately, cul-de-sac ranch home located just a short distance to shopping the gate to Fort Bragg. This home has great curb appeal with a metal roof, large windows a full front porch and an entry foyer. The back yard is spacious and private and fully fenced, with a shed and mature landscaping.
The interior has a newer kitchen with a dining area that provides direct access to the patio. An additional family room off the kitchen can easily accommodate your entertainment needs. The brick, vinyl siding and metal roof offer a low maintenance property leaving you plenty of time to enjoy fabulous backyard.
The home is in great move in condition. Well set up for entertaining with lots of parking.
For sale
$214,500
7535 Hargrove Ct, Fayetteville, NC 28303
3beds
1,550sqft
Single Family Residence
Built in 1972
-- sqft lot
$211,800 Zestimate®
$138/sqft
$-- HOA
What's special
Full front porchNewer kitchenMature landscapingLarge windowsMetal roofEntry foyerVinyl siding
- 11 days |
- 472 |
- 44 |
Zillow last checked:
Listing updated:
Listed by:
STEVE HOGAN,
GRANT-MURRAY REAL ESTATE LLC.
Source: LPRMLS,MLS#: 767405 Originating MLS: Longleaf Pine Realtors
Originating MLS: Longleaf Pine RealtorsFacts & features
Interior
Bedrooms & bathrooms
- Bedrooms: 3
- Bathrooms: 3
- Full bathrooms: 1
- 1/2 bathrooms: 2
Heating
- Heat Pump
Cooling
- Central Air, Electric
Appliances
- Included: Dishwasher, Microwave, Range
Features
- Breakfast Area, Entrance Foyer, Separate/Formal Living Room, Kitchen/Dining Combo, Walk-In Closet(s)
- Flooring: Carpet, Hardwood, Tile
- Doors: Storm Door(s)
- Basement: Crawl Space
- Has fireplace: No
Interior area
- Total interior livable area: 1,550 sqft
Property
Parking
- Total spaces: 1
- Parking features: Attached Carport
- Carport spaces: 1
Features
- Patio & porch: Covered, Front Porch, Patio, Porch
- Exterior features: Fence, Porch, Patio, Private Yard
- Fencing: Yard Fenced
Lot
- Features: 1/4 to 1/2 Acre Lot, Cleared, Cul-De-Sac, Level
- Topography: Cleared,Level
Details
- Parcel number: 9498572085.000
- Zoning description: SF10 - Single Family Res 10
- Special conditions: Standard
Construction
Type & style
- Home type: SingleFamily
- Architectural style: Ranch
- Property subtype: Single Family Residence
Materials
- Brick Veneer
Condition
- Good Condition
- New construction: No
- Year built: 1972
Utilities & green energy
- Sewer: Public Sewer
- Water: Public
Community & HOA
Community
- Subdivision: Lagrange
HOA
- Has HOA: No
Location
- Region: Fayetteville
Financial & listing details
- Price per square foot: $138/sqft
- Tax assessed value: $181,300
- Annual tax amount: $2,209
- Date on market: 8/8/2026
- Cumulative days on market: 12 days
- Listing terms: New Loan
- Inclusions: Range, Refrigerator
- Exclusions: none
- Ownership: More than a year
- Road surface type: Paved
Estimated market value
$211,800
$201,000 - $222,000
$1,498/mo
Price history
| Date | Event | Price |
|---|---|---|
| 8/8/2026 | Listed for sale | $214,500-2.1%$138/sqft |
Source:  LPRMLS #767405 Report a problem LPRMLS #767405 Report a problem | ||
| 9/30/2024 | Listing removed | $219,000$141/sqft |
Source: LPRMLS #724812 Report a problem | ||
| 7/17/2024 | Listing removed | -- |
Source: LPRMLS #727876 Report a problem | ||
| 6/24/2024 | Listed for rent | $1,400+76.1%$1/sqft |
Source: LPRMLS #727876 Report a problem | ||
| 5/1/2024 | Listed for sale | $219,000+247.6%$141/sqft |
Source: LPRMLS #724812 Report a problem | ||
| 2/14/2018 | Listing removed | $795$1/sqft |
Source: GRANT-MURRAY PROPERTY MANAGEMENT #535393 Report a problem | ||
| 1/30/2018 | Listed for rent | $795$1/sqft |
Source: GRANT-MURRAY PROPERTY MANAGEMENT #535393 Report a problem | ||
| 6/20/2014 | Listing removed | $795$1/sqft |
Source: GRANT-MURRAY PROPERTY MANAGEMENT #425801 Report a problem | ||
| 6/4/2014 | Listed for rent | $795$1/sqft |
Source: GRANT-MURRAY PROPERTY MANAGEMENT #425801 Report a problem | ||
| 5/12/2014 | Sold | $63,000$41/sqft |
Source: LPRMLS #418214 Report a problem | ||
Public tax history
| Year | Property taxes | Tax assessment |
|---|---|---|
| 2025 | $2,209 +23.1% | $181,300 +91.4% |
| 2024 | $1,794 +5.7% | $94,700 |
| 2023 | $1,698 +7.3% | $94,700 |
| 2022 | $1,583 | $94,700 |
| 2021 | $1,583 | $94,700 -12.7% |
| 2020 | -- | $108,478 +14.5% |
| 2019 | $1,548 | $94,700 |
| 2018 | $1,548 | $94,700 |
| 2017 | $1,548 +2.3% | $94,700 -14.7% |
| 2016 | $1,513 +1% | $111,000 |
| 2015 | $1,498 +0.5% | $111,000 |
| 2014 | $1,491 +2.8% | $111,000 |
| 2013 | $1,450 | $111,000 |
| 2012 | $1,450 +10.7% | $111,000 +11.8% |
| 2011 | $1,310 | $99,300 |
| 2010 | -- | $99,300 |
| 2009 | -- | $99,300 +22.1% |
| 2008 | -- | $81,300 |
| 2007 | -- | $81,300 |
| 2006 | -- | $81,300 |
| 2005 | -- | -- |
| 2004 | -- | $81,300 |
| 2003 | -- | $81,300 +4.8% |
| 2002 | -- | $77,571 |
| 2001 | -- | $77,571 |
Find assessor info on the county website
Monthly payment
Est. payment
Payment breakdown
Explore the cost of this home by adjusting the details. Changes won't be saved.Climate risks
Neighborhood: LaGrange
Nearby schools
GreatSchools rating
- 6/10Benjamin J Martin Elementary SchoolGrades: PK-5Distance: 0.5 mi
- 5/10Westover MiddleGrades: 6-8Distance: 1.5 mi
- 2/10Westover HighGrades: 9-12Distance: 1.4 mi
Schools provided by the listing agent
- Middle: Westover Middle School
- High: Westover Senior High
Source: LPRMLS. This data may not be complete. We recommend contacting the local school district to confirm school assignments for this home.
- $196,4503 bd2 ba1.3k sqft7534 Hargrove Ct, Fayetteville, NC 28303Sold

- $25,0003 bd2 ba1.9k sqft7530 Bethesda Ct, Fayetteville, NC 28303Off Market
- $214,5003 bd2 ba1.4k sqft7539 Hargrove Ct, Fayetteville, NC 28303Off Market
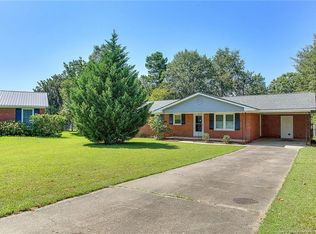
- $195,7003 bd2 ba1.4k sqft241 Lovington Dr, Fayetteville, NC 28303Off Market
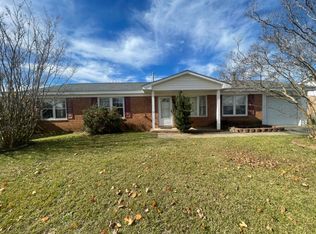
- $216,8003 bd1 ba2k sqft245 Lovington Dr, Fayetteville, NC 28303Off Market
- $226,100-- bd-- ba1.5k sqft7526 Bethesda Ct, Fayetteville, NC 28303Off Market
- $202,6003 bd1 ba1.5k sqft237 Lovington Dr, Fayetteville, NC 28303Off Market
- $178,5003 bd1 ba1.3k sqft7534 Bethesda Ct, Fayetteville, NC 28303Off Market
A local agent can set up tours, give advice and negotiate with sellers.
A local lender can help you make sure your offer is ready when you are.
Similar homes
- $220,0003 bd3 ba1.9k sqft1327 Fraser Dr, Fayetteville, NC 28303For Sale
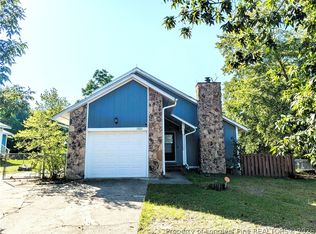 MLS ID #764764, DONNA CLAYTON LLOYD, EXP REALTY LLC. LPRMLS
 - $220,0003 bd2 ba1.4k sqft6533 Grist Mill Rd, Fayetteville, NC 28314For Sale
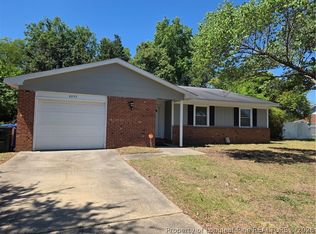 MLS ID #761601, LANA PETERMAN, PETERMAN REALTY. LPRMLS
 - $209,0003 bd2 ba1.1k sqft5075 Chesapeake Rd, Fayetteville, NC 28311For Sale
 MLS ID #767797, THE YETI HOUSE POWERED BY EXP REALTY LLC, EXP REALTY LLC. LPRMLS
 - $239,9003 bd2 ba1.6k sqft1628 Sweetgum Cir, Fayetteville, NC 28304For Sale
 MLS ID #764800, DANA FERMIN, NORTHGROUP REAL ESTATE. LPRMLS
 - $249,9993 bd3 ba1.8k sqft219 Viking Rd, Fayetteville, NC 28303For SaleMLS ID #763391, DARK HORSE GROUP POWERED BY LPT REALTY, LPT REALTY LLC. LPRMLS
- $240,0003 bd2 ba1.4k sqft1315 Oak Knolls Dr, Fayetteville, NC 28314For SaleMLS ID #766774, MARVA LUCAS-MOORE, LUCASMOORE REALTY INC.. LPRMLS
- $210,0003 bd2 ba1.2k sqft2006 Mango Cir, Fayetteville, NC 28304For SaleMLS ID #764811, ROMMEL FORDE, KELLER WILLIAMS REALTY (FAYETTEVILLE). LPRMLS
- $215,0003 bd2 ba1.5k sqft517 Andover Rd, Fayetteville, NC 28311For SaleMLS ID #767762, DEBORAH ELLIS, TOWNSEND REAL ESTATE. LPRMLS
- $260,0003 bd3 ba1.7k sqft326 Conifer Dr, Fayetteville, NC 28314For SaleMLS ID #761484, AMBER BLACKWELL, FREEDOM PROPERTY MANAGEMENT LLC. LPRMLS
- $201,0003 bd2 ba1k sqft6449 Rutherglen Dr, Fayetteville, NC 28304For SaleMLS ID #764198, TYLER A. GOODE, ONNIT REALTY GROUP. LPRMLS
- $270,0003 bd3 ba1.8k sqft6500 Gate Post Ct, Fayetteville, NC 28314For SaleMLS ID #760808, AILEEN SALAZAR, EXIT REALTY PREFERRED. LPRMLS
- $180,0003 bd2 ba1.3k sqft7007 Wright Ct, Fayetteville, NC 28314For SaleMLS ID #767246, GIL JACOBS, ALOTTA PROPERTIES REAL ESTATE. LPRMLS
- $189,9004 bd2 ba1.4k sqft1046 Rulnick St, Fayetteville, NC 28304For SaleMLS ID #765801, PETRA WADDELL, HOMETOWN REAL ESTATE SERVICES LLC. LPRMLS
- $204,5004 bd2 ba1.4k sqft710 Tupelo Cir, Fayetteville, NC 28304For SaleMLS ID #764499, PAUL BLAKE, REAL ESTATE MADE EASY, LLC.. LPRMLS
- $284,9003 bd2 ba2.2k sqft5622 Weatherford Rd, Fayetteville, NC 28303For SaleMLS ID #766423, TRAVIS WELDON, Home Atlast Realty. LPRMLS
- $185,0004 bd3 ba1.9k sqft520 Southwick Dr, Fayetteville, NC 28303For SaleMLS ID #764841, GRISEL LOPEZ-MCGURTY, BHHS ALL AMERICAN HOMES #2. LPRMLS
- $180,0004 bd2 ba1.2k sqft405 & 407 Andy St, Fayetteville, NC 28303For SaleMLS ID #762563, KIMBERLY DANIELS, EXP REALTY LLC. LPRMLS
- $205,9003 bd2 ba1.4k sqft3519 Rosehill Rd, Fayetteville, NC 28311For SaleMLS ID #763487, ROD AL HADDAD, BEST INVESTMENT REALTY. LPRMLS
- $189,9003 bd2 ba1.1k sqft482 Corning Pl, Fayetteville, NC 28314For SaleMLS ID #766692, GIL JACOBS, ALOTTA PROPERTIES REAL ESTATE. LPRMLS
- $215,0003 bd3 ba1.6k sqft563 Alleghany Rd, Fayetteville, NC 28304For SaleMLS ID #759809, KIMBERLY BULLARD, KASTLE PROPERTIES LLC. LPRMLS
