Exceptional convenience meets comfortable everyday living in this distinctive Summerhill East home. Ideally located just outside the Yadkin Gate at Fort Bragg, one of only two gates with 24-hour access, this home offers exceptional convenience for active-duty military personnel, military contractors, Department of Defense civilian employees, and anyone seeking quick access to the All American Expressway, I-295, shopping, dining, schools, medical facilities, and destinations throughout Cumberland County. Whether commuting to Fort Bragg, traveling for work or education, or simply enjoying all the area has to offer, this central location means less time on the road and more time where it matters most.
The exterior blends handsome stone accents with wood-textured siding, creating architectural character that feels both contemporary and reminiscent of a mountain or vacation retreat.
Inside, an open floor plan is enhanced by a loft-style landing overlooking the FAMILY ROOM, creating a wonderful sense of space and connection throughout the home. The FAMILY ROOM is centered around an attractive manufactured stone fireplace surround that adds warmth, texture, and architectural character, while luxury vinyl plank flooring complements the KITCHEN, DINING AREA, and BATHS. Recently updated carpeting provides comfort in the living areas.
The efficient galley-style KITCHEN offers long stretches of countertop workspace for easy meal preparation and features a smooth-top range, recently purchased stainless-faced refrigerator and dishwasher, a new disposal, and a stainless sink overlooking the spacious, level backyard—allowing you to enjoy the view while preparing meals or keeping an eye on outdoor activities.
The DINING AREA overlooks the FAMILY ROOM, enhancing the home's open design and creating a natural gathering place for everyday living and entertaining. Double sliding glass doors open to a privately fenced PATIO, extending the living space outdoors for grilling, relaxing, or enjoying time with family and friends.
Three full BATHS—an uncommon feature in this price range—offer flexibility for busy households, guests, or multi-generational living. The spacious main-level PRIMARY SUITE provides privacy and comfort with a beautifully tiled walk-in shower and generous vanity. A second full HALL BATH on the main level is ideal for guests and everyday family use, while the upstairs BATH includes another walk-in shower and updated marble-look countertops.
The loft-style landing overlooks the FAMILY ROOM below, creating a bright, connected living environment and one of the home's most inviting perspectives.
The large, level backyard invites everything from gardening and backyard games to pets, play equipment, and future outdoor living ideas. Washer and dryer hookups are conveniently located in the attached GARAGE, keeping household noise separate from the main living areas while preserving valuable interior living space and providing additional storage and workspace.
Homes in Summerhill East rarely become available, and many owners choose to retain them as long-term investments because of the neighborhood's exceptional location and enduring appeal. Whether you're searching for your first Fort Bragg assignment, your forever home, or a property with outstanding long-term investment potential, you'll appreciate the combination of convenience, thoughtful design, and everyday livability this home offers.
For sale
$220,000
1327 Fraser Dr, Fayetteville, NC 28303
3beds
1,912sqft
:
Get pre-qualified$1,349/mo
Single Family Residence
Built in 1978
0.28 Acres Lot
$214,700 Zestimate®
$115/sqft
$-- HOA
What's special
Privately fenced patioRecently updated carpetingWood-textured sidingBeautifully tiled walk-in showerArchitectural characterHandsome stone accentsOpen floor plan
- 30 days |
- 629 |
- 32 |
Zillow last checked:
Listing updated:
Listed by:
DONNA CLAYTON LLOYD,
EXP REALTY LLC
Source: LPRMLS,MLS#: 764764 Originating MLS: Longleaf Pine Realtors
Originating MLS: Longleaf Pine RealtorsFacts & features
Interior
Bedrooms & bathrooms
- Bedrooms: 3
- Bathrooms: 3
- Full bathrooms: 3
Heating
- Fireplace(s), Heat Pump
Appliances
- Included: Dryer, Dishwasher, Electric Range, FreeStandingElectric Range, Free-Standing Refrigerator, Microwave, Refrigerator, Stainless Steel Appliance(s), Water Heater, Washer
- Laundry: Washer Hookup, Dryer Hookup, In Garage
Features
- Ceramic Bath, Ceiling Fan(s), Cathedral Ceiling(s), Dining Area, Separate/Formal Dining Room, Kitchen/Dining Combo, Laminate Counters, Primary Downstairs, Living/Dining Room, Bath in Primary Bedroom, Open Concept, Separate Shower, Tub Shower, Walk-In Closet(s), Window Treatments
- Flooring: Luxury Vinyl Plank, Carpet
- Windows: Blinds
- Basement: Crawl Space
- Number of fireplaces: 1
- Fireplace features: Living Room
Interior area
- Total interior livable area: 1,912 sqft
Property
Parking
- Total spaces: 1
- Parking features: Attached, Garage
- Attached garage spaces: 1
Features
- Levels: One and One Half
- Patio & porch: Stoop
- Exterior features: Fence, Porch, Rain Gutters
- Fencing: Back Yard,Yard Fenced
Lot
- Size: 0.28 Acres
- Dimensions: 81 x 148 x 79 x 150
- Features: 1/4 to 1/2 Acre Lot, Level
- Topography: Level
Details
- Parcel number: 0409016736.000
- Zoning description: SF10 - Single Family Res 10
- Special conditions: None
Construction
Type & style
- Home type: SingleFamily
- Architectural style: One and One Half Story
- Property subtype: Single Family Residence
Materials
- Composite Siding, Masonite, Stone Veneer, Vinyl Siding, Wood Siding
Condition
- Good Condition
- New construction: No
- Year built: 1978
Utilities & green energy
- Sewer: Public Sewer
- Water: Public
Community & HOA
Community
- Features: Gutter(s)
- Subdivision: Summerhill
HOA
- Has HOA: No
Location
- Region: Fayetteville
Financial & listing details
- Price per square foot: $115/sqft
- Tax assessed value: $189,900
- Annual tax amount: $2,290
- Date on market: 7/7/2026
- Listing terms: Assumable,Cash,New Loan,VA Loan
- Inclusions: Refrigerator
- Exclusions: Any staging items of decor that are left in house
- Ownership: Management Company
- Road surface type: Paved
Estimated market value
$214,700
$204,000 - $225,000
$1,886/mo
Price history
| Date | Event | Price |
|---|---|---|
| 7/7/2026 | Listed for sale | $220,000+46.8%$115/sqft |
Source:  LPRMLS #764764 Report a problem LPRMLS #764764 Report a problem | ||
| 12/17/2021 | Sold | $149,900$78/sqft |
Source: LPRMLS #672323 Report a problem | ||
| 10/29/2021 | Pending sale | $149,900$78/sqft |
Source: LPRMLS #672323 Report a problem | ||
| 10/29/2021 | Listed for sale | $149,900+82.8%$78/sqft |
Source: LPRMLS #672323 Report a problem | ||
| 8/7/2020 | Listing removed | $980$1/sqft |
Source: HOMEOWNERS PROPERTY MANAGEMENT #637220 Report a problem | ||
| 6/30/2020 | Listed for rent | $980+18.4%$1/sqft |
Source: HOMEOWNERS PROPERTY MANAGEMENT #637220 Report a problem | ||
| 1/9/2020 | Listing removed | $828 |
Source: Homeowners Property Management Report a problem | ||
| 12/11/2019 | Listed for rent | $828 |
Source: HOMEOWNERS PROPERTY MANAGEMENT #623211 Report a problem | ||
| 2/3/2019 | Listing removed | $828 |
Source: Homeowners Property Management Report a problem | ||
| 1/29/2019 | Listed for rent | $828 |
Source: Homeowners Property Management Report a problem | ||
| 5/22/2003 | Sold | $82,000$43/sqft |
Source: Public Record Report a problem | ||
Public tax history
| Year | Property taxes | Tax assessment |
|---|---|---|
| 2025 | $2,290 +23.5% | $189,900 +91.8% |
| 2024 | $1,854 +5.6% | $99,000 |
| 2023 | $1,755 +7.1% | $99,000 |
| 2022 | $1,639 | $99,000 |
| 2021 | $1,639 | $99,000 -0.2% |
| 2020 | -- | $99,207 +0.2% |
| 2019 | $1,604 | $99,000 |
| 2018 | $1,604 | $99,000 |
| 2017 | $1,604 +16.4% | $99,000 -1.1% |
| 2016 | $1,378 +1% | $100,100 |
| 2015 | $1,364 +0.5% | $100,100 |
| 2014 | $1,357 +2.9% | $100,100 |
| 2013 | $1,319 | $100,100 |
| 2012 | $1,319 | $100,100 |
| 2011 | $1,319 | $100,100 |
| 2010 | -- | $100,100 |
| 2009 | -- | $100,100 +24% |
| 2008 | -- | $80,700 |
| 2007 | -- | $80,700 |
| 2006 | -- | $80,700 |
| 2005 | -- | -- |
| 2004 | -- | $80,700 |
| 2003 | -- | $80,700 -0.3% |
| 2002 | -- | $80,949 |
| 2001 | -- | $80,949 |
Find assessor info on the county website
Monthly payment
Est. payment
Payment breakdown
Explore the cost of this home by adjusting the details. Changes won't be saved.Climate risks
Neighborhood: 28303
Nearby schools
GreatSchools rating
- 6/10Benjamin J Martin Elementary SchoolGrades: PK-5Distance: 0.9 mi
- 5/10Westover MiddleGrades: 6-8Distance: 1.2 mi
- 2/10Westover HighGrades: 9-12Distance: 1.3 mi
Schools provided by the listing agent
- Elementary: Benjamin Martin Elementary
- Middle: Westover Middle School
- High: Westover Senior High
Source: LPRMLS. This data may not be complete. We recommend contacting the local school district to confirm school assignments for this home.
- $201,1003 bd2 ba1.6k sqft1323 Fraser Dr, Fayetteville, NC 28303Off Market
- $195,7003 bd2 ba1.3k sqft1331 Fraser Dr, Fayetteville, NC 28303Off Market
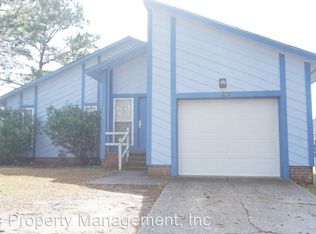
- $244,8003 bd3 ba1.5k sqft1217 Bromley Dr, Fayetteville, NC 28303Off Market

- $220,5003 bd2 ba1.4k sqft1335 Fraser Dr, Fayetteville, NC 28303Off Market

- $275,0003 bd3 ba2.1k sqft1219 Bromley Dr, Fayetteville, NC 28303Sold
- $189,8003 bd2 ba1.3k sqft1317 Fraser Dr, Fayetteville, NC 28303Off Market
- $55,0000.32 acres1209 Bromley Dr, Fayetteville, NC 28303Off Market
- $179,5003 bd2 ba1.3k sqft1328 Fraser Dr, Fayetteville, NC 28303Off Market
A local agent can set up tours, give advice and negotiate with sellers.
A local lender can help you make sure your offer is ready when you are.
Similar homes
- $230,0003 bd2 ba1.9k sqft7124 Fillyaw Rd, Fayetteville, NC 28303For Sale
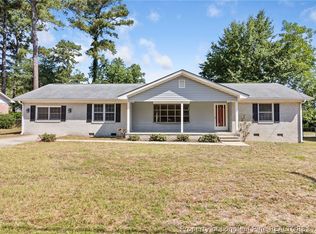 MLS ID #765722, GREGORY RAY, EXIT REALTY PREFERRED. LPRMLS
 - $219,0003 bd2 ba1.8k sqft1520 Darvel Ave, Fayetteville, NC 28304For Sale
 MLS ID #762867, JESSICA DEAN, EXP REALTY LLC. LPRMLS
 - $219,0003 bd3 ba2.1k sqft1827 Spruce St, Fayetteville, NC 28303For Sale
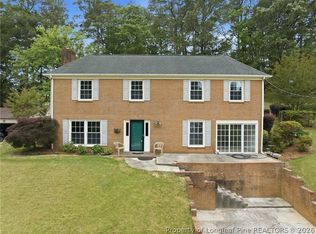 MLS ID #762217, TRACEY JONES-BROOKS, TJB REALTY. LPRMLS
 - $249,8003 bd3 ba1.6k sqft6706 Interban Dr, Fayetteville, NC 28314For Sale
 MLS ID #766227, KIM MANN, KIM MANN REALTY LLC. LPRMLS
 - $249,9003 bd2 ba1.6k sqft1628 Sweetgum Cir, Fayetteville, NC 28304For SaleMLS ID #764800, DANA FERMIN, NORTHGROUP REAL ESTATE. LPRMLS
- $248,5004 bd2 ba2k sqft2619 Sydney Dr, Fayetteville, NC 28304For SaleMLS ID #767033, MARSHALL BROOKSHIRE, BHHS ALL AMERICAN HOMES #2. LPRMLS
- $225,0003 bd2 ba1.2k sqft1615 Winnabow Dr, Fayetteville, NC 28304For SaleMLS ID #767031, WHITLEY WRIGHT, BOWDEN ELITE REALTY. LPRMLS
- $259,9993 bd3 ba1.8k sqft219 Viking Rd, Fayetteville, NC 28303For SaleMLS ID #763391, DARK HORSE GROUP POWERED BY LPT REALTY, LPT REALTY LLC. LPRMLS
- $220,0003 bd2 ba1.4k sqft6533 Grist Mill Rd, Fayetteville, NC 28314For SaleMLS ID #761601, LANA PETERMAN, PETERMAN REALTY. LPRMLS
- $225,0003 bd2 ba1.2k sqft6808 Leeds Ct, Fayetteville, NC 28304For SaleMLS ID #765164, MELINDA SIMPSON, REDFIN CORP.. LPRMLS
- $258,0003 bd2 ba2.1k sqft305 Reid Ct, Fayetteville, NC 28314For SaleMLS ID #764502, YOLANDA DUTARY, RE/MAX CHOICE. LPRMLS
- $225,0003 bd2 ba1.3k sqft142 Bunker Hill Rd, Fayetteville, NC 28314For SaleMLS ID #764536, WENDY WIEGAND, EXP REALTY LLC. LPRMLS
- $237,5003 bd2 ba1.5k sqft6662 Brookshire St, Fayetteville, NC 28314For SaleMLS ID #764767, SAMANTHA BARNER, HAVEN + CO REALTY. LPRMLS
- $204,0003 bd2 ba1k sqft6449 Rutherglen Dr, Fayetteville, NC 28304For SaleMLS ID #764198, TYLER A. GOODE, ONNIT REALTY GROUP. LPRMLS
- $212,9004 bd2 ba1.6k sqft4806 Hurley Dr, Fayetteville, NC 28304For SaleMLS ID #762705, QUINNEICE PEURIFOY, EXP REALTY LLC. LPRMLS
- $215,0004 bd2 ba1.6k sqft913 Montclair Rd, Fayetteville, NC 28314For SaleMLS ID #765326, WELCOME HOME TEAM POWERED BY KELLER WILLIAMS REALTY, KELLER WILLIAMS REALTY (FAYETTEVILLE). LPRMLS
- $259,9003 bd2 ba2.1k sqft6936 Wickersham Dr, Fayetteville, NC 28314For SaleMLS ID #766970, HEATHER MAYNOR, CENTURY 21 The Realty Group. LPRMLS
- $254,9003 bd2 ba1.4k sqft406 Lansdowne Rd, Fayetteville, NC 28314For SaleMLS ID #764300, NATASHA EYADA, LPT REALTY LLC. LPRMLS
- $224,9003 bd2 ba1.5k sqft5008 Shimmer Dr, Fayetteville, NC 28304For SaleMLS ID #765465, GENE RAY, RE/MAX CHOICE. LPRMLS
- $250,0004 bd3 ba2.6k sqft2521 Vestal Ave, Fayetteville, NC 28301For SaleMLS ID #765745, DANIEL FUGATE, EXP REALTY LLC. LPRMLS
