This cozy home is move-in ready! 3BR/2BA home with a versatile bonus room and a fully fenced backyard—ideal for entertaining, gardening, or play. The kitchen offers a dinette area and features granite countertops, crisp white cabinetry, stainless steel appliances, and a stylish tile backsplash. Gorgeous hardwood floors elevate the living and dining spaces with warmth and character. The owner’s suite offers a generous walk-in closet and a tiled shower. With a functional layout this home is a great starter home—schedule your showing today!
For sale
Price cut: $5K (7/6)
$224,900
5008 Shimmer Dr, Fayetteville, NC 28304
3beds
1,529sqft
:
Get pre-qualified$1,380/mo
Single Family Residence
Built in 1995
9,583 Square Feet Lot
$223,100 Zestimate®
$147/sqft
$-- HOA
What's special
Versatile bonus roomGorgeous hardwood floorsTiled showerFully fenced backyardGranite countertopsStylish tile backsplashFunctional layout
- 35 days |
- 305 |
- 29 |
Zillow last checked:
Listing updated:
Listed by:
GENE RAY,
RE/MAX CHOICE,
ENISA "NINA" RAY,
RE/MAX CHOICE
Source: LPRMLS,MLS#: 765465 Originating MLS: Longleaf Pine Realtors
Originating MLS: Longleaf Pine RealtorsFacts & features
Interior
Bedrooms & bathrooms
- Bedrooms: 3
- Bathrooms: 2
- Full bathrooms: 2
Heating
- Heat Pump
Cooling
- Central Air, Electric
Appliances
- Included: Dishwasher, Microwave, Range
- Laundry: Washer Hookup, Dryer Hookup, In Unit
Features
- Ceiling Fan(s), Entrance Foyer, Eat-in Kitchen, Granite Counters, Primary Downstairs, Walk-In Closet(s), Walk-In Shower
- Flooring: Carpet, Ceramic Tile, Hardwood
- Doors: Storm Door(s)
- Basement: Crawl Space
- Number of fireplaces: 1
- Fireplace features: Factory Built
Interior area
- Total interior livable area: 1,529 sqft
Property
Parking
- Parking features: No Garage
Features
- Patio & porch: Covered, Front Porch, Patio, Porch
- Exterior features: Fence, Porch, Patio, Storage
- Fencing: Back Yard,Privacy
Lot
- Size: 9,583 Square Feet
- Dimensions: 75 x 125
- Features: < 1/4 Acre, Cleared, Dead End, Interior Lot
- Topography: Cleared
Details
- Parcel number: 0415394477
- Special conditions: None
Construction
Type & style
- Home type: SingleFamily
- Architectural style: Ranch
- Property subtype: Single Family Residence
Materials
- Masonite
Condition
- Good Condition
- New construction: No
- Year built: 1995
Utilities & green energy
- Sewer: Public Sewer
- Water: Public
Community & HOA
Community
- Security: Security System, Smoke Detector(s)
- Subdivision: Ashton For So
HOA
- Has HOA: No
Location
- Region: Fayetteville
Financial & listing details
- Price per square foot: $147/sqft
- Tax assessed value: $209,300
- Annual tax amount: $2,474
- Date on market: 7/6/2026
- Cumulative days on market: 132 days
- Listing terms: Cash,New Loan
- Inclusions: None
- Exclusions: None
- Ownership: More than a year
- Road surface type: Paved
Estimated market value
$223,100
$212,000 - $234,000
$1,662/mo
Price history
| Date | Event | Price |
|---|---|---|
| 7/6/2026 | Price change | $224,900-2.2%$147/sqft |
Source:  LPRMLS #765465 Report a problem LPRMLS #765465 Report a problem | ||
| 5/5/2026 | Listed for sale | $229,900$150/sqft |
Source: LPRMLS #757682 Report a problem | ||
| 4/1/2026 | Pending sale | $229,900$150/sqft |
Source: LPRMLS #757682 Report a problem | ||
| 3/27/2026 | Price change | $229,900-2.1%$150/sqft |
Source: LPRMLS #757682 Report a problem | ||
| 2/23/2026 | Listing removed | $1,700$1/sqft |
Source: Zillow Rentals Report a problem | ||
| 2/20/2026 | Price change | $234,900+4.9%$154/sqft |
Source: LPRMLS #757682 Report a problem | ||
| 1/16/2026 | Price change | $1,700+3%$1/sqft |
Source: Zillow Rentals Report a problem | ||
| 1/1/2026 | Listed for rent | $1,650$1/sqft |
Source: LPRMLS #755157 Report a problem | ||
| 11/27/2025 | Listing removed | $1,650$1/sqft |
Source: LPRMLS #752694 Report a problem | ||
| 11/26/2025 | Listed for rent | $1,650$1/sqft |
Source: LPRMLS #752694 Report a problem | ||
| 11/26/2025 | Listing removed | $1,650$1/sqft |
Source: Zillow Rentals Report a problem | ||
| 11/6/2025 | Listed for rent | $1,650$1/sqft |
Source: Zillow Rentals Report a problem | ||
| 7/21/2025 | Price change | $223,900-1.4%$146/sqft |
Source: LPRMLS #743936 Report a problem | ||
| 5/20/2025 | Listed for sale | $227,000+4.1%$148/sqft |
Source: LPRMLS #743936 Report a problem | ||
| 4/30/2024 | Sold | $218,000+1.4%$143/sqft |
Source: LPRMLS #721680 Report a problem | ||
| 3/27/2024 | Pending sale | $214,900$141/sqft |
Source: LPRMLS #721680 Report a problem | ||
| 3/21/2024 | Price change | $214,900+1.1%$141/sqft |
Source: LPRMLS #721680 Report a problem | ||
| 3/12/2024 | Price change | $212,500-1.6%$139/sqft |
Source: LPRMLS #720531 Report a problem | ||
| 2/28/2024 | Listed for sale | $216,000+56.5%$141/sqft |
Source: LPRMLS #720531 Report a problem | ||
| 2/5/2024 | Sold | $138,000+24.3%$90/sqft |
Source: LPRMLS #717564 Report a problem | ||
| 1/12/2024 | Pending sale | $111,000$73/sqft |
Source: LPRMLS #717564 Report a problem | ||
| 1/10/2024 | Listed for sale | $111,000+7.8%$73/sqft |
Source: LPRMLS #717564 Report a problem | ||
| 12/27/2012 | Sold | $103,000-6.3%$67/sqft |
Source: Public Record Report a problem | ||
| 9/26/2012 | Listing removed | $109,900$72/sqft |
Source: Keller Williams Realty #389777 Report a problem | ||
| 8/14/2012 | Price change | $109,900-3.2%$72/sqft |
Source: Keller Williams Realty #389777 Report a problem | ||
| 6/16/2012 | Price change | $113,500-1.2%$74/sqft |
Source: Keller Williams Realty #383689 Report a problem | ||
| 5/16/2012 | Price change | $114,900-1.8%$75/sqft |
Source: Keller Williams Realty #383689 Report a problem | ||
| 4/29/2012 | Listed for sale | $117,000+30%$77/sqft |
Source: Keller Williams Realty #383689 Report a problem | ||
| 12/11/2003 | Sold | $90,000$59/sqft |
Source: Public Record Report a problem | ||
Public tax history
| Year | Property taxes | Tax assessment |
|---|---|---|
| 2025 | $2,474 +25.1% | $209,300 +93.8% |
| 2024 | $1,978 +5.4% | $108,000 |
| 2023 | $1,876 +6.8% | $108,000 |
| 2022 | $1,755 | $108,000 |
| 2021 | $1,755 | $108,000 +0.5% |
| 2020 | -- | $107,427 -0.5% |
| 2019 | $1,720 | $108,000 |
| 2018 | $1,720 | $108,000 |
| 2017 | $1,720 +14.9% | $108,000 -1.5% |
| 2016 | $1,497 +1% | $109,700 |
| 2015 | $1,482 +0.5% | $109,700 |
| 2014 | $1,475 +2.9% | $109,700 |
| 2013 | $1,434 | $109,700 |
| 2012 | $1,434 | $109,700 |
| 2011 | $1,434 | $109,700 |
| 2010 | -- | $109,700 |
| 2009 | -- | $109,700 +18.6% |
| 2008 | -- | $92,500 |
| 2007 | -- | $92,500 |
| 2006 | -- | $92,500 |
| 2005 | -- | -- |
| 2004 | -- | $81,200 |
| 2003 | -- | $81,200 +1.1% |
| 2002 | -- | $80,344 |
| 2001 | -- | $80,344 |
Find assessor info on the county website
Monthly payment
Est. payment
Payment breakdown
Explore the cost of this home by adjusting the details. Changes won't be saved.Climate risks
Neighborhood: 28304
Nearby schools
GreatSchools rating
- 7/10Sherwood Park ElementaryGrades: PK-5Distance: 0.6 mi
- 6/10Douglas Byrd MiddleGrades: 6-8Distance: 1.5 mi
- 2/10Douglas Byrd HighGrades: 9-12Distance: 1.3 mi
Schools provided by the listing agent
- Middle: Douglas Byrd Middle School
- High: Douglas Byrd Senior High
Source: LPRMLS. This data may not be complete. We recommend contacting the local school district to confirm school assignments for this home.
- $227,3003 bd2 ba1.4k sqft5004 Shimmer Dr, Fayetteville, NC 28304Off Market

- $172,8003 bd2 ba1k sqft5012 Shimmer Dr, Fayetteville, NC 28304Off Market

- $201,5003 bd2 ba1.2k sqft4935 Paulsun Dr, Fayetteville, NC 28304Off Market

- $221,6003 bd2 ba1.6k sqft5005 Paulsun Dr, Fayetteville, NC 28304Off Market
- $184,8003 bd2 ba1.1k sqft4930 Shimmer Dr, Fayetteville, NC 28304Off Market
- $207,1003 bd2 ba1.4k sqft5016 Shimmer Dr, Fayetteville, NC 28304Off Market
- $194,0003 bd2 ba1.2k sqft5011 Shimmer Dr, Fayetteville, NC 28304Off Market
- $202,0003 bd2 ba1.3k sqft5009 Paulson Dr, Fayetteville, NC 28304Off Market
A local agent can set up tours, give advice and negotiate with sellers.
A local lender can help you make sure your offer is ready when you are.
Similar homes
- $225,0003 bd2 ba1.2k sqft1615 Winnabow Dr, Fayetteville, NC 28304For Sale
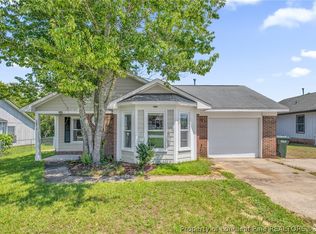 MLS ID #767031, WHITLEY WRIGHT, BOWDEN ELITE REALTY. LPRMLS
 - $225,0003 bd2 ba1.2k sqft6808 Leeds Ct, Fayetteville, NC 28304For Sale
 MLS ID #765164, MELINDA SIMPSON, REDFIN CORP.. LPRMLS
 - $232,0003 bd2 ba1.4k sqft2109 Hollyridge Pl, Fayetteville, NC 28304For Sale
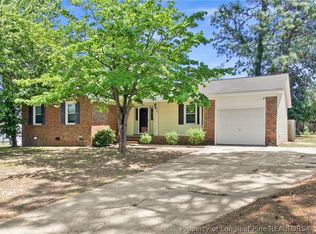 MLS ID #763084, MIKE GLASPIE, EXP REALTY LLC. LPRMLS
 - $190,0003 bd2 ba1.1k sqft2210 Twinflowers Ct, Fayetteville, NC 28304For Sale
 MLS ID #766878, BRENDA "MAGGIE" MCFADYEN, COLDWELL BANKER ADVANTAGE - FAYETTEVILLE. LPRMLS
 - $214,0003 bd2 ba1.8k sqft1520 Darvel Ave, Fayetteville, NC 28304For SaleMLS ID #762867, JESSICA DEAN, EXP REALTY LLC. LPRMLS
- $230,0003 bd2 ba1.3k sqft2400 Camp Lejeune Ct, Hope Mills, NC 28348For SaleMLS ID #767166, ROSALINDA MARIA BRITT, LPT REALTY LLC. LPRMLS
- $212,9004 bd2 ba1.6k sqft4806 Hurley Dr, Fayetteville, NC 28304For SaleMLS ID #762705, QUINNEICE PEURIFOY, EXP REALTY LLC. LPRMLS
- $239,9003 bd2 ba1.2k sqft2244 Cliff Swallow Dr, Fayetteville, NC 28306For SaleMLS ID #766467, LYNN RICHARDS GROUP, THE LYNN RICHARDS GROUP. LPRMLS
- $257,0003 bd3 ba1.8k sqft1828 Paisley Ave, Fayetteville, NC 28304For SaleMLS ID #764359, THE YETI HOUSE POWERED BY EXP REALTY LLC, EXP REALTY LLC. LPRMLS
- $206,0003 bd2 ba1.3k sqft1011 Bingham Dr, Fayetteville, NC 28304For SaleMLS ID #764370, DIETCHI THOMAS, MILITARY FAMILY REALTY LLC. LPRMLS
- $204,0003 bd2 ba1k sqft6449 Rutherglen Dr, Fayetteville, NC 28304For SaleMLS ID #764198, TYLER A. GOODE, ONNIT REALTY GROUP. LPRMLS
- $219,0004 bd2 ba1.3k sqft1826 Wayne Ln, Fayetteville, NC 28304For SaleMLS ID #762851, SARAH SOLAITA, FATHOM REALTY NC, LLC FAY.. LPRMLS
- $190,0003 bd2 ba1k sqft1936 Wordsworth Dr, Fayetteville, NC 28304For SaleMLS ID #764651, ROBERT MARTIN, MARTIN REAL ESTATE SERVICES. LPRMLS
- $219,0003 bd2 ba1.2k sqft2044 Wheeling St, Fayetteville, NC 28303For SaleMLS ID #764217, SASQUATCH REAL ESTATE TEAM, SASQUATCH REAL ESTATE TEAM. LPRMLS
- $215,0004 bd2 ba1.6k sqft913 Montclair Rd, Fayetteville, NC 28314For SaleMLS ID #765326, WELCOME HOME TEAM POWERED BY KELLER WILLIAMS REALTY, KELLER WILLIAMS REALTY (FAYETTEVILLE). LPRMLS
- $250,0003 bd2 ba1.4k sqft2209 Stornoway Ct, Fayetteville, NC 28306PendingMLS ID #765581, DAVID THOMAS, THOMAS REAL ESTATE SERVICES. LPRMLS
- $245,0003 bd2 ba1.4k sqft5923 Lively Ct, Fayetteville, NC 28306For SaleMLS ID #766615, BRENITA FERGUSON, ABF REALTY, LLC.. LPRMLS
- $189,9003 bd2 ba1k sqft1608 Tysor Dr, Fayetteville, NC 28304For SaleMLS ID #767032, STEVE METARELIS, OFFERPAD BROKERAGE. LPRMLS
- $235,0004 bd2 ba1.4k sqft5816 Bloomsbury Dr, Fayetteville, NC 28306For SaleMLS ID #764827, DAVID THOMAS, THOMAS REAL ESTATE SERVICES. LPRMLS
- $269,9003 bd2 ba1.7k sqft5890 Waccamaw Ct, Fayetteville, NC 28314For SaleMLS ID #767169, YOLANDA DUTARY, RE/MAX CHOICE. LPRMLS
