This freshly painted 3-bedroom, 2-bathroom home features new carpet, new light fixtures, and a new water heater for added peace of mind. The kitchen has been refreshed with freshly painted cabinets and offers a functional layout with plenty of counter space. Step outside to a spacious, tree-shaded backyard complete with a storage shed, perfect for extra space or hobbies. Move-in ready with thoughtful updates throughout.
For sale
$189,900
1608 Tysor Dr, Fayetteville, NC 28304
3beds
1,052sqft
Single Family Residence
Built in 1980
-- sqft lot
$187,100 Zestimate®
$181/sqft
$-- HOA
What's special
Freshly paintedNew light fixturesSpacious tree-shaded backyardStorage shedNew carpet
- 20 days |
- 711 |
- 49 |
Zillow last checked:
Listing updated:
Listed by:
STEVE METARELIS,
OFFERPAD BROKERAGE
Source: LPRMLS,MLS#: 767032 Originating MLS: Longleaf Pine Realtors
Originating MLS: Longleaf Pine RealtorsFacts & features
Interior
Bedrooms & bathrooms
- Bedrooms: 3
- Bathrooms: 2
- Full bathrooms: 2
Heating
- Central, Forced Air
Cooling
- Central Air
Appliances
- Included: Dishwasher, Free-Standing Electric Range, Microwave
- Laundry: In Garage
Features
- Ceiling Fan(s)
- Flooring: Vinyl, Carpet
- Basement: Crawl Space
- Has fireplace: No
- Fireplace features: None
Interior area
- Total interior livable area: 1,052 sqft
Property
Parking
- Total spaces: 1
- Parking features: Attached, Garage
- Attached garage spaces: 1
Features
- Levels: One
- Stories: 1
- Exterior features: Fence
- Fencing: Partial
Lot
- Features: < 1/4 Acre
Details
- Parcel number: 0406231957.000
- Zoning description: SF10 - Single Family Res 10
- Special conditions: Standard
Construction
Type & style
- Home type: SingleFamily
- Architectural style: One Story
- Property subtype: Single Family Residence
Materials
- Vinyl Siding
Condition
- New construction: No
- Year built: 1980
Utilities & green energy
- Sewer: Public Sewer
- Water: Public
Community & HOA
Community
- Subdivision: Winter Park
HOA
- Has HOA: No
Location
- Region: Fayetteville
Financial & listing details
- Price per square foot: $181/sqft
- Tax assessed value: $181,200
- Annual tax amount: $1,781
- Date on market: 8/2/2026
- Listing terms: Cash,Conventional,VA Loan
- Inclusions: N/A
- Exclusions: N/A
- Ownership: Less than a year
Estimated market value
$187,100
$178,000 - $196,000
$1,299/mo
Price history
| Date | Event | Price |
|---|---|---|
| 8/2/2026 | Listed for sale | $189,900+31.9%$181/sqft |
Source:  LPRMLS #767032 Report a problem LPRMLS #767032 Report a problem | ||
| 7/2/2026 | Sold | $144,000$137/sqft |
Source: Public Record Report a problem | ||
Public tax history
| Year | Property taxes | Tax assessment |
|---|---|---|
| 2025 | $1,781 +74.6% | $181,200 +117% |
| 2024 | $1,020 +7.9% | $83,500 |
| 2023 | $945 +10.8% | $83,500 |
| 2022 | $853 | $83,500 |
| 2021 | $853 | $83,500 -3% |
| 2020 | -- | $86,121 +3.1% |
| 2019 | $818 | $83,500 |
| 2018 | $818 | $83,500 |
| 2017 | $818 -32% | $83,500 -2.9% |
| 2016 | $1,203 +1% | $86,000 |
| 2015 | $1,191 +0.6% | $86,000 |
| 2014 | $1,184 +2.9% | $86,000 |
| 2013 | $1,151 | $86,000 |
| 2012 | $1,151 | $86,000 |
| 2011 | $1,151 | $86,000 |
| 2010 | -- | $86,000 |
| 2009 | -- | $86,000 +27.6% |
| 2008 | -- | $67,400 |
| 2007 | -- | $67,400 |
| 2006 | -- | $67,400 |
| 2005 | -- | -- |
| 2004 | -- | $66,600 |
| 2003 | -- | $66,600 +5.2% |
| 2002 | -- | $63,317 |
| 2001 | -- | $63,317 |
Find assessor info on the county website
Monthly payment
Est. payment
Payment breakdown
Explore the cost of this home by adjusting the details. Changes won't be saved.Climate risks
Neighborhood: 28304
Nearby schools
GreatSchools rating
- 7/10Sherwood Park ElementaryGrades: PK-5Distance: 1.8 mi
- 6/10Lewis Chapel MiddleGrades: 6-8Distance: 1.9 mi
- 4/10Seventy-First HighGrades: 9-12Distance: 1.3 mi
Schools provided by the listing agent
- Middle: Lewis Chapel Middle School
- High: Seventy-First Senior High
Source: LPRMLS. This data may not be complete. We recommend contacting the local school district to confirm school assignments for this home.
- $164,2003 bd2 ba1k sqft1612 Tysor Dr, Fayetteville, NC 28304Off Market
- $163,5003 bd2 ba1k sqft1604 Tysor Dr, Fayetteville, NC 28304Off Market
- $143,0003 bd1 ba1.3k sqft1609 Lawhorne Dr, Fayetteville, NC 28304Off Market
- $204,4004 bd2 ba1.3k sqft1616 Tysor Dr, Fayetteville, NC 28304Off Market
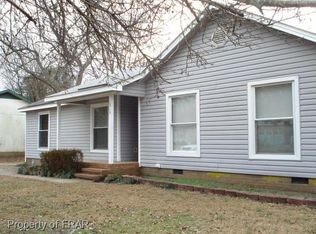
- $177,7003 bd2 ba1k sqft1613 Lawhorne Dr, Fayetteville, NC 28304Off Market
- $160,0003 bd2 ba1k sqft1605 Lawhorne Dr, Fayetteville, NC 28304Off Market
- $142,4002 bd1 ba900 sqft6415 Rockford Dr, Fayetteville, NC 28304Off Market
- $213,5002 bd1 ba1k sqft6411 Rockford Dr, Fayetteville, NC 28304Off Market
A local agent can set up tours, give advice and negotiate with sellers.
A local lender can help you make sure your offer is ready when you are.
Similar homes
- $205,9003 bd2 ba1.1k sqft1407 Farwell Dr, Fayetteville, NC 28304For Sale
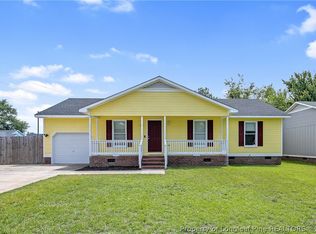 MLS ID #767732, RASHAWN MOORE, ELITE REALTY GROUP. LPRMLS
 - $199,0003 bd2 ba1k sqft6449 Rutherglen Dr, Fayetteville, NC 28304For Sale
 MLS ID #764198, TYLER A. GOODE, ONNIT REALTY GROUP. LPRMLS
 - $189,0003 bd2 ba1k sqft1936 Wordsworth Dr, Fayetteville, NC 28304For Sale
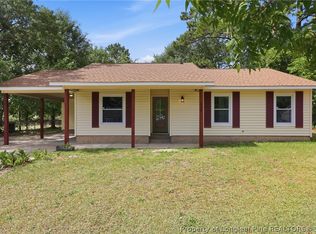 MLS ID #764651, ROBERT MARTIN, MARTIN REAL ESTATE SERVICES. LPRMLS
 - $199,9004 bd2 ba1.4k sqft6278 Withers Dr, Fayetteville, NC 28304For Sale
 MLS ID #767384, SHINESHA FALLON, NORTHGROUP REAL ESTATE. LPRMLS
 - $179,9993 bd2 ba1.1k sqft1783 Arrow Ridge Way, Fayetteville, NC 28304For SaleMLS ID #759131, THE YETI HOUSE POWERED BY EXP REALTY LLC, EXP REALTY LLC. LPRMLS
- $189,0004 bd2 ba1.4k sqft5805 Cold Harbor Ct, Fayetteville, NC 28304For SaleMLS ID #765636, MARY ROGAN, EPIQUE REALTY. LPRMLS
- $206,0003 bd2 ba1.3k sqft1011 Bingham Dr, Fayetteville, NC 28304For SaleMLS ID #764370, DIETCHI THOMAS, MILITARY FAMILY REALTY LLC. LPRMLS
- $225,0003 bd2 ba1.2k sqft6808 Leeds Ct, Fayetteville, NC 28304For SaleMLS ID #765164, MELINDA SIMPSON, REDFIN CORP.. LPRMLS
- $180,0003 bd2 ba1.2k sqft2134 Biltmore Dr, Fayetteville, NC 28304For SaleMLS ID #759216, ANNA-LISA ROWLETTE, EXP REALTY LLC. LPRMLS
- $225,0003 bd2 ba1.2k sqft1615 Winnabow Dr, Fayetteville, NC 28304For SaleMLS ID #767031, WHITLEY WRIGHT, BOWDEN ELITE REALTY. LPRMLS
- $209,9003 bd2 ba1.1k sqft6509 Sudbury Dr, Fayetteville, NC 28304For SaleMLS ID #764214, STEVE METARELIS, OFFERPAD BROKERAGE. LPRMLS
- $220,0003 bd2 ba1.4k sqft2109 Hollyridge Pl, Fayetteville, NC 28304For SaleMLS ID #763084, MIKE GLASPIE, EXP REALTY LLC. LPRMLS
- $250,0003 bd2 ba1.5k sqft5804 McDougal Dr, Fayetteville, NC 28304For SaleMLS ID #767635, ITZEL CAMPOS, REAL BROKER LLC. LPRMLS
- $215,0003 bd2 ba1.4k sqft994 Wayside Rd, Fayetteville, NC 28314For SaleMLS ID #767711, FLOYD CHAMBERS, ON POINT REALTY. LPRMLS
- $189,9994 bd2 ba1.3k sqft941 Louise Cir, Fayetteville, NC 28314For SaleMLS ID #763694, DARK HORSE GROUP POWERED BY LPT REALTY, LPT REALTY LLC. LPRMLS
- $225,0003 bd2 ba1.4k sqft4417 Briton Cir, Fayetteville, NC 28314For SaleMLS ID #767145, MARION BROOKS-HOOKER, DREAMS MADE REALTY GROUP. LPRMLS
- $170,0003 bd2 ba1.1k sqft7104 Ryan St, Fayetteville, NC 28314For SaleMLS ID #764128, STEPHANIE JACKSON, RE/MAX CHOICE. LPRMLS
- $210,0003 bd2 ba1.5k sqft4442 Wellington Dr, Fayetteville, NC 28314For SaleMLS ID #767795, TEAM SAMPSON, EXP REALTY LLC. LPRMLS
- $168,0003 bd1 ba1.1k sqft1021 Martindale Dr, Fayetteville, NC 28304For SaleMLS ID #763965, UTA BELLETETE, RE/MAX CHOICE. LPRMLS
- $259,9003 bd2 ba1.5k sqft2122 Birchcreft Dr, Fayetteville, NC 28304For SaleMLS ID #767134, JAY DOWDY, BHHS ALL AMERICAN HOMES #2. LPRMLS
