This beautifully refreshed Fayetteville home is truly move-in ready, featuring fresh neutral paint throughout, all-new interior doors, new luxury vinyl plank flooring in the foyer, kitchen, sunroom, and bathrooms, and new carpet in the living room, hallway, and all bedrooms. The updated kitchen shines with dark oak-stained cabinetry and a brand-new stainless steel appliance package, while both bathrooms have been tastefully refreshed with updated cabinetry, resurfaced countertops, new faucets, and updated vanity lighting. The living room offers a cozy focal point with a freshly updated fireplace, and the sunroom provides flexible bonus space perfect for a home office or lounge. Outside, the home presents beautifully with fresh exterior paint on the shutters and doors, manicured landscaping, a brand-new garage door and opener, and a repaired rear deck — making this an exceptional opportunity in an established Fayetteville neighborhood where the updates that matter most are already done.
For sale
$209,900
6509 Sudbury Dr, Fayetteville, NC 28304
3beds
1,118sqft
Single Family Residence
Built in 1989
-- sqft lot
$208,000 Zestimate®
$188/sqft
$-- HOA
What's special
Manicured landscapingUpdated vanity lightingFresh neutral paint throughoutNew faucetsResurfaced countertopsAll-new interior doorsRepaired rear deck
- 76 days |
- 345 |
- 21 |
Zillow last checked:
Listing updated:
Listed by:
STEVE METARELIS,
OFFERPAD BROKERAGE
Source: LPRMLS,MLS#: 764214 Originating MLS: Longleaf Pine Realtors
Originating MLS: Longleaf Pine RealtorsFacts & features
Interior
Bedrooms & bathrooms
- Bedrooms: 3
- Bathrooms: 2
- Full bathrooms: 2
Heating
- Central, Forced Air
Appliances
- Included: Dishwasher, Free-Standing Electric Range, Microwave
- Laundry: In Garage
Features
- Eat-in Kitchen, Primary Downstairs
- Flooring: Carpet, Luxury Vinyl Plank
- Basement: None
- Number of fireplaces: 1
- Fireplace features: Family Room
Interior area
- Total interior livable area: 1,118 sqft
Property
Parking
- Total spaces: 1
- Parking features: Attached, Garage
- Attached garage spaces: 1
Features
- Levels: One
- Stories: 1
- Exterior features: Lighting
Lot
- Features: < 1/4 Acre
Details
- Parcel number: 9496418586.000
- Zoning description: SF10 - Single Family Res 10
- Special conditions: Standard
Construction
Type & style
- Home type: SingleFamily
- Architectural style: One Story
- Property subtype: Single Family Residence
Materials
- Fiber Cement
Condition
- New construction: No
- Year built: 1989
Utilities & green energy
- Sewer: Public Sewer
- Water: Public
Community & HOA
Community
- Subdivision: Robinwood
HOA
- Has HOA: No
Location
- Region: Fayetteville
Financial & listing details
- Price per square foot: $188/sqft
- Tax assessed value: $222,000
- Annual tax amount: $2,595
- Date on market: 6/12/2026
- Cumulative days on market: 31 days
- Listing terms: Cash,Conventional,VA Loan
- Inclusions: N/A
- Exclusions: N/A
- Ownership: Less than a year
Estimated market value
$208,000
$198,000 - $218,000
$1,602/mo
Price history
| Date | Event | Price |
|---|---|---|
| 8/19/2026 | Listed for sale | $209,900$188/sqft |
Source:  LPRMLS #764214 Report a problem LPRMLS #764214 Report a problem | ||
| 7/29/2026 | Pending sale | $209,900$188/sqft |
Source: LPRMLS #764214 Report a problem | ||
| 7/25/2026 | Listed for sale | $209,900$188/sqft |
Source: LPRMLS #764214 Report a problem | ||
| 7/1/2026 | Pending sale | $209,900$188/sqft |
Source: LPRMLS #764214 Report a problem | ||
| 6/12/2026 | Listed for sale | $209,900+33.3%$188/sqft |
Source: LPRMLS #764214 Report a problem | ||
| 5/18/2026 | Sold | $157,500$141/sqft |
Source: Public Record Report a problem | ||
Public tax history
| Year | Property taxes | Tax assessment |
|---|---|---|
| 2025 | $2,595 +32.8% | $222,000 +108.8% |
| 2024 | $1,954 +5.5% | $106,300 |
| 2023 | $1,853 +6.9% | $106,300 |
| 2022 | $1,733 | $106,300 |
| 2021 | $1,733 | $106,300 -2.5% |
| 2020 | -- | $108,996 +2.5% |
| 2019 | $1,698 | $106,300 |
| 2018 | $1,698 | $106,300 |
| 2017 | $1,698 +15% | $106,300 -1.7% |
| 2016 | $1,477 +1% | $108,100 |
| 2015 | $1,462 +0.5% | $108,100 |
| 2014 | $1,455 +2.9% | $108,100 |
| 2013 | $1,415 | $108,100 |
| 2012 | $1,415 +12.3% | $108,100 +13.7% |
| 2011 | $1,259 | $95,100 |
| 2010 | -- | $95,100 |
| 2009 | -- | $95,100 +21.5% |
| 2008 | -- | $78,300 |
| 2007 | -- | $78,300 |
| 2006 | -- | $78,300 |
| 2005 | -- | -- |
| 2004 | -- | $78,300 |
| 2003 | -- | $78,300 +2.5% |
| 2002 | -- | $76,376 |
| 2001 | -- | $76,376 |
Find assessor info on the county website
Monthly payment
Est. payment
Payment breakdown
Explore the cost of this home by adjusting the details. Changes won't be saved.Climate risks
Neighborhood: 28304
Nearby schools
GreatSchools rating
- 6/10New Century International ElementaryGrades: PK-5Distance: 1.6 mi
- 8/10New Century International Middle SchoolGrades: 6-8Distance: 1.4 mi
- 9/10Jack Britt High SchoolGrades: 9-12Distance: 2.8 mi
Schools provided by the listing agent
- Middle: New Century Middle
- High: Jack Britt Senior High
Source: LPRMLS. This data may not be complete. We recommend contacting the local school district to confirm school assignments for this home.
- $207,0003 bd2 ba1.3k sqft6505 Sudbury Dr, Fayetteville, NC 28304Off Market
- $193,5003 bd2 ba1k sqft6805 Leeds Ct, Fayetteville, NC 28304Off Market
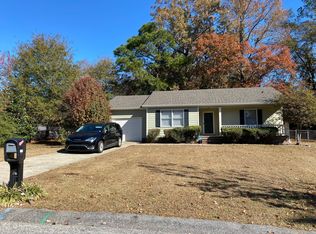
- $196,5003 bd2 ba1.2k sqft6513 Sudbury Dr, Fayetteville, NC 28304Off Market
- $190,3003 bd2 ba1.1k sqft6501 Sudbury Dr, Fayetteville, NC 28304Off Market
- $204,9003 bd2 ba1.2k sqft6732 Sandfield Ct, Fayetteville, NC 28304Off Market
- $97,0003 bd2 ba1k sqft6532 Applewhite Rd, Fayetteville, NC 28304Sold
- $205,5003 bd2 ba1.3k sqft6504 Sudbury Dr, Fayetteville, NC 28304Off Market
- $196,1003 bd2 ba1.2k sqft6508 Sudbury Dr, Fayetteville, NC 28304Off Market
A local agent can set up tours, give advice and negotiate with sellers.
A local lender can help you make sure your offer is ready when you are.
Similar homes
- $225,0003 bd2 ba1.2k sqft6808 Leeds Ct, Fayetteville, NC 28304For Sale
 MLS ID #765164, MELINDA SIMPSON, REDFIN CORP.. LPRMLS
 - $215,0003 bd2 ba1k sqft6430 Applewhite Rd, Fayetteville, NC 28304For Sale
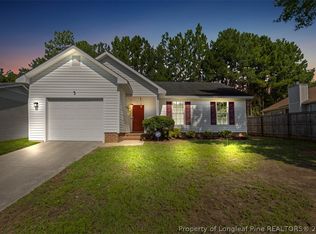 MLS ID #767764, ROSAIDANIN GUADALUPE-RIVERA, LPT REALTY LLC. LPRMLS
 - $215,0003 bd2 ba1.6k sqft2053 Lothbury Dr, Fayetteville, NC 28304For Sale
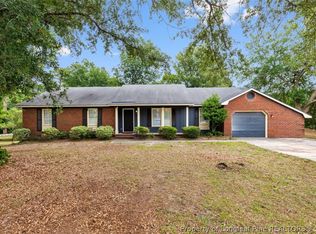 MLS ID #764296, MARK DOW, CRESFUND REALTY. LPRMLS
 - $205,9003 bd2 ba1.1k sqft1407 Farwell Dr, Fayetteville, NC 28304For Sale
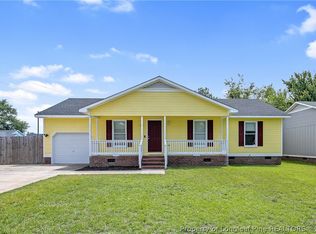 MLS ID #767732, RASHAWN MOORE, ELITE REALTY GROUP. LPRMLS
 - $199,0003 bd2 ba1k sqft6449 Rutherglen Dr, Fayetteville, NC 28304For SaleMLS ID #764198, TYLER A. GOODE, ONNIT REALTY GROUP. LPRMLS
- $206,0003 bd2 ba1.3k sqft1011 Bingham Dr, Fayetteville, NC 28304For SaleMLS ID #764370, DIETCHI THOMAS, MILITARY FAMILY REALTY LLC. LPRMLS
- $220,0003 bd2 ba1.4k sqft2109 Hollyridge Pl, Fayetteville, NC 28304For SaleMLS ID #763084, MIKE GLASPIE, EXP REALTY LLC. LPRMLS
- $189,9003 bd2 ba1k sqft1608 Tysor Dr, Fayetteville, NC 28304For SaleMLS ID #767032, STEVE METARELIS, OFFERPAD BROKERAGE. LPRMLS
- $225,0003 bd2 ba1.2k sqft1615 Winnabow Dr, Fayetteville, NC 28304For SaleMLS ID #767031, WHITLEY WRIGHT, BOWDEN ELITE REALTY. LPRMLS
- $212,9004 bd2 ba1.6k sqft4806 Hurley Dr, Fayetteville, NC 28304For SaleMLS ID #762705, QUINNEICE PEURIFOY, EXP REALTY LLC. LPRMLS
- $231,0003 bd2 ba1.6k sqft4704 Bent Pine Dr, Fayetteville, NC 28304For SaleMLS ID #767296, APRIL MARTINEZ, CRESFUND REALTY. LPRMLS
- $189,0004 bd2 ba1.4k sqft5805 Cold Harbor Ct, Fayetteville, NC 28304For SaleMLS ID #765636, MARY ROGAN, EPIQUE REALTY. LPRMLS
- $179,9993 bd2 ba1.1k sqft1783 Arrow Ridge Way, Fayetteville, NC 28304For SaleMLS ID #759131, THE YETI HOUSE POWERED BY EXP REALTY LLC, EXP REALTY LLC. LPRMLS
- $180,0003 bd2 ba1.2k sqft2134 Biltmore Dr, Fayetteville, NC 28304For SaleMLS ID #759216, ANNA-LISA ROWLETTE, EXP REALTY LLC. LPRMLS
- $204,9003 bd2 ba1.3k sqft312 Bitterroot Ct, Fayetteville, NC 28314For SaleMLS ID #764080, MITZIE NEWMAN, HOMEMATCH LLC. LPRMLS
- $215,0003 bd3 ba1.6k sqft563 Alleghany Rd, Fayetteville, NC 28304For SaleMLS ID #759809, KIMBERLY BULLARD, KASTLE PROPERTIES LLC. LPRMLS
- $224,0003 bd2 ba1.3k sqft6941 Melbourne Dr, Fayetteville, NC 28314For SaleMLS ID #766927, MAUREEN VARGAS, KELLER WILLIAMS REALTY (FAYETTEVILLE). LPRMLS
- $199,9003 bd2 ba1k sqft7262 Ryan St, Fayetteville, NC 28314For SaleMLS ID #763548, CHARLESTON WALLACE, MISSION ACCOMPLISHED REALTY. LPRMLS
- $250,0003 bd2 ba1.5k sqft5804 McDougal Dr, Fayetteville, NC 28304For SaleMLS ID #767635, ITZEL CAMPOS, REAL BROKER LLC. LPRMLS
- $220,0003 bd2 ba1.1k sqft130 Pheasant Ct, Fayetteville, NC 28306For SaleMLS ID #767780, NELSON PADILLA, LPT REALTY LLC. LPRMLS
