$5000 CLOSING COSTS + HOME WARRANTY!!!
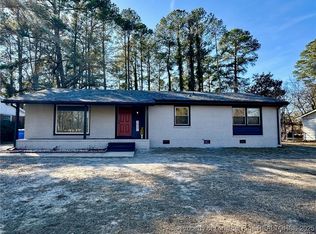
Welcome home to this beautifully updated 3 bedroom, 2 bath gem where comfort, style, and convenience come together.
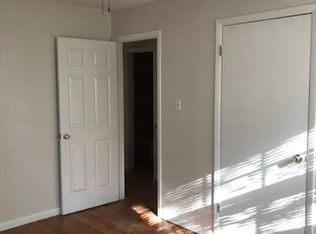
From the moment you step inside, you’ll notice the abundance of natural light pouring through the large front windows and sliding glass doors, creating a bright and airy living space that instantly feels like home. The refinished hardwood floors add warmth and character, while fresh interior and exterior paint give the home a clean, modern feel.
The kitchen is both stylish and functional, featuring updated cabinetry, counters, and appliances. Whether you’re preparing a quick breakfast in the eat-in kitchen or hosting friends for dinner, you’ll love the generous counter space and easy flow into the main living area.
Step outside to a spacious, fully fenced backyard complete with a large patio — perfect for weekend cookouts, morning coffee, or simply unwinding after a long day.
With the perfect blend of cozy charm, modern updates, newer roof, and extremely convenient location (minutes to Fort Bragg and major shopping/downtown) this is a home you'll truly love coming home to.
For sale
$199,900
7262 Ryan St, Fayetteville, NC 28314
3beds
1,038sqft
:
Get pre-qualified$1,226/mo
Single Family Residence
Built in 1967
0.26 Acres Lot
$199,200 Zestimate®
$193/sqft
$-- HOA
What's special
Refinished hardwood floorsLarge patioEat-in kitchenGenerous counter spaceSpacious fully fenced backyardNewer roof
- 46 days |
- 349 |
- 48 |
Zillow last checked:
Listing updated:
Listed by:
CHARLESTON WALLACE,
MISSION ACCOMPLISHED REALTY
Source: LPRMLS,MLS#: 763548 Originating MLS: Longleaf Pine Realtors
Originating MLS: Longleaf Pine RealtorsFacts & features
Interior
Bedrooms & bathrooms
- Bedrooms: 3
- Bathrooms: 2
- Full bathrooms: 2
Heating
- Heat Pump
Cooling
- Central Air, Electric
Appliances
- Included: Free-Standing Electric Range, Microwave, Refrigerator
- Laundry: In Unit
Features
- Ceiling Fan(s), Eat-in Kitchen, Kitchen Exhaust Fan, Kitchen/Dining Combo
- Flooring: Hardwood, Vinyl
- Basement: Crawl Space
- Has fireplace: No
- Fireplace features: None
Interior area
- Total interior livable area: 1,038 sqft
Property
Parking
- Total spaces: 1
- Parking features: Attached, Garage
- Attached garage spaces: 1
Features
- Levels: One
- Stories: 1
- Patio & porch: Covered, Patio, Porch
- Exterior features: Fence, Patio, Rain Gutters
- Fencing: Back Yard,Yard Fenced
Lot
- Size: 0.26 Acres
- Dimensions: 0.26
- Features: 1/4 to 1/2 Acre Lot, Cleared, Level
- Topography: Cleared,Level
Details
- Parcel number: 9498908077
- Zoning description: UNKWN - Unknown
- Special conditions: None
Construction
Type & style
- Home type: SingleFamily
- Architectural style: One Story
- Property subtype: Single Family Residence
Materials
- Brick, Composite Siding
Condition
- Good Condition
- New construction: No
- Year built: 1967
Details
- Warranty included: Yes
Utilities & green energy
- Sewer: Public Sewer
- Water: Public
Community & HOA
Community
- Subdivision: Loch Lomond
HOA
- Has HOA: No
Location
- Region: Fayetteville
Financial & listing details
- Price per square foot: $193/sqft
- Tax assessed value: $161,600
- Annual tax amount: $2,022
- Date on market: 6/13/2026
- Cumulative days on market: 46 days
- Listing terms: New Loan
- Inclusions: Refrigerator
- Exclusions: None
- Ownership: More than a year
Estimated market value
$199,200
$189,000 - $209,000
$1,448/mo
Price history
| Date | Event | Price |
|---|---|---|
| 6/13/2026 | Listed for sale | $199,900+39880%$193/sqft |
Source:  LPRMLS #763548 Report a problem LPRMLS #763548 Report a problem | ||
| 4/16/2026 | Price change | $1,550-4.6%$1/sqft |
Source: Zillow Rentals Report a problem | ||
| 2/28/2026 | Listed for rent | $1,625+12.1%$2/sqft |
Source: Zillow Rentals Report a problem | ||
| 3/8/2023 | Listing removed | -- |
Source: LPRMLS #698057 Report a problem | ||
| 3/3/2023 | Price change | $1,450-19.2%$1/sqft |
Source: LPRMLS #698057 Report a problem | ||
| 2/9/2023 | Listed for rent | $1,795$2/sqft |
Source: LPRMLS #698057 Report a problem | ||
| 2/1/2023 | Listing removed | -- |
Source: LPRMLS Report a problem | ||
| 12/30/2022 | Sold | $500-99.7% |
Source: Public Record Report a problem | ||
| 12/29/2022 | Listed for rent | $1,795+71%$2/sqft |
Source: LPRMLS Report a problem | ||
| 10/5/2022 | Sold | $158,500+5.7%$153/sqft |
Source: LPRMLS #691974 Report a problem | ||
| 9/12/2022 | Pending sale | $150,000$145/sqft |
Source: LPRMLS #691974 Report a problem | ||
| 9/8/2022 | Listed for sale | $150,000+2900%$145/sqft |
Source: LPRMLS #691974 Report a problem | ||
| 1/4/2022 | Sold | $5,000-94.3%$5/sqft |
Source: Public Record Report a problem | ||
| 10/18/2019 | Listing removed | $1,050$1/sqft |
Source: All American Homes Report a problem | ||
| 9/27/2019 | Listed for rent | $1,050$1/sqft |
Source: All American Homes Report a problem | ||
| 9/17/2019 | Sold | $87,500-2.7%$84/sqft |
Source:  Hive MLS #1005194233 Report a problem Hive MLS #1005194233 Report a problem | ||
| 7/11/2019 | Pending sale | $89,900$87/sqft |
Source: EVERYTHING PINES PARTNERS LLC #606636 Report a problem | ||
| 5/7/2019 | Listed for sale | $89,900+87.3%$87/sqft |
Source: EVERYTHING PINES PARTNERS LLC #606636 Report a problem | ||
| 1/4/2019 | Sold | $48,000-31.3%$46/sqft |
Source: Public Record Report a problem | ||
| 9/24/2014 | Listing removed | $69,900$67/sqft |
Source: RE/MAX Premier Properties #428704 Report a problem | ||
| 9/4/2014 | Price change | $69,900-4.2%$67/sqft |
Source: RE/MAX Premier Properties #428704 Report a problem | ||
| 7/19/2014 | Price change | $73,000+900%$70/sqft |
Source: RE/MAX Premier Properties #428704 Report a problem | ||
| 7/18/2014 | Listed for sale | $7,300-70.8%$7/sqft |
Source: RE/MAX Premier Properties #428704 Report a problem | ||
| 1/14/2014 | Sold | $25,000$24/sqft |
Source: Agent Provided Report a problem | ||
| 9/27/2013 | Listed for sale | $25,000-41.7%$24/sqft |
Source: RE/MAX Homeowners Ltd. #411436 Report a problem | ||
| 9/4/2001 | Sold | $42,878$41/sqft |
Source: Public Record Report a problem | ||
Public tax history
| Year | Property taxes | Tax assessment |
|---|---|---|
| 2025 | $2,022 +41.7% | $161,600 +137.6% |
| 2024 | $1,426 +6.4% | $68,000 |
| 2023 | $1,340 +18.5% | $68,000 +13.5% |
| 2022 | $1,131 | $59,900 |
| 2021 | $1,131 | $59,900 -19.6% |
| 2020 | -- | $74,518 +24.4% |
| 2019 | $1,096 | $59,900 |
| 2018 | $1,096 | $59,900 |
| 2017 | $1,096 +13.1% | $59,900 -10.7% |
| 2016 | $969 +0.9% | $67,100 |
| 2015 | $960 +0.7% | $67,100 |
| 2014 | $953 +3% | $67,100 |
| 2013 | $925 | $67,100 |
| 2012 | $925 | $67,100 |
| 2011 | $925 | $67,100 |
| 2010 | -- | $67,100 |
| 2009 | -- | $67,100 +11.5% |
| 2008 | -- | $60,200 |
| 2007 | -- | $60,200 |
| 2006 | -- | $60,200 |
| 2005 | -- | -- |
| 2004 | -- | $60,200 |
| 2003 | -- | $60,200 +2.9% |
| 2002 | -- | $58,516 |
| 2001 | -- | $58,516 |
Find assessor info on the county website
Monthly payment
Est. payment
Payment breakdown
Explore the cost of this home by adjusting the details. Changes won't be saved.Climate risks
Neighborhood: Loch Lomond
Nearby schools
GreatSchools rating
- 6/10Morganton Road ElementaryGrades: K-5Distance: 1 mi
- 5/10Westover MiddleGrades: 6-8Distance: 1.2 mi
- 2/10Westover HighGrades: 9-12Distance: 1.1 mi
Schools provided by the listing agent
- Elementary: Morganton Road Elementary
- Middle: Westover Middle School
- High: Westover Senior High
Source: LPRMLS. This data may not be complete. We recommend contacting the local school district to confirm school assignments for this home.
- $240,0004 bd2 ba1.6k sqft7266 Ryan St, Fayetteville, NC 28314Sold
- $225,2004 bd2 ba1.9k sqft7258 Ryan St, Fayetteville, NC 28314Off Market
- $124,0003 bd1 ba996 sqft7258 Ainsley St, Fayetteville, NC 28314Off Market
- $157,4003 bd1 ba1.3k sqft7270 Ryan St, Fayetteville, NC 28314Off Market
- $141,4003 bd2 ba1.1k sqft7254 Ryan St, Fayetteville, NC 28314Off Market
- $129,5003 bd1 ba1k sqft7260 Ainsley St, Fayetteville, NC 28314Off Market
- $141,9003 bd1 ba1k sqft7256 Ainsley St, Fayetteville, NC 28314Off Market
- $163,2003 bd1 ba1.3k sqft7272 Ryan St, Fayetteville, NC 28314Off Market
A local agent can set up tours, give advice and negotiate with sellers.
A local lender can help you make sure your offer is ready when you are.
Similar homes
- $170,0003 bd2 ba1.1k sqft7104 Ryan St, Fayetteville, NC 28314For Sale
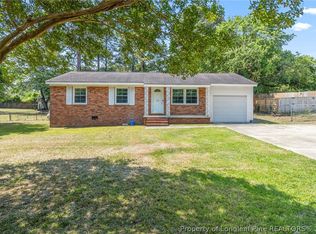 MLS ID #764128, STEPHANIE JACKSON, RE/MAX CHOICE. LPRMLS
 - $207,5003 bd2 ba1.3k sqft312 Bitterroot Ct, Fayetteville, NC 28314For Sale
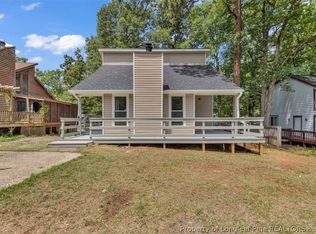 MLS ID #764080, MITZIE NEWMAN, HOMEMATCH LLC. LPRMLS
 - $199,9994 bd2 ba1.3k sqft941 Louise Cir, Fayetteville, NC 28314For Sale
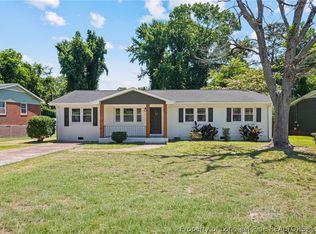 MLS ID #763694, DARK HORSE GROUP POWERED BY LPT REALTY, LPT REALTY LLC. LPRMLS
 - $180,0003 bd2 ba1.1k sqft202 Onie Ct, Fayetteville, NC 28314For Sale
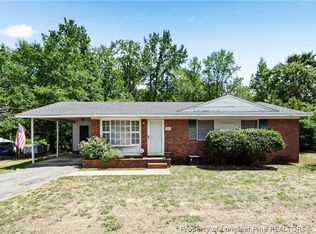 MLS ID #762424, THE SIGNATURE GROUP, KELLER WILLIAMS REALTY (FAYETTEVILLE). LPRMLS
 - $221,0003 bd2 ba1.2k sqft6624 Bonnie Bell Ln, Fayetteville, NC 28314For SaleMLS ID #764709, JASMINE WALKER, BLOOM REALTY. LPRMLS
- $199,9993 bd2 ba1.2k sqft5805 Horton Pl, Fayetteville, NC 28314For SaleMLS ID #764804, SANDY CARTER, KELLER WILLIAMS REALTY (FAYETTEVILLE). LPRMLS
- $210,0003 bd2 ba1.3k sqft5939 Dalton Rd, Fayetteville, NC 28314For SaleMLS ID #762910, DANIEL DIFILIPPO, BROOKDALE PROPERTY MANAGEMENT. LPRMLS
- $185,0003 bd2 ba1.2k sqft7102 Ryan St, Fayetteville, NC 28314For SaleMLS ID #758197, IDEAL REAL ESTATE TEAM POWERED BY LPT REALTY LLC, LPT REALTY LLC. LPRMLS
- $195,0003 bd2 ba1.1k sqft506 Eaton St, Fayetteville, NC 28301For SaleMLS ID #766637, RALPH HARVEY, LISTWITHFREEDOM.COM. LPRMLS
- $189,0003 bd2 ba1.1k sqft9436 Gooden Dr, Fayetteville, NC 28314For SaleMLS ID #760308, LEANNA ASHLEY, EXP REALTY LLC. LPRMLS
- $179,9003 bd2 ba1.1k sqft509 Clifford Ave, Fayetteville, NC 28314For SaleMLS ID #761164, NATASHA EYADA, LPT REALTY LLC. LPRMLS
- $199,9993 bd2 ba1.2k sqft7606 Audrey Ct, Fayetteville, NC 28303For SaleMLS ID #760938, HEATHER MAYNOR, CENTURY 21 The Realty Group. LPRMLS
- $204,0004 bd2 ba1.3k sqft1824 Saint Paul Ave, Fayetteville, NC 28304For SaleMLS ID #766374, LYDIA POLLOCK, NORTHERN LILAC REALTY GROUP, LLC.. LPRMLS
- $204,0003 bd2 ba1.3k sqft2510 Lone Pine Dr, Fayetteville, NC 28306For SaleMLS ID #766299, HENRY COLEY IV, EXP REALTY LLC. LPRMLS
- $225,0003 bd2 ba1.2k sqft7236 Shady Grove Ln, Fayetteville, NC 28314For SaleMLS ID #766471, MICHELLE MEACHUM, LATERN REALTY & DEVELOPMENT. LPRMLS
- $206,0003 bd2 ba1.3k sqft1011 Bingham Dr, Fayetteville, NC 28304For SaleMLS ID #764370, DIETCHI THOMAS, MILITARY FAMILY REALTY LLC. LPRMLS
- $207,0003 bd2 ba1k sqft6449 Rutherglen Dr, Fayetteville, NC 28304For SaleMLS ID #764198, TYLER A. GOODE, ONNIT REALTY GROUP. LPRMLS
- $225,0003 bd2 ba1.3k sqft142 Bunker Hill Rd, Fayetteville, NC 28314For SaleMLS ID #764536, WENDY WIEGAND, EXP REALTY LLC. LPRMLS
- $225,0003 bd2 ba1.2k sqft6963 Bostick Dr, Fayetteville, NC 28314For SaleMLS ID #763234, DANIELLE DAMIANI, ERA STROTHER REAL ESTATE. LPRMLS
- $226,0003 bd2 ba1.3k sqft818 Rock Spring Rd, Fayetteville, NC 28314For SaleMLS ID #760892, NAOMI BROWN RASMUSSEN, HOUSEWELL.COM REALTY OF NC, LLC. LPRMLS
