Charming all-brick ranch nestled on a spacious, tree-lined lot in the heart of Fayetteville! This well-maintained home offers timeless character paired with comfortable living spaces and thoughtful updates throughout. Step inside to a warm and inviting living room featuring beautiful floors, abundant natural light, and an easy flow into the adjoining flex space perfect for a home office, sitting area, or dining room. The bright kitchen offers ample cabinet storage, stylish backsplash accents, and convenient access to the laundry area. The generously sized bedrooms provide comfort and versatility, while the classic brick exterior, covered carport, and mature landscaping add curb appeal and convenience. Close to shopping, dining, schools, and everyday amenities. Don't miss your chance to make this house your home. Schedule a showing today!
For sale
$180,000
202 Onie Ct, Fayetteville, NC 28314
3beds
1,148sqft
Single Family Residence
Built in 1966
0.42 Acres Lot
$176,300 Zestimate®
$157/sqft
$-- HOA
What's special
All-brick ranchStylish backsplash accentsAbundant natural lightClassic brick exteriorCurb appealThoughtful updates throughoutBright kitchen
- 96 days |
- 295 |
- 25 |
Zillow last checked:
Listing updated:
Listed by:
THE SIGNATURE GROUP,
KELLER WILLIAMS REALTY (FAYETTEVILLE),
MOLLY WIGHT,
KELLER WILLIAMS REALTY (FAYETTEVILLE)
Source: LPRMLS,MLS#: 762424 Originating MLS: Longleaf Pine Realtors
Originating MLS: Longleaf Pine RealtorsFacts & features
Interior
Bedrooms & bathrooms
- Bedrooms: 3
- Bathrooms: 2
- Full bathrooms: 1
- 1/2 bathrooms: 1
Heating
- Heat Pump
Appliances
- Included: Range, Refrigerator
- Laundry: Washer Hookup, Dryer Hookup
Features
- Eat-in Kitchen
- Flooring: Hardwood, Laminate, Tile, Vinyl
- Basement: Crawl Space
- Has fireplace: No
Interior area
- Total interior livable area: 1,148 sqft
Property
Parking
- Total spaces: 1
- Parking features: Attached Carport
- Carport spaces: 1
Lot
- Size: 0.42 Acres
- Features: 1/4 to 1/2 Acre Lot
Details
- Parcel number: 0408828384
- Zoning description: SF10 - Single Family Res 10
- Special conditions: Standard
Construction
Type & style
- Home type: SingleFamily
- Architectural style: Ranch
- Property subtype: Single Family Residence
Materials
- Brick Veneer
Condition
- Good Condition
- New construction: No
- Year built: 1966
Utilities & green energy
- Sewer: Septic Tank
- Water: Public
Community & HOA
Community
- Subdivision: Kendall
HOA
- Has HOA: No
Location
- Region: Fayetteville
Financial & listing details
- Price per square foot: $157/sqft
- Tax assessed value: $162,100
- Annual tax amount: $2,027
- Date on market: 5/14/2026
- Cumulative days on market: 96 days
- Listing terms: Cash,New Loan
- Inclusions: Refrigerator
- Exclusions: Tenants Personal Belonging
- Ownership: More than a year
Estimated market value
$176,300
$167,000 - $185,000
$1,552/mo
Price history
| Date | Event | Price |
|---|---|---|
| 5/14/2026 | Listed for sale | $180,000-14.3%$157/sqft |
Source:  LPRMLS #762424 Report a problem LPRMLS #762424 Report a problem | ||
| 4/1/2026 | Listing removed | $210,000$183/sqft |
Source: LPRMLS #751832 Report a problem | ||
| 10/14/2025 | Listed for sale | $210,000+195.8%$183/sqft |
Source: LPRMLS #751832 Report a problem | ||
| 6/3/2019 | Listing removed | $71,000$62/sqft |
Source: FATHOM REALTY NC LLC. #604782 Report a problem | ||
| 4/22/2019 | Listed for sale | $71,000$62/sqft |
Source: EXIT REALTY PREFERRED #604735 Report a problem | ||
| 3/14/2019 | Listing removed | $71,000$62/sqft |
Source: EXIT REALTY PREFERRED #542796 Report a problem | ||
| 5/28/2018 | Listed for sale | $71,000$62/sqft |
Source: EXIT REALTY PREFERRED #542796 Report a problem | ||
| 5/2/2017 | Listing removed | $695-0.7%$1/sqft |
Source: Morgan Giddens Report a problem | ||
| 4/6/2017 | Price change | $700+0.7%$1/sqft |
Source: Cornerstone Real Estate, Inc. - Property # 289514 Report a problem | ||
| 2/2/2017 | Listed for rent | $695+6.9%$1/sqft |
Source: Cornerstone Real Estate, Inc. - Property # 289514 Report a problem | ||
| 5/28/2014 | Listing removed | $650$1/sqft |
Source: CornerStone Real Estate Inc. Report a problem | ||
| 4/18/2014 | Listed for rent | $650$1/sqft |
Source: CornerStone Real Estate, Inc. Report a problem | ||
Public tax history
| Year | Property taxes | Tax assessment |
|---|---|---|
| 2025 | $2,027 +30.5% | $162,100 +110% |
| 2024 | $1,553 +6.1% | $77,200 |
| 2023 | $1,463 +8% | $77,200 |
| 2022 | $1,355 | $77,200 |
| 2021 | $1,355 | $77,200 -5.4% |
| 2020 | -- | $81,647 +5.8% |
| 2019 | $1,320 | $77,200 |
| 2018 | $1,320 | $77,200 |
| 2017 | $1,320 +8.8% | $77,200 -11.2% |
| 2016 | $1,214 +1% | $86,900 |
| 2015 | $1,202 +0.6% | $86,900 |
| 2014 | $1,195 +2.9% | $86,900 |
| 2013 | $1,161 | $86,900 |
| 2012 | $1,161 | $86,900 |
| 2011 | $1,161 | $86,900 |
| 2010 | -- | $86,900 |
| 2009 | -- | $86,900 +31.9% |
| 2008 | -- | $65,900 |
| 2007 | -- | $65,900 |
| 2006 | -- | $65,900 |
| 2005 | -- | -- |
| 2004 | -- | $65,900 |
| 2003 | -- | $65,900 +2.8% |
| 2002 | -- | $64,092 |
| 2001 | -- | $64,092 |
Find assessor info on the county website
Monthly payment
Est. payment
Payment breakdown
Explore the cost of this home by adjusting the details. Changes won't be saved.Climate risks
Neighborhood: Kendall
Nearby schools
GreatSchools rating
- 6/10Morganton Road ElementaryGrades: K-5Distance: 1 mi
- 5/10Westover MiddleGrades: 6-8Distance: 1.3 mi
- 2/10Westover HighGrades: 9-12Distance: 1.3 mi
Schools provided by the listing agent
- Middle: Westover Middle School
- High: Westover Senior High
Source: LPRMLS. This data may not be complete. We recommend contacting the local school district to confirm school assignments for this home.
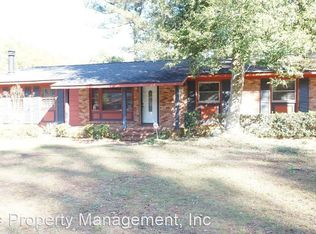
- $129,1003 bd1 ba1k sqft204 Onie Ct, Fayetteville, NC 28314Off Market
- $183,2003 bd2 ba1.1k sqft5238 Merritt Dr, Fayetteville, NC 28314Off Market
- $217,3003 bd2 ba2k sqft5323 Docia Cir, Fayetteville, NC 28314Off Market
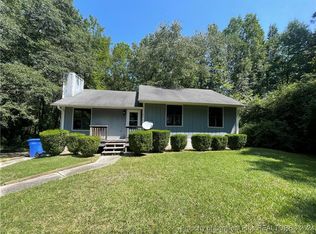
- $186,4003 bd2 ba1.2k sqft206 Onie Ct, Fayetteville, NC 28314Off Market
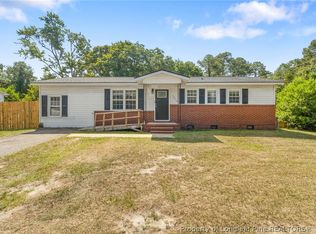
- $192,5002 bd2 ba1.3k sqft5219 Mawood Ave, Fayetteville, NC 28314Sold
- $233,7004 bd3 ba1.4k sqft5433 Docia Cir, Fayetteville, NC 28314Off Market
- $206,8003 bd2 ba1.4k sqft5217 Mawood Ave, Fayetteville, NC 28314Off Market
- $138,6003 bd1 ba1k sqft5434 Docia Cir, Fayetteville, NC 28314Off Market
A local agent can set up tours, give advice and negotiate with sellers.
A local lender can help you make sure your offer is ready when you are.
Similar homes
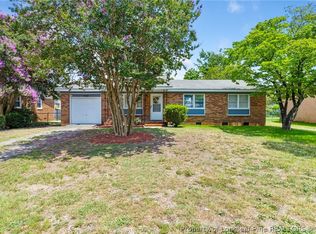
- $180,0003 bd3 ba1.3k sqft1614 Gardenia Ave, Fayetteville, NC 28311For Sale
 MLS ID #767689, PAOLA BLACKBURN, ON POINT REALTY. LPRMLS
 - $183,0003 bd2 ba1.3k sqft5301 Flagstone Ct, Fayetteville, NC 28303For Sale
 MLS ID #764459, DAMESHA WATSON, THE DREAM HOME CREW, LLC. LPRMLS
 - $187,5003 bd2 ba1k sqft1705 Grandview Dr, Fayetteville, NC 28314For Sale
 MLS ID #765693, MITCHEAL DELVALLE, CENTURY 21 Family Realty. LPRMLS
 - $199,9003 bd2 ba1k sqft7262 Ryan St, Fayetteville, NC 28314For Sale
 MLS ID #763548, CHARLESTON WALLACE, MISSION ACCOMPLISHED REALTY. LPRMLS
 - $185,0003 bd2 ba1k sqft1354 Worstead Dr, Fayetteville, NC 28314For SaleMLS ID #763626, TORANIQUE ADAMS, VYLLA HOME. LPRMLS
- $179,9003 bd2 ba1.4k sqft5014 Ashton Rd, Fayetteville, NC 28304For SaleMLS ID #765588, GENE COOPER, GENE COOPER REALTY. LPRMLS
- $180,0003 bd2 ba1.2k sqft2134 Biltmore Dr, Fayetteville, NC 28304For SaleMLS ID #759216, ANNA-LISA ROWLETTE, EXP REALTY LLC. LPRMLS
- $179,5003 bd2 ba1.2k sqft735 Amber Dr, Fayetteville, NC 28311For SaleMLS ID #766491, VITTORIA PIROLLI, BIRCH & BEAM REALTY. LPRMLS
- $180,0004 bd1 ba1.3k sqft816 Sandalwood Dr, Fayetteville, NC 28304For SaleMLS ID #765026, JEAN NIPPER, NIPPER PROPERTIES. LPRMLS
- $232,5993 bd2 ba1.6k sqft5969 Tamworth Ct, Fayetteville, NC 28314For SaleMLS ID #767738, MIKE GLASPIE, EXP REALTY LLC. LPRMLS
- $199,9993 bd2 ba1.2k sqft5805 Horton Pl, Fayetteville, NC 28314For SaleMLS ID #764804, SANDY CARTER, KELLER WILLIAMS REALTY (FAYETTEVILLE). LPRMLS
- $219,0003 bd2 ba1.2k sqft1005 Christina St, Fayetteville, NC 28314For SaleMLS ID #765681, AMANDA STONE, RE/MAX CHOICE. LPRMLS
- $215,0004 bd2 ba1.6k sqft913 Montclair Rd, Fayetteville, NC 28314For SaleMLS ID #765326, WELCOME HOME TEAM POWERED BY KELLER WILLIAMS REALTY, KELLER WILLIAMS REALTY (FAYETTEVILLE). LPRMLS
- $183,5003 bd2 ba1.3k sqft634 Pleasant Loop, Fayetteville, NC 28311For SaleMLS ID #759852, TORANIQUE ADAMS, VYLLA HOME. LPRMLS
- $187,0003 bd2 ba1.1k sqft2210 Twinflowers Ct, Fayetteville, NC 28304For SaleMLS ID #766878, BRENDA "MAGGIE" MCFADYEN, COLDWELL BANKER ADVANTAGE - FAYETTEVILLE. LPRMLS
- $189,9953 bd2 ba1.3k sqft2510 Lone Pine Dr, Fayetteville, NC 28306For SaleMLS ID #766299, HENRY COLEY IV, EXP REALTY LLC. LPRMLS
- $185,0003 bd2 ba1.4k sqft4700 Friar Ave, Fayetteville, NC 28304For SaleMLS ID #766904, JACOB LOCKART, REAL BROKER LLC. LPRMLS
- $206,0003 bd2 ba1.3k sqft1011 Bingham Dr, Fayetteville, NC 28304For SaleMLS ID #764370, DIETCHI THOMAS, MILITARY FAMILY REALTY LLC. LPRMLS
- $195,0002 bd2 ba1.4k sqft3733 Carlos Ave, Fayetteville, NC 28306For SaleMLS ID #767518, JESSICA LIANEZ, LPT REALTY LLC. LPRMLS
- $210,0003 bd2 ba1.4k sqft4316 Wellington Dr, Fayetteville, NC 28314For SaleMLS ID #764973, JIM FORTNER, KELLER WILLIAMS REALTY (FAYETTEVILLE). LPRMLS
