Welcome to 5301 Flagstone Ct. in Fayetteville, NC—a charming property situated on a spacious corner lot featuring 3 bedrooms and 1.5 baths, offering over 1,300 square feet of potential. Whether you are an investor aiming to maximize returns or a buyer looking to build equity through renovations, this home presents a wonderful opportunity with a touch of TLC and vision.
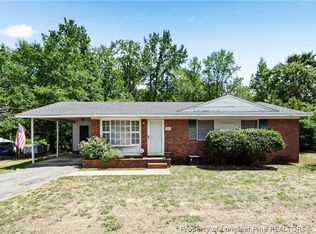
Outside, you'll find a carport that provides ample covered parking. The inviting covered front porch is the perfect spot to relax, while the fenced-in backyard is ideal for unwinding, gardening, pets, or hosting outdoor gatherings.
This home offers an exceptional location with easy access to Fort Bragg and the All-American Freeway, ensuring a simple commute while keeping shopping, dining, and daily conveniences within reach. With the right updates, this property holds incredible potential. Don’t miss your chance to make it yours or to enhance your investment portfolio. This property is being sold As-Is.
For sale
Price cut: $7K (7/27)
$183,000
5301 Flagstone Ct, Fayetteville, NC 28303
3beds
1,341sqft
:
Get pre-qualified$1,159/mo
Single Family Residence
Built in 1968
0.3 Acres Lot
$180,400 Zestimate®
$136/sqft
$-- HOA
What's special
Inviting covered front porchSpacious corner lot
- 51 days |
- 229 |
- 17 |
Zillow last checked:
Listing updated:
Listed by:
DAMESHA WATSON,
THE DREAM HOME CREW, LLC
Source: LPRMLS,MLS#: 764459 Originating MLS: Longleaf Pine Realtors
Originating MLS: Longleaf Pine RealtorsFacts & features
Interior
Bedrooms & bathrooms
- Bedrooms: 3
- Bathrooms: 2
- Full bathrooms: 1
- 1/2 bathrooms: 1
Cooling
- Central Air
Appliances
- Included: Cooktop
- Laundry: Washer Hookup, Dryer Hookup
Features
- Eat-in Kitchen
- Flooring: Carpet, Hardwood, Tile
- Basement: Crawl Space
- Has fireplace: No
- Fireplace features: None
Interior area
- Total interior livable area: 1,341 sqft
Property
Parking
- Total spaces: 1
- Parking features: Attached Carport
- Carport spaces: 1
Features
- Levels: One
- Stories: 1
- Patio & porch: Front Porch, Porch
- Exterior features: Corner Lot, Fence, Porch
- Fencing: Privacy
Lot
- Size: 0.3 Acres
- Features: 1/4 to 1/2 Acre Lot, Cleared, Cul-De-Sac, Level
- Topography: Cleared,Level
Details
- Parcel number: 0408550467
- Zoning description: SF10 - Single Family Res 10
- Special conditions: None
Construction
Type & style
- Home type: SingleFamily
- Architectural style: One Story
- Property subtype: Single Family Residence
Materials
- Brick Veneer
Condition
- Good Condition
- New construction: No
- Year built: 1968
Utilities & green energy
- Sewer: Public Sewer
- Water: Public
Green energy
- Energy efficient items: Solar Panel(s)
- Energy generation: Solar
Community & HOA
Community
- Subdivision: Ponderosa
HOA
- Has HOA: No
Location
- Region: Fayetteville
Financial & listing details
- Price per square foot: $136/sqft
- Tax assessed value: $173,300
- Annual tax amount: $2,133
- Date on market: 6/19/2026
- Cumulative days on market: 53 days
- Listing terms: Cash,Conventional,FHA,New Loan,USDA Loan,VA Loan
- Inclusions: All appliances present at the time of showing.
- Exclusions: All personal items inside the home at the time of showing.
- Ownership: More than a year
Estimated market value
$180,400
$171,000 - $189,000
$1,459/mo
Price history
| Date | Event | Price |
|---|---|---|
| 7/27/2026 | Price change | $183,000-3.7%$136/sqft |
Source:  LPRMLS #764459 Report a problem LPRMLS #764459 Report a problem | ||
| 6/19/2026 | Listed for sale | $190,000+51.4%$142/sqft |
Source: LPRMLS #764459 Report a problem | ||
| 12/9/2021 | Sold | $125,500+0.4%$94/sqft |
Source: LPRMLS #670026 Report a problem | ||
| 11/9/2021 | Pending sale | $125,000$93/sqft |
Source: LPRMLS #670026 Report a problem | ||
| 10/28/2021 | Price change | $125,000-10.7%$93/sqft |
Source: LPRMLS #670026 Report a problem | ||
| 10/13/2021 | Listed for sale | $139,900$104/sqft |
Source: LPRMLS #670026 Report a problem | ||
Public tax history
| Year | Property taxes | Tax assessment |
|---|---|---|
| 2025 | $2,133 +44.5% | $173,300 +142% |
| 2024 | $1,476 +6.3% | $71,600 |
| 2023 | $1,388 +8% | $71,600 -0.3% |
| 2022 | $1,285 +56.9% | $71,800 |
| 2021 | $819 | $71,800 -5.9% |
| 2020 | -- | $76,342 +6.3% |
| 2019 | $1,250 | $71,800 |
| 2018 | $1,250 | $71,800 |
| 2017 | $1,250 +7.3% | $71,800 -13.5% |
| 2016 | $1,166 +1% | $83,000 |
| 2015 | $1,155 +0.6% | $83,000 |
| 2014 | $1,148 +3% | $83,000 |
| 2013 | $1,115 | $83,000 |
| 2012 | $1,115 | $83,000 |
| 2011 | $1,115 | $83,000 |
| 2010 | -- | $83,000 |
| 2009 | -- | $83,000 +19.6% |
| 2008 | -- | $69,400 |
| 2007 | -- | $69,400 |
| 2006 | -- | $69,400 |
| 2005 | -- | -- |
| 2004 | -- | $69,400 |
| 2003 | -- | $69,400 +6.1% |
| 2002 | -- | $65,429 |
| 2001 | -- | $65,429 |
Find assessor info on the county website
Monthly payment
Est. payment
Payment breakdown
Explore the cost of this home by adjusting the details. Changes won't be saved.Climate risks
Neighborhood: Ponderosa
Nearby schools
GreatSchools rating
- 6/10Morganton Road ElementaryGrades: K-5Distance: 0.4 mi
- 5/10Westover MiddleGrades: 6-8Distance: 0.4 mi
- 2/10Westover HighGrades: 9-12Distance: 0.4 mi
Schools provided by the listing agent
- Middle: Westover Middle School
- High: Westover Senior High
Source: LPRMLS. This data may not be complete. We recommend contacting the local school district to confirm school assignments for this home.
- $207,4003 bd2 ba1.6k sqft5305 Flagstone Ct, Fayetteville, NC 28303Off Market
- $170,0003 bd2 ba1.3k sqft5302 Wichita Dr, Fayetteville, NC 28303Off Market
- $121,4003 bd1 ba1k sqft5306 Wichita Dr, Fayetteville, NC 28303Off Market
- $124,8003 bd1 ba1k sqft328 Glen Canyon Dr, Fayetteville, NC 28303Off Market
- $136,4003 bd1 ba1.1k sqft326 Glen Canyon Dr, Fayetteville, NC 28303Off Market
- $181,9003 bd2 ba1.6k sqft5309 Flagstone Ct, Fayetteville, NC 28303Off Market
- $172,5003 bd1 ba1.7k sqft333 Glen Canyon Dr, Fayetteville, NC 28303Off Market
- $136,1003 bd1 ba1.1k sqft330 Glen Canyon Dr, Fayetteville, NC 28303Off Market
A local agent can set up tours, give advice and negotiate with sellers.
A local lender can help you make sure your offer is ready when you are.
Similar homes
- $180,0003 bd2 ba1.1k sqft202 Onie Ct, Fayetteville, NC 28314For Sale
 MLS ID #762424, THE SIGNATURE GROUP, KELLER WILLIAMS REALTY (FAYETTEVILLE). LPRMLS
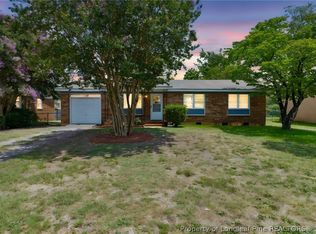
 - $187,5003 bd2 ba1k sqft1705 Grandview Dr, Fayetteville, NC 28314For Sale
 MLS ID #765693, MITCHEAL DELVALLE, CENTURY 21 Family Realty. LPRMLS
 - $199,9004 bd2 ba1.4k sqft6278 Withers Dr, Fayetteville, NC 28304For Sale
 MLS ID #767384, SHINESHA FALLON, NORTHGROUP REAL ESTATE. LPRMLS
 - $179,9003 bd2 ba1.4k sqft5014 Ashton Rd, Fayetteville, NC 28304For Sale
 MLS ID #765588, GENE COOPER, GENE COOPER REALTY. LPRMLS
 - $206,0003 bd2 ba1.3k sqft1011 Bingham Dr, Fayetteville, NC 28304For SaleMLS ID #764370, DIETCHI THOMAS, MILITARY FAMILY REALTY LLC. LPRMLS
- $219,0003 bd2 ba1.2k sqft2044 Wheeling St, Fayetteville, NC 28303For SaleMLS ID #764217, SASQUATCH REAL ESTATE TEAM, SASQUATCH REAL ESTATE TEAM. LPRMLS
- $210,0003 bd2 ba1.5k sqft5970 Lake Trail Dr, Fayetteville, NC 28304For SaleMLS ID #765539, SARAH MORRIS, RE/MAX CHOICE. LPRMLS
- $199,9003 bd2 ba1k sqft7262 Ryan St, Fayetteville, NC 28314For SaleMLS ID #763548, CHARLESTON WALLACE, MISSION ACCOMPLISHED REALTY. LPRMLS
- $180,0004 bd1 ba1.3k sqft816 Sandalwood Dr, Fayetteville, NC 28304For SaleMLS ID #765026, JEAN NIPPER, NIPPER PROPERTIES. LPRMLS
- $228,0003 bd2 ba1.5k sqft7110 Enfield Dr, Fayetteville, NC 28303For SaleMLS ID #765534, SUE PRIEST, RE/MAX CHOICE. LPRMLS
- $205,0003 bd2 ba1.4k sqft6504 Tampico Ct, Fayetteville, NC 28303For SaleMLS ID #761442, TAYLOR STEVENSON, CAROLINA SUMMIT GROUP #1. LPRMLS
- $190,0003 bd2 ba1.1k sqft2210 Twinflowers Ct, Fayetteville, NC 28304For SaleMLS ID #766878, BRENDA "MAGGIE" MCFADYEN, COLDWELL BANKER ADVANTAGE - FAYETTEVILLE. LPRMLS
- $179,5003 bd2 ba1.2k sqft735 Amber Dr, Fayetteville, NC 28311For SaleMLS ID #766491, VITTORIA PIROLLI, BIRCH & BEAM REALTY. LPRMLS
- $199,5003 bd2 ba1.7k sqft1413 Granada Dr, Fayetteville, NC 28314For SaleMLS ID #767019, ANDREA "LAJUAN" MILLS, DESTINY REAL ESTATE. LPRMLS
- $183,5003 bd2 ba1.3k sqft634 Pleasant Loop, Fayetteville, NC 28311For SaleMLS ID #759852, TORANIQUE ADAMS, VYLLA HOME. LPRMLS
- $187,0003 bd2 ba1.4k sqft4700 Friar Ave, Fayetteville, NC 28304For SaleMLS ID #766904, JACOB LOCKART, REAL BROKER LLC. LPRMLS
- $207,4003 bd2 ba1.3k sqft312 Bitterroot Ct, Fayetteville, NC 28314For SaleMLS ID #764080, MITZIE NEWMAN, HOMEMATCH LLC. LPRMLS
- $230,0003 bd2 ba1.9k sqft7124 Fillyaw Rd, Fayetteville, NC 28303For SaleMLS ID #765722, GREGORY RAY, EXIT REALTY PREFERRED. LPRMLS
- $230,0003 bd2 ba1.6k sqft908 Ruton Ct, Fayetteville, NC 28303For SaleMLS ID #759478, MEGAN SHOFF, KELLER WILLIAMS REALTY (FAYETTEVILLE). LPRMLS
- $265,0003 bd2 ba1.8k sqft1712 Valley Ridge Dr, Fayetteville, NC 28303For SaleMLS ID #765962, JUDY CAPPS, TOWNSEND REAL ESTATE. LPRMLS
