Location, location, location! Conveniently located just outside Fort Bragg’s gate, this beautifully updated ranch home offers quick access to post, shopping, dining, and everyday conveniences while being tucked away on a quiet street in an established neighborhood. Inside, you’ll find numerous recent updates including luxury vinyl plank flooring, remodeled bathrooms, updated light fixtures, replacement windows, fresh carpet in the bedrooms, and more. The spacious primary suite features dual closets and a private ensuite bath with a stunning custom walk-in tile shower. Two additional generously sized bedrooms offer ample closet space. The inviting family room showcases a gorgeous real masonry brick fireplace flanked by built-in cabinetry, creating the perfect space for entertaining or a cozy home library. The well-appointed kitchen features solid-surface countertops, updated flooring, and newer appliances. Step outside to enjoy a large, fully fenced backyard complete with an expansive screened porch offering approximately 300 square feet of additional outdoor living space, plus a spacious patio that’s perfect for grilling and gatherings. New HVAC system installed in 2021.
Don’t miss this move-in ready home in an unbeatable location—schedule your showing today!
Pending
Price cut: $9K (8/5)
$228,000
7110 Enfield Dr, Fayetteville, NC 28303
3beds
1,534sqft
Single Family Residence
Built in 1975
0.29 Acres Lot
$-- Zestimate®
$149/sqft
$-- HOA
What's special
Updated light fixturesWell-appointed kitchenLarge fully fenced backyardLuxury vinyl plank flooringSpacious primary suiteReplacement windowsDual closets
- 41 days |
- 513 |
- 63 |
Zillow last checked:
Listing updated:
Listed by:
SUE PRIEST,
RE/MAX CHOICE
Source: LPRMLS,MLS#: 765534 Originating MLS: Longleaf Pine Realtors
Originating MLS: Longleaf Pine RealtorsFacts & features
Interior
Bedrooms & bathrooms
- Bedrooms: 3
- Bathrooms: 2
- Full bathrooms: 2
Heating
- Heat Pump
Cooling
- Central Air, Electric
Appliances
- Included: Dishwasher, Plumbed For Ice Maker, Range, Refrigerator
- Laundry: Washer Hookup, Dryer Hookup
Features
- Ceiling Fan(s), Separate/Formal Dining Room, Eat-in Kitchen, Separate/Formal Living Room, Granite Counters, His and Hers Closets, Multiple Closets, Tub Shower, Walk-In Closet(s), Walk-In Shower, Window Treatments
- Flooring: Carpet, Ceramic Tile, Luxury Vinyl Plank, Vinyl
- Doors: Storm Door(s)
- Windows: Blinds, Insulated Windows
- Basement: Crawl Space
- Number of fireplaces: 1
- Fireplace features: Den, Masonry
Interior area
- Total interior livable area: 1,534 sqft
Property
Parking
- Total spaces: 1
- Parking features: Attached, Garage
- Attached garage spaces: 1
Features
- Patio & porch: Covered, Front Porch, Patio, Porch, Screened
- Exterior features: Fence, Porch, Patio
- Fencing: Back Yard
Lot
- Size: 0.29 Acres
- Dimensions: 35 x 33 x 135 x 52 x 56 x 149
- Features: 1/4 to 1/2 Acre Lot
Details
- Parcel number: 9499827699
- Zoning description: R10 - Residential District
- Special conditions: Standard
Construction
Type & style
- Home type: SingleFamily
- Architectural style: Ranch
- Property subtype: Single Family Residence
Materials
- Brick Veneer
Condition
- Good Condition
- New construction: No
- Year built: 1975
Utilities & green energy
- Sewer: Public Sewer
- Water: Public
Community & HOA
Community
- Security: Smoke Detector(s)
- Subdivision: Summerhill
HOA
- Has HOA: No
Location
- Region: Fayetteville
Financial & listing details
- Price per square foot: $149/sqft
- Tax assessed value: $216,200
- Annual tax amount: $2,540
- Date on market: 7/7/2026
- Cumulative days on market: 41 days
- Listing terms: Conventional,FHA,New Loan,VA Loan
- Inclusions: Refrigerator, dishwasher, range
- Exclusions: None
- Ownership: Less than a year
Estimated market value
Not available
Estimated sales range
Not available
Not available
Price history
| Date | Event | Price |
|---|---|---|
| 8/13/2026 | Pending sale | $228,000$149/sqft |
Source:  LPRMLS #765534 Report a problem LPRMLS #765534 Report a problem | ||
| 8/5/2026 | Price change | $228,000-3.8%$149/sqft |
Source: LPRMLS #765534 Report a problem | ||
| 7/7/2026 | Listed for sale | $236,980+178.8%$154/sqft |
Source: LPRMLS #765534 Report a problem | ||
| 3/24/2021 | Listing removed | -- |
Source: Owner Report a problem | ||
| 4/11/2019 | Listing removed | $975$1/sqft |
Source: Owner Report a problem | ||
| 4/5/2019 | Listed for rent | $975+8.3%$1/sqft |
Source: Owner Report a problem | ||
| 12/7/2015 | Listing removed | $900$1/sqft |
Source: Dennis and Tracey Reidman Report a problem | ||
| 9/3/2015 | Listed for rent | $900-5.3%$1/sqft |
Source: Owner Report a problem | ||
| 6/9/2014 | Listing removed | $950$1/sqft |
Source: Owner Report a problem | ||
| 6/3/2014 | Listed for rent | $950+11.8%$1/sqft |
Source: Owner Report a problem | ||
| 6/2/2014 | Sold | $85,000-5%$55/sqft |
Source: LPRMLS #414052 Report a problem | ||
| 3/20/2014 | Price change | $89,500-5.7%$58/sqft |
Source: RE/MAX CHOICE #414052 Report a problem | ||
| 1/28/2014 | Price change | $94,900-5%$62/sqft |
Source: RE/MAX CHOICE #414052 Report a problem | ||
| 11/1/2013 | Price change | $99,900-4.8%$65/sqft |
Source: RE/MAX CHOICE #414052 Report a problem | ||
| 5/16/2013 | Listed for sale | $104,900-14.4%$68/sqft |
Source: PRUDENTIAL ALL AMERICAN HOMES INC. #404308 Report a problem | ||
| 4/25/2013 | Listing removed | $850$1/sqft |
Source: Prudential All American Homes Report a problem | ||
| 12/11/2012 | Listed for rent | $850$1/sqft |
Source: Prudential All American Homes Report a problem | ||
| 6/5/2010 | Listing removed | $122,500$80/sqft |
Source: Prudential Real Estate #336936 Report a problem | ||
| 4/24/2010 | Price change | $122,500-2%$80/sqft |
Source: Prudential Real Estate #336936 Report a problem | ||
| 11/6/2009 | Listed for sale | $125,000-4.5%$81/sqft |
Source: Prudential Real Estate #336936 Report a problem | ||
| 6/11/2008 | Listing removed | $130,850$85/sqft |
Source: Prudential Real Estate #297327 Report a problem | ||
| 5/29/2008 | Listed for sale | $130,850$85/sqft |
Source: Prudential Real Estate #297327 Report a problem | ||
Public tax history
| Year | Property taxes | Tax assessment |
|---|---|---|
| 2025 | $2,540 +22.2% | $216,200 +87.5% |
| 2024 | $2,078 +5.3% | $115,300 |
| 2023 | $1,973 +6.7% | $115,300 |
| 2022 | $1,850 | $115,300 |
| 2021 | $1,850 | $115,300 -4.4% |
| 2020 | -- | $120,666 +4.7% |
| 2019 | $1,815 | $115,300 |
| 2018 | $1,815 | $115,300 |
| 2017 | $1,815 +14.4% | $115,300 -1.5% |
| 2016 | $1,587 +1% | $117,000 |
| 2015 | $1,571 +1% | $117,000 +0.6% |
| 2014 | $1,556 +2.8% | $116,300 |
| 2013 | $1,513 -0.4% | $116,300 |
| 2012 | $1,519 | $116,300 |
| 2011 | $1,519 | $116,300 |
| 2010 | -- | $116,300 |
| 2009 | -- | $116,300 +32.8% |
| 2008 | -- | $87,600 |
| 2007 | -- | $87,600 |
| 2006 | -- | $87,600 |
| 2005 | -- | -- |
| 2004 | -- | $87,600 |
| 2003 | -- | $87,600 +0.9% |
| 2002 | -- | $86,806 |
| 2001 | -- | $86,806 |
Find assessor info on the county website
Monthly payment
Est. payment
Payment breakdown
Explore the cost of this home by adjusting the details. Changes won't be saved.Climate risks
Neighborhood: Summer Hill
Nearby schools
GreatSchools rating
- 6/10Benjamin J Martin Elementary SchoolGrades: PK-5Distance: 0.8 mi
- 5/10Westover MiddleGrades: 6-8Distance: 1.6 mi
- 2/10Westover HighGrades: 9-12Distance: 1.6 mi
Schools provided by the listing agent
- Elementary: Benjamin Martin Elementary
- Middle: Westover Middle School
- High: Westover Senior High
Source: LPRMLS. This data may not be complete. We recommend contacting the local school district to confirm school assignments for this home.
- $210,0003 bd2 ba1.3k sqft7106 Enfield Dr, Fayetteville, NC 28303Sold
- $217,0003 bd2 ba1.7k sqft7114 Enfield Dr, Fayetteville, NC 28303Off Market
- $220,1003 bd2 ba1.6k sqft904 Romain Ct, Fayetteville, NC 28303Off Market

- $220,7004 bd2 ba1.6k sqft823 Dandridge Dr, Fayetteville, NC 28303Off Market
- $244,6004 bd2 ba1.6k sqft827 Dandridge Dr, Fayetteville, NC 28303Off Market
- $192,5003 bd2 ba1.6k sqft908 Romain Ct, Fayetteville, NC 28303Off Market
- $198,1003 bd2 ba1.7k sqft7111 Enfield Dr, Fayetteville, NC 28303Off Market
- $199,4003 bd2 ba1.7k sqft7113 Enfield Dr, Fayetteville, NC 28303Off Market
A local agent can set up tours, give advice and negotiate with sellers.
A local lender can help you make sure your offer is ready when you are.
Similar homes
- $230,0003 bd2 ba1.9k sqft7124 Fillyaw Rd, Fayetteville, NC 28303For Sale
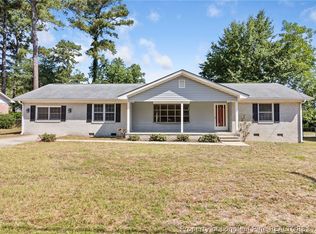 MLS ID #765722, GREGORY RAY, EXIT REALTY PREFERRED. LPRMLS
 - $230,0003 bd2 ba1.6k sqft908 Ruton Ct, Fayetteville, NC 28303For Sale
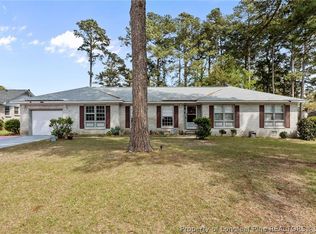 MLS ID #759478, MEGAN SHOFF, KELLER WILLIAMS REALTY (FAYETTEVILLE). LPRMLS
 - $232,5993 bd2 ba1.6k sqft5969 Tamworth Ct, Fayetteville, NC 28314For Sale
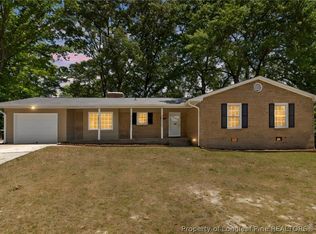 MLS ID #767738, MIKE GLASPIE, EXP REALTY LLC. LPRMLS
 - $265,0003 bd2 ba1.8k sqft1712 Valley Ridge Dr, Fayetteville, NC 28303For Sale
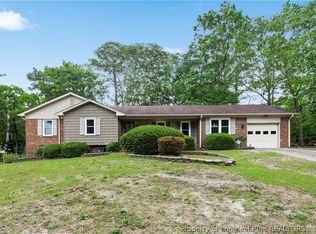 MLS ID #765962, JUDY CAPPS, TOWNSEND REAL ESTATE. LPRMLS
 - $217,0003 bd2 ba1.2k sqft2044 Wheeling St, Fayetteville, NC 28303For SaleMLS ID #764217, SASQUATCH REAL ESTATE TEAM, SASQUATCH REAL ESTATE TEAM. LPRMLS
- $224,0003 bd2 ba1.3k sqft6941 Melbourne Dr, Fayetteville, NC 28314For SaleMLS ID #766927, MAUREEN VARGAS, KELLER WILLIAMS REALTY (FAYETTEVILLE). LPRMLS
- $240,0003 bd2 ba1.6k sqft6432 Easthampton Rd, Fayetteville, NC 28314For SaleMLS ID #765489, MITCHEAL DELVALLE, CENTURY 21 Family Realty. LPRMLS
- $250,0003 bd2 ba1.5k sqft5804 McDougal Dr, Fayetteville, NC 28304For SaleMLS ID #767635, ITZEL CAMPOS, REAL BROKER LLC. LPRMLS
- $235,0003 bd2 ba1.6k sqft405 Southland Dr, Fayetteville, NC 28311For SaleMLS ID #767094, TERRY GAVIN, THE SIGNATURE REALTY GROUP, LLC.. LPRMLS
- $225,0003 bd2 ba1.2k sqft6808 Leeds Ct, Fayetteville, NC 28304For SaleMLS ID #765164, MELINDA SIMPSON, REDFIN CORP.. LPRMLS
- $231,0003 bd2 ba1.6k sqft4704 Bent Pine Dr, Fayetteville, NC 28304For SaleMLS ID #767296, APRIL MARTINEZ, CRESFUND REALTY. LPRMLS
- $180,0003 bd3 ba1.3k sqft1614 Gardenia Ave, Fayetteville, NC 28311For SaleMLS ID #767689, PAOLA BLACKBURN, ON POINT REALTY. LPRMLS
- $237,5003 bd2 ba1.5k sqft6662 Brookshire St, Fayetteville, NC 28314For SaleMLS ID #764767, SAMANTHA BARNER, HAVEN + CO REALTY. LPRMLS
- $214,0003 bd2 ba1.8k sqft1520 Darvel Ave, Fayetteville, NC 28304For SaleMLS ID #762867, JESSICA DEAN, EXP REALTY LLC. LPRMLS
- $232,0003 bd2 ba1.4k sqft2109 Hollyridge Pl, Fayetteville, NC 28304For SaleMLS ID #763084, MIKE GLASPIE, EXP REALTY LLC. LPRMLS
- $275,0004 bd2 ba2.1k sqft1610 Irwin Cir, Fayetteville, NC 28303For SaleMLS ID #766956, DARK HORSE GROUP POWERED BY LPT REALTY, LPT REALTY LLC. LPRMLS
- $254,9003 bd2 ba1.4k sqft406 Lansdowne Rd, Fayetteville, NC 28314For SaleMLS ID #764300, NATASHA EYADA, LPT REALTY LLC. LPRMLS
- $229,0003 bd2 ba1.4k sqft321 Tokay Dr, Fayetteville, NC 28311For SaleMLS ID #767280, MATTHEW BARRETT, COLDWELL BANKER ADVANTAGE - FAYETTEVILLE. LPRMLS
- $250,0003 bd2 ba1.7k sqft807 Faison Ave, Fayetteville, NC 28304For SaleMLS ID #767390, KRISTEN EMMONS, EMMONS REALTY. LPRMLS
- $255,0003 bd2 ba1.8k sqft6142 Wynnwood Dr, Fayetteville, NC 28314For SaleMLS ID #767673, NEXT CHAPTER HOMES TEAM POWERED BY LPT REALTY, LPT REALTY LLC. LPRMLS
