If you've been searching for a home that offers generous living space, recent updates, and a convenient location, your search ends at 7124 Fillyaw Road.
A welcoming front porch creates the perfect spot to enjoy your morning coffee or unwind after a long day. Inside, you'll find a thoughtfully designed floor plan featuring 3 bedrooms, 2 full bathrooms, a formal living room, and a separate formal dining room ideal for both everyday living and entertaining guests.
The spacious family room is the heart of the home, complete with a cozy wood-burning stove that creates a warm and inviting atmosphere during cooler months. Recent updates provide peace of mind and modern appeal, including new flooring in the living room (2024), dining room (2024), kitchen (2025), and new carpet (2026).
The generously sized eat-in kitchen offers plenty of cabinet and counter space, stainless steel appliances, and a comfortable area for casual dining.
Need extra space? The garage has been professionally converted into a versatile recreation room that can easily serve as a media room, home gym, playroom, hobby space, or home office offering endless possibilities to fit your lifestyle.
Step outside to enjoy the fully fenced backyard, perfect for pets, play, gardening, or weekend gatherings. A storage shed provides additional space for tools, lawn equipment, or seasonal storage.
Conveniently located near shopping, dining, schools, and major commuter routes, with quick access to Fort Bragg, this move-in-ready home offers the perfect blend of comfort, functionality, and value. Don't miss your opportunity to make this well-maintained home your own!
Pending
Price cut: $5K (9/9)
$220,000
7124 Fillyaw Rd, Fayetteville, NC 28303
3beds
1,996sqft
Single Family Residence
Built in 1975
0.3 Acres Lot
$217,700 Zestimate®
$110/sqft
$-- HOA
What's special
Welcoming front porchSpacious family roomFully fenced backyardStorage shedCozy wood-burning stoveThoughtfully designed floor planGenerously sized eat-in kitchen
- 89 days
- 266
- 23
Zillow last checked:
Listing updated:
Listed by:
GREGORY RAY,
EXIT REALTY PREFERRED
Source: LPRMLS,MLS#: 765722 Originating MLS: Longleaf Pine Realtors
Originating MLS: Longleaf Pine RealtorsFacts & features
Interior
Bedrooms & bathrooms
- Bedrooms: 3
- Bathrooms: 2
- Full bathrooms: 2
Heating
- Central, Fireplace(s)
Appliances
- Laundry: In Garage
Features
- Separate/Formal Dining Room, Entrance Foyer, Eat-in Kitchen, Kitchen/Dining Combo, Living/Dining Room, Open Concept, Shower Only, Separate Shower, Tub Shower
- Flooring: Luxury Vinyl Plank, Tile, Carpet
- Basement: Crawl Space
- Number of fireplaces: 1
- Fireplace features: Wood Burning
Interior area
- Total interior livable area: 1,996 sqft
Video & virtual tour
Property
Features
- Levels: One
- Stories: 1
- Patio & porch: Covered, Front Porch, Patio, Porch
- Exterior features: Fence, Porch, Patio
- Fencing: Yard Fenced
Lot
- Size: 0.3 Acres
- Features: 1/4 to 1/2 Acre Lot, Cleared, Level
- Topography: Cleared,Level
Details
- Parcel number: 9499825234.000
- Zoning description: SF10 - Single Family Res 10
- Special conditions: None
Construction
Type & style
- Home type: SingleFamily
- Architectural style: One Story
- Property subtype: Single Family Residence
Materials
- Brick Veneer, Vinyl Siding
Condition
- Good Condition
- New construction: No
- Year built: 1975
Utilities & green energy
- Sewer: Public Sewer
- Water: Public
Community & HOA
Community
- Subdivision: Summerhill
HOA
- Has HOA: No
Location
- Region: Fayetteville
Financial & listing details
- Price per square foot: $110/sqft
- Tax assessed value: $220,200
- Annual tax amount: $2,578
- Date on market: 7/10/2026
- Cumulative days on market: 90 days
- Listing terms: Cash,Conventional,FHA,New Loan,VA Loan
- Inclusions: Stainless Steel Appliance(s)
- Exclusions: NA
- Ownership: More than a year
Estimated market value
$217,700
$207,000 - $229,000
$1,510/mo
Price history
| Date | Event | Price |
|---|---|---|
| 9/18/2026 | Pending sale | $220,000$110/sqft |
Source:  LPRMLS #765722 Report a problem LPRMLS #765722 Report a problem | ||
| 9/9/2026 | Price change | $220,000-2.2%$110/sqft |
Source: LPRMLS #765722 Report a problem | ||
| 8/19/2026 | Price change | $225,000-2.2%$113/sqft |
Source: LPRMLS #765722 Report a problem | ||
| 7/10/2026 | Listed for sale | $230,000+2.2%$115/sqft |
Source: LPRMLS #765722 Report a problem | ||
| 6/16/2026 | Listing removed | $225,000$113/sqft |
Source: eXp Realty #10145147 Report a problem | ||
| 5/6/2026 | Price change | $225,000-3%$113/sqft |
Source:  Doorify MLS #10145147 Report a problem Doorify MLS #10145147 Report a problem | ||
| 2/6/2026 | Listed for sale | $232,000+36.5%$116/sqft |
Source: Doorify MLS #10145147 Report a problem | ||
| 5/11/2023 | Listing removed | -- |
Source: Zillow Rentals Report a problem | ||
| 3/24/2023 | Price change | $1,395-6.7%$1/sqft |
Source: Zillow Rentals Report a problem | ||
| 2/15/2023 | Listed for rent | $1,495+30%$1/sqft |
Source: Zillow Rentals Report a problem | ||
| 12/31/2021 | Sold | $170,000$85/sqft |
Source: LPRMLS #673518 Report a problem | ||
| 11/24/2021 | Pending sale | $170,000$85/sqft |
Source: LPRMLS #673518 Report a problem | ||
| 1/8/2021 | Listing removed | -- |
Source: Zillow Rental Network Premium Report a problem | ||
| 1/6/2021 | Listed for rent | $1,150+35.3%$1/sqft |
Source: Zillow Rental Network Premium Report a problem | ||
| 2/2/2018 | Listing removed | $850 |
Source: Aaims Property Management, Inc Report a problem | ||
| 12/29/2017 | Listed for rent | $850 |
Source: Aaims Property Management, Inc Report a problem | ||
Public tax history
| Year | Property taxes | Tax assessment |
|---|---|---|
| 2025 | $2,578 +19% | $220,200 +80.9% |
| 2024 | $2,167 +5.2% | $121,700 |
| 2023 | $2,059 +6.5% | $121,700 |
| 2022 | $1,933 | $121,700 |
| 2021 | $1,933 | $121,700 -8.4% |
| 2020 | -- | $132,905 +9.2% |
| 2019 | $1,898 | $121,700 |
| 2018 | $1,898 | $121,700 |
| 2017 | $1,898 +13% | $121,700 -2.2% |
| 2016 | $1,680 +1% | $124,500 |
| 2015 | $1,663 +0.4% | $124,500 |
| 2014 | $1,656 +2.8% | $124,500 |
| 2013 | $1,611 | $124,500 |
| 2012 | $1,611 | $124,500 |
| 2011 | $1,611 | $124,500 |
| 2010 | -- | $124,500 |
| 2009 | -- | $124,500 +31.1% |
| 2008 | -- | $95,000 |
| 2007 | -- | $95,000 |
| 2006 | -- | $95,000 |
| 2005 | -- | -- |
| 2004 | -- | $95,000 |
| 2003 | -- | $95,000 +6.1% |
| 2002 | -- | $89,500 |
| 2001 | -- | $89,500 |
Find assessor info on the county website
Monthly payment
Est. payment
Payment breakdown
Explore the cost of this home by adjusting the details. Changes won't be saved.Climate risks
Neighborhood: Summer Hill
Nearby schools
Schools provided by the listing agent
- Middle: Westover Middle School
- High: Westover Senior High
Source: LPRMLS. This data may not be complete. We recommend contacting the local school district to confirm school assignments for this home.
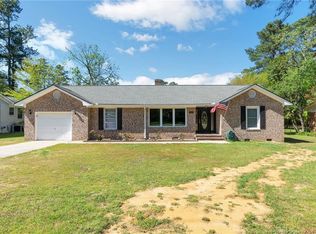

Similar homes
- $225,0003 bd2 ba1.2k sqft263 Brewster Dr, Fayetteville, NC 28303For Sale
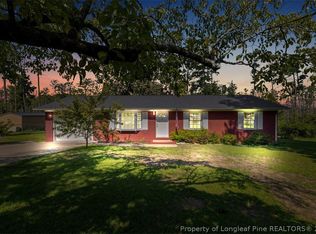 MLS ID #768989, WILSON CORDERO, LPT REALTY LLC. LPRMLS
 - $259,9003 bd2 ba1.8k sqft1712 Valley Ridge Dr, Fayetteville, NC 28303For Sale
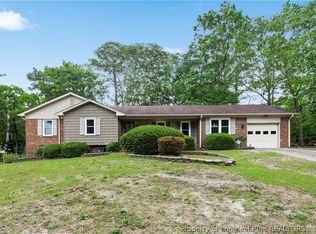 MLS ID #765962, JUDY CAPPS, TOWNSEND REAL ESTATE. LPRMLS
 - $230,0003 bd2 ba1.6k sqft6432 Easthampton Rd, Fayetteville, NC 28314For Sale
 MLS ID #765489, MITCHEAL DELVALLE, CENTURY 21 Family Realty. LPRMLS
 - $219,9003 bd3 ba1.6k sqft6603 Vaughn Rd, Fayetteville, NC 28304For Sale
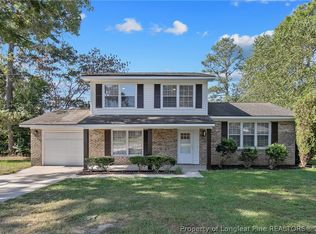 MLS ID #769430, SUSAN NEPSTAD, SWEET HOME REAL ESTATE OF FAYETTEVILLE. LPRMLS
