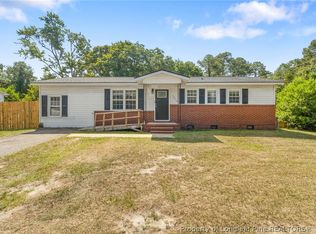
Fabulous Ranch home near universities, Ft. Bragg, downtown shopping and easy access to the 295 Loop. All new interior paint. Converted carport into 346 SF of heated usable SF and laundry room area. All rooms are great size and the open kitchen allows for easy meal preps and family cooking and happy meals shared. The large private backyard allows for a future of memories and happiness. Come and visit your home today! All NEW Electrical and Plumbing and AC in 2016.
Pending
$199,900
735 Hilton Dr, Fayetteville, NC 28311
3beds
1,346sqft
Single Family Residence
Built in 1962
0.54 Acres Lot
$199,100 Zestimate®
$149/sqft
$-- HOA
What's special
All new interior paintLarge private backyard
- 32 days |
- 285 |
- 28 |
Zillow last checked:
Listing updated:
Listed by:
MITCHEAL DELVALLE,
CENTURY 21 Family Realty,
KRISTIN MULLER,
CENTURY 21 Family Realty
Source: LPRMLS,MLS#: 765837 Originating MLS: Longleaf Pine Realtors
Originating MLS: Longleaf Pine RealtorsFacts & features
Interior
Bedrooms & bathrooms
- Bedrooms: 3
- Bathrooms: 2
- Full bathrooms: 2
Heating
- Electric, Forced Air
Cooling
- Central Air, Electric
Appliances
- Included: Dishwasher, Electric Range, Refrigerator
- Laundry: Washer Hookup, Dryer Hookup, Main Level, In Unit
Features
- Entrance Foyer, Eat-in Kitchen, Great Room, Kitchen/Dining Combo, Tub Shower, Walk-In Closet(s)
- Flooring: Concrete, Ceramic Tile, Tile
- Basement: Crawl Space
- Has fireplace: No
- Fireplace features: None
Interior area
- Total interior livable area: 1,346 sqft
Video & virtual tour
Property
Parking
- Parking features: No Garage
Features
- Patio & porch: Covered, Front Porch, Patio, Porch
- Exterior features: Corner Lot, Fence, Porch, Patio, Storage
- Fencing: Back Yard,Privacy
Lot
- Size: 0.54 Acres
- Dimensions: 116 x 175 x 18 x 18 x 91 x 117 x 197
- Features: Partially Cleared
- Topography: Sloping
Details
- Parcel number: 0429921290.000
- Zoning description: SF10 - Single Family Res 10
- Special conditions: Standard
Construction
Type & style
- Home type: SingleFamily
- Architectural style: Ranch
- Property subtype: Single Family Residence
Materials
- Brick Veneer, Wood Frame
Condition
- Good Condition
- New construction: No
- Year built: 1962
Utilities & green energy
- Electric: 220 Volts
- Sewer: Public Sewer
- Water: Public
Community & HOA
Community
- Features: Street Lights
- Security: Smoke Detector(s)
- Subdivision: Pine Lake Estates
HOA
- Has HOA: No
Location
- Region: Fayetteville
Financial & listing details
- Price per square foot: $149/sqft
- Tax assessed value: $185,800
- Annual tax amount: $2,251
- Date on market: 7/17/2026
- Cumulative days on market: 30 days
- Listing terms: Cash,New Loan,VA Loan
- Inclusions: Refrigerator, Shed in backyard
- Exclusions: NONE
- Ownership: More than a year
- Road surface type: Paved
Estimated market value
$199,100
$189,000 - $209,000
$1,526/mo
Price history
| Date | Event | Price |
|---|---|---|
| 7/31/2026 | Pending sale | $199,900$149/sqft |
Source:  LPRMLS #765837 Report a problem LPRMLS #765837 Report a problem | ||
| 7/17/2026 | Listed for sale | $199,900+699.6%$149/sqft |
Source: LPRMLS #765837 Report a problem | ||
| 4/22/2016 | Sold | $25,000-44.4%$19/sqft |
Source: LPRMLS #449432 Report a problem | ||
| 7/9/2015 | Listed for sale | $45,000-43.4%$33/sqft |
Source: RE/MAX PREMIER PROPERTIES #449432 Report a problem | ||
| 6/20/2006 | Sold | $79,500$59/sqft |
Source: Public Record Report a problem | ||
Public tax history
| Year | Property taxes | Tax assessment |
|---|---|---|
| 2025 | $2,251 +44.8% | $185,800 +140.4% |
| 2024 | $1,555 +6.1% | $77,300 |
| 2023 | $1,465 +8% | $77,300 |
| 2022 | $1,357 | $77,300 |
| 2021 | $1,357 | $77,300 -11.9% |
| 2020 | -- | $87,721 +13.5% |
| 2019 | $1,322 | $77,300 |
| 2018 | $1,322 | $77,300 +62.4% |
| 2017 | $1,322 +13.5% | $47,600 -42.6% |
| 2016 | $1,165 +1% | $82,900 |
| 2015 | $1,153 +0.6% | $82,900 |
| 2014 | $1,146 +3% | $82,900 |
| 2013 | $1,113 | $82,900 |
| 2012 | $1,113 | $82,900 |
| 2011 | $1,113 | $82,900 |
| 2010 | -- | $82,900 |
| 2009 | -- | $82,900 +13.6% |
| 2008 | -- | $73,000 |
| 2007 | -- | $73,000 |
| 2006 | -- | $73,000 |
| 2005 | -- | -- |
| 2004 | -- | $73,000 |
| 2003 | -- | $73,000 +15.8% |
| 2002 | -- | $63,056 |
| 2001 | -- | $63,056 |
Find assessor info on the county website
Monthly payment
Est. payment
Payment breakdown
Explore the cost of this home by adjusting the details. Changes won't be saved.Climate risks
Neighborhood: 28311
Nearby schools
GreatSchools rating
- 3/10Westarea ElementaryGrades: PK-5Distance: 0.6 mi
- 6/10Luther Nick Jeralds MiddleGrades: 6-8Distance: 1.5 mi
- 5/10E E Smith HighGrades: 9-12Distance: 1.2 mi
Schools provided by the listing agent
- Elementary: College Lakes Elementary
- Middle: Nick Jeralds Middle School
- High: Reid Ross Classical
Source: LPRMLS. This data may not be complete. We recommend contacting the local school district to confirm school assignments for this home.
- $150,3003 bd1 ba1.4k sqft731 Hilton Dr, Fayetteville, NC 28311Off Market
- $162,3003 bd1 ba1k sqft725 Hilton Dr, Fayetteville, NC 28311Off Market
- $5,400-- bd-- ba-- sqftCountry Club Dr, Fayetteville, NC 28301Off Market
- $58,500-- bd-- ba-- sqftCountry Club Dr, Fayetteville, NC 28301Off Market
- $111,3003 bd2 ba1.5k sqft726 Country Club Dr, Fayetteville, NC 28311Off Market
- $136,8003 bd1 ba1k sqft746 Country Club Dr, Fayetteville, NC 28301Off Market
- $225,0004 bd3 ba1.8k sqft734 Hilton Dr, Fayetteville, NC 28311Sold
- $133,5003 bd1 ba1.4k sqft730 Hilton Dr, Fayetteville, NC 28311Off Market
A local agent can set up tours, give advice and negotiate with sellers.
A local lender can help you make sure your offer is ready when you are.
Similar homes
- $205,9003 bd2 ba1.4k sqft3519 Rosehill Rd, Fayetteville, NC 28311For Sale
 MLS ID #763487, ROD AL HADDAD, BEST INVESTMENT REALTY. LPRMLS
 - $180,0003 bd3 ba1.3k sqft1614 Gardenia Ave, Fayetteville, NC 28311For Sale
 MLS ID #767689, PAOLA BLACKBURN, ON POINT REALTY. LPRMLS
 - $199,9003 bd2 ba1.5k sqft4733 Rosehill Rd, Fayetteville, NC 28311For SaleMLS ID #767787, RICKY OLIVAS, CAROLINA FIRST REALTY. LPRMLS
- $215,0003 bd3 ba1.3k sqft1344 Shaw Rd, Fayetteville, NC 28311For Sale
 MLS ID #766366, EDINA AMUNDSEN, CUMBERLAND HOME SALES LLC.. LPRMLS
 - $232,9003 bd3 ba1.5k sqft3408 Littlestone Court, Fayetteville, NC 28311For Sale
 MLS ID #100591325, Lisa Pursley, Pursley Properties Group LLC. Hive MLS
 - $185,0003 bd1 ba986 sqft2263 Shaw Road, Fayetteville, NC 28311For SaleMLS ID #LP766459, THE YETI HOUSE POWERED BY EXP REALTY LLC. eXp Realty
- $185,0003 bd1 ba986 sqft2263 Shaw Rd, Fayetteville, NC 28311For SaleMLS ID #766459, THE YETI HOUSE POWERED BY EXP REALTY LLC, EXP REALTY LLC. LPRMLS
- $188,0003 bd2 ba1.4k sqft1004 Vesper Ln, Fayetteville, NC 28311For Sale
 MLS ID #10144618, Thomas Ladane Shoupe. Doorify MLS
 - $220,0003 bd2 ba1.4k sqft952 Kaywood Dr, Fayetteville, NC 28311For SaleMLS ID #762188, KEVIN CARROLL, KC REALTY. LPRMLS
- $210,0004 bd3 ba1.8k sqft1064 Austin Dr, Fayetteville, NC 28311For Sale By Owner
- $183,5003 bd2 ba1.3k sqft634 Pleasant Loop, Fayetteville, NC 28311For SaleMLS ID #759852, TORANIQUE ADAMS, VYLLA HOME. LPRMLS
- $215,0003 bd2 ba1.5k sqft517 Andover Rd, Fayetteville, NC 28311For SaleMLS ID #767762, DEBORAH ELLIS, TOWNSEND REAL ESTATE. LPRMLS
- $179,5003 bd2 ba1.2k sqft735 Amber Dr, Fayetteville, NC 28311For SaleMLS ID #766491, VITTORIA PIROLLI, BIRCH & BEAM REALTY. LPRMLS
- $235,0003 bd2 ba1.6k sqft405 Southland Dr, Fayetteville, NC 28311For SaleMLS ID #767094, TERRY GAVIN, THE SIGNATURE REALTY GROUP, LLC.. LPRMLS
- $199,9003 bd2 ba1k sqft112 Preston Ave, Fayetteville, NC 28301For SaleMLS ID #10177844, Pablo Sanchez Castaneda. Doorify MLS
- $215,0003 bd3 ba1.5k sqft756 Hilton Dr, Fayetteville, NC 28311For SaleMLS ID #763692, SASQUATCH REAL ESTATE TEAM, SASQUATCH REAL ESTATE TEAM. LPRMLS
- $229,9003 bd2 ba1.5k sqft1711 Tryon Dr, Fayetteville, NC 28303For SaleMLS ID #767879, KENNETH REGISTER, GLOBAL REALTY LLC. LPRMLS
- $238,0004 bd2 ba1.7k sqft4060 Rosehill Rd, Fayetteville, NC 28311For SaleMLS ID #10185145, Thomas Ladane Shoupe. Doorify MLS
- $238,5003 bd2 ba1.3k sqft1113 Vesper Ln, Fayetteville, NC 28311For SaleMLS ID #763418, LYDIA POLLOCK, NORTHERN LILAC REALTY GROUP, LLC.. LPRMLS
- $205,0004 bd2 ba1.5k sqft524 Country Club Dr, Fayetteville, NC 28301For SaleMLS ID #763425, LANE BENTON, REALTY ONE GROUP LIBERTY. LPRMLS
