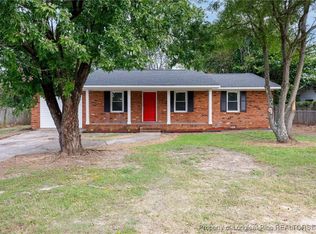
A ONE FAMILY HOME, SELLING AFTER TWO GENERATIONS OF A GOOD LIVING. RECENTLY REMODELED WITH A NEW KITCHEN, AN ADDED BATHROOM /SHOWER, ORIGINAL BATHROOM AND FULL BATH WITH NEW VANITIES, LIGHTING, MIRRORS, CERAMIC FLOORING AND NEW COMODES. THE HARDWOOD FLOORING REFINISHED TO ITS ORIGINAL GLORY IN THE LIVING ROOM,3 BEDROOMS AND HALLWAY.THE FLOORING IN THE KITCHEN AND THE BONUS ROOM IS NEW LVP FOR EASY CARE.UPGRADED KITCHEN WITH WHITE CABINETS STAINLESS STEEL APPLIANCES, SOFT LIGHTING, GRANITE COUNTERTOP AND STAINLESS-STEEL SINK. THE MAIN HOUSE PAINTED BRIGHT WHITE, WALLS AND CEILINGS, IT GIVES FEELING OF BREATH OF FRESH AIR. WASHROOM MOVED TO THE NEW BATHROOM AREA TO GIVE THE KITCHEN MORE SPACE.LARGE LOT IS ALMOST COMPLETELY FENCED IN AND INCLUDES A 14' X14' SHED. THE INGROUND SWIMMINGPOOL WAS PROFESSIONALY REMOVED. WELCOME HOME YOU ALL! IT IS READY FOR A NEW FAMILY TO STAY ANOTTHER 60 PLUS YEARS!
For sale
$215,000
1344 Shaw Rd, Fayetteville, NC 28311
3beds
1,353sqft
Single Family Residence
Built in 1965
0.37 Acres Lot
$212,900 Zestimate®
$159/sqft
$-- HOA
What's special
New kitchen
- 73 days
- 107
- 2
Zillow last checked:
Listing updated:
Listed by:
EDINA AMUNDSEN,
CUMBERLAND HOME SALES LLC.
Source: LPRMLS,MLS#: 766366 Originating MLS: Longleaf Pine Realtors
Originating MLS: Longleaf Pine RealtorsFacts & features
Interior
Bedrooms & bathrooms
- Bedrooms: 3
- Bathrooms: 3
- Full bathrooms: 2
- 1/2 bathrooms: 1
Heating
- Electric, Forced Air, Window Unit
Cooling
- Central Air, Electric, Window Unit(s)
Appliances
- Included: Dishwasher, Electric Range, Free-Standing Refrigerator, Microwave
- Laundry: Washer Hookup, Dryer Hookup
Features
- Bathtub, Ceiling Fan(s), Eat-in Kitchen, Granite Counters, Shower Only, Separate Shower, Walk-In Closet(s)
- Flooring: Hardwood, Luxury Vinyl Plank, Tile
- Basement: Crawl Space
- Has fireplace: No
- Fireplace features: None
Interior area
- Total interior livable area: 1,353 sqft
Property
Parking
- Parking features: No Garage
Features
- Patio & porch: Front Porch, Porch
- Exterior features: Fence, Porch, Storage
- Fencing: Yard Fenced
Lot
- Size: 0.37 Acres
- Features: 1/4 to 1/2 Acre Lot, Cleared
- Topography: Cleared
Details
- Parcel number: 0419948247
- Zoning description: R6 - Residential District
- Special conditions: None
Construction
Type & style
- Home type: SingleFamily
- Architectural style: Ranch
- Property subtype: Single Family Residence
Materials
- Brick Veneer
Condition
- Good Condition
- New construction: No
- Year built: 1965
Utilities & green energy
- Sewer: Septic Tank
- Water: Public
Community & HOA
Community
- Subdivision: Julie Heights
HOA
- Has HOA: No
Location
- Region: Fayetteville
Financial & listing details
- Price per square foot: $159/sqft
- Tax assessed value: $161,500
- Annual tax amount: $1,259
- Date on market: 7/22/2026
- Cumulative days on market: 75 days
- Listing terms: Cash,Conventional,FHA,New Loan,VA Loan
- Inclusions: NONE.
- Exclusions: NONE.
- Ownership: More than a year
- Road surface type: Paved
Estimated market value
$212,900
$202,000 - $224,000
$1,582/mo
Price history
| Date | Event | Price |
|---|---|---|
| 7/22/2026 | Listed for sale | $215,000+220.9%$159/sqft |
Source:  LPRMLS #766366 Report a problem LPRMLS #766366 Report a problem | ||
| 6/29/2007 | Sold | $67,000$50/sqft |
Source: Public Record Report a problem | ||
Public tax history
| Year | Property taxes | Tax assessment |
|---|---|---|
| 2025 | $1,259 +61.5% | $161,500 +148.5% |
| 2024 | $779 +5% | $65,000 |
| 2023 | $742 +5.2% | $65,000 |
| 2022 | $705 | $65,000 |
| 2021 | $705 | $65,000 -13.1% |
| 2020 | -- | $74,794 +15.1% |
| 2019 | $705 +3.6% | $65,000 |
| 2018 | $681 | $65,000 |
| 2017 | $681 +9% | $65,000 +1.7% |
| 2016 | $625 | $63,900 |
| 2015 | $625 | $63,900 |
| 2014 | $625 | $63,900 |
| 2013 | $625 | $63,900 |
| 2012 | $625 | $63,900 |
| 2011 | $625 | $63,900 |
| 2010 | -- | $63,900 |
| 2009 | -- | $63,900 -3% |
| 2008 | -- | $65,900 |
| 2007 | -- | $65,900 |
| 2006 | -- | $65,900 |
| 2005 | -- | -- |
| 2004 | -- | $65,900 |
| 2003 | -- | $65,900 +13.8% |
| 2002 | -- | $57,930 |
| 2001 | -- | $57,930 |
Find assessor info on the county website
Monthly payment
Est. payment
Payment breakdown
Explore the cost of this home by adjusting the details. Changes won't be saved.Climate risks
Neighborhood: 28311
Nearby schools
Schools provided by the listing agent
- Middle: Nick Jeralds Middle School
- High: E. E. Smith High
Source: LPRMLS. This data may not be complete. We recommend contacting the local school district to confirm school assignments for this home.
Similar homes
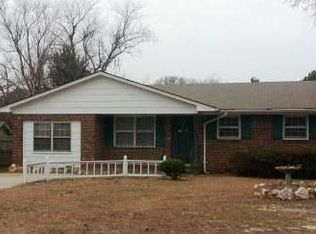
- $209,9003 bd2 ba1.4k sqft3519 Rosehill Rd, Fayetteville, NC 28311For Sale
 MLS ID #769949, ROD AL HADDAD, BEST INVESTMENT REALTY. LPRMLS
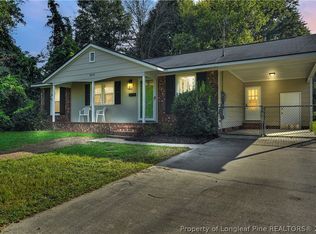
 - $199,0003 bd2 ba1.1k sqft5075 Chesapeake Rd, Fayetteville, NC 28311For Sale
 MLS ID #767797, THE YETI HOUSE POWERED BY EXP REALTY LLC, EXP REALTY LLC. LPRMLS
 - $237,5003 bd2 ba1.8k sqft808 Rutledge Dr, Fayetteville, NC 28311For Sale
 MLS ID #761975, THE YETI HOUSE POWERED BY EXP REALTY LLC, EXP REALTY LLC. LPRMLS
 - $210,0003 bd2 ba1.2k sqft2006 Mango Cir, Fayetteville, NC 28304For Sale
 MLS ID #769735, ROMMEL FORDE, KELLER WILLIAMS REALTY (FAYETTEVILLE). LPRMLS
