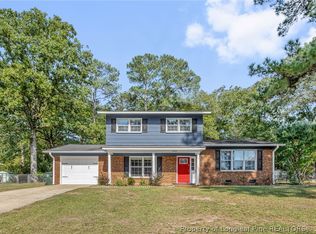
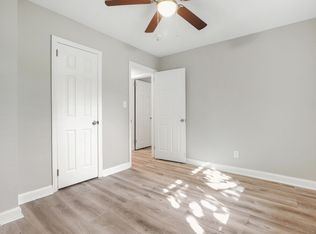
Welcome to 2367 Zollie Jones Road! This updated 3-bedroom, 2-bath home offers 1,618 square feet of living space with a spacious layout and stylish finishes throughout. The refreshed kitchen features white cabinetry, modern black hardware, updated countertops and appliances, while the updated bathrooms continue the home's clean, contemporary feel. Multiple living areas and two fireplaces provide plenty of space to relax, entertain or create a flexible home office or gathering space. Additional features include a UV filtration system, reverse osmosis system, sediment filtration, smart-home features and security cameras that convey. Situated on a generous lot with mature trees, this property offers room to enjoy the outdoors and a peaceful setting. The home is served by well and septic and accessed by a private road. Conveniently located near shopping, dining, Fort Bragg and other Fayetteville amenities.
For sale
$240,000
2367 Zollie Jones Rd, Fayetteville, NC 28303
3beds
1,618sqft
Single Family Residence
Built in 1961
-- sqft lot
$235,600 Zestimate®
$148/sqft
$-- HOA
What's special
Clean contemporary feelModern black hardwareStylish finishes throughoutTwo fireplacesPeaceful settingWhite cabinetryUpdated bathrooms
- 5 days
- 147
- 9
Likely to sell faster than
Zillow last checked:
Listing updated:
Listed by:
BRANDY JEFFERSON,
LPT REALTY LLC
Source: LPRMLS,MLS#: 770442 Originating MLS: Longleaf Pine Realtors
Originating MLS: Longleaf Pine RealtorsFacts & features
Interior
Bedrooms & bathrooms
- Bedrooms: 3
- Bathrooms: 2
- Full bathrooms: 2
Heating
- Fireplace(s), Heat Pump
Cooling
- Central Air, Electric
Appliances
- Included: Dishwasher, Range, Refrigerator
- Laundry: Washer Hookup, Dryer Hookup
Features
- Flooring: Luxury Vinyl Plank
- Basement: Crawl Space
- Number of fireplaces: 2
- Fireplace features: Masonry
Interior area
- Total interior livable area: 1,618 sqft
Property
Details
- Parcel number: 0418471957.000
- Zoning description: R5 - Residential District
- Special conditions: None
Construction
Type & style
- Home type: SingleFamily
- Architectural style: Ranch
- Property subtype: Single Family Residence
Materials
- Brick Veneer
Condition
- Good Condition
- New construction: No
- Year built: 1961
Utilities & green energy
- Sewer: Septic Tank
- Water: Well
Community & HOA
Community
- Subdivision: None
HOA
- Has HOA: No
Location
- Region: Fayetteville
Financial & listing details
- Price per square foot: $148/sqft
- Tax assessed value: $157,342
- Annual tax amount: $2,386
- Date on market: 10/5/2026
- Cumulative days on market: 8 days
- Inclusions: All existing kitchen appliances, UV filtration system, reverse osmosis filtration system, sediment filtration system and related filters, and security cameras.
- Exclusions: None
- Ownership: More than a year
Estimated market value
$235,600
$224,000 - $247,000
$1,605/mo
Price history
| Date | Event | Price |
|---|---|---|
| 10/5/2026 | Listed for sale | $240,000+37.1%$148/sqft |
Source:  LPRMLS #770442 Report a problem LPRMLS #770442 Report a problem | ||
| 11/14/2022 | Sold | $175,000-2.8%$108/sqft |
Source: LPRMLS #685534 Report a problem | ||
| 9/28/2022 | Pending sale | $180,000$111/sqft |
Source: LPRMLS #685534 Report a problem | ||
| 8/10/2022 | Price change | $180,000+6.5%$111/sqft |
Source: LPRMLS #685534 Report a problem | ||
| 6/16/2022 | Pending sale | $169,000$104/sqft |
Source:  Doorify MLS #LP685534 Report a problem Doorify MLS #LP685534 Report a problem | ||
| 6/16/2022 | Price change | $169,000-6.1%$104/sqft |
Source: LPRMLS #685534 Report a problem | ||
| 5/29/2022 | Listed for sale | $180,000-30.8%$111/sqft |
Source: LPRMLS #685534 Report a problem | ||
| 2/6/2022 | Listing removed | -- |
Source: Owner Report a problem | ||
| 11/8/2021 | Listed for sale | $260,000+10.6%$161/sqft |
Source: Owner Report a problem | ||
| 6/12/2021 | Listing removed | -- |
Source: Owner Report a problem | ||
| 4/12/2021 | Listed for sale | $235,000$145/sqft |
Source: Owner Report a problem | ||
Public tax history
| Year | Property taxes | Tax assessment |
|---|---|---|
| 2025 | $2,386 -14.7% | $157,342 +13.9% |
| 2024 | $2,798 +6.1% | $138,142 |
| 2023 | $2,637 +8.6% | $138,142 |
| 2022 | $2,428 | $138,142 |
| 2021 | $2,428 | $138,142 |
| 2020 | -- | $138,142 +13.1% |
| 2019 | $2,150 | $122,169 |
| 2018 | $2,150 | $122,169 -2.1% |
| 2017 | $2,150 +35.2% | $124,774 +13.6% |
| 2016 | $1,591 +0.9% | $109,864 |
| 2015 | $1,576 +0.7% | $109,864 |
| 2014 | $1,565 -3.5% | $109,864 -7.1% |
| 2013 | $1,622 | $118,264 |
| 2012 | $1,622 | $118,264 |
| 2011 | $1,622 | $118,264 |
Find assessor info on the county website
Monthly payment
Est. payment
Payment breakdown
Explore the cost of this home by adjusting the details. Changes won't be saved.Climate risks
Neighborhood: 28303
Nearby schools
Schools provided by the listing agent
- Middle: Max Abbott Middle School
- High: Terry Sanford Senior High
Source: LPRMLS. This data may not be complete. We recommend contacting the local school district to confirm school assignments for this home.
Similar homes
- $257,0003 bd2 ba1.7k sqft290 Lemont Dr, Fayetteville, NC 28303For Sale
 MLS ID #769749, SAMANTHA HOUSTON, RE/MAX CHOICE. LPRMLS
 - $260,0003 bd3 ba1.7k sqft512 Dashland Dr, Fayetteville, NC 28303For Sale
 MLS ID #769453, WELCOME HOME TEAM POWERED BY KELLER WILLIAMS REALTY, KELLER WILLIAMS REALTY (FAYETTEVILLE). LPRMLS
 - $199,9003 bd2 ba1.2k sqft1726 Wayne Ln, Fayetteville, NC 28304For Sale
 MLS ID #10197218, Ahmed Mustafa. Doorify MLS
 - $260,0004 bd3 ba1.9k sqft715 Brougham Rd, Fayetteville, NC 28311For Sale
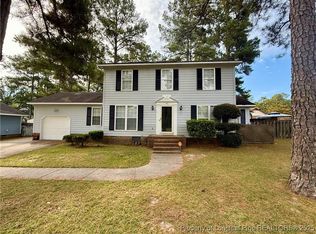 MLS ID #750341, RAYMOND SHARP, GRANT-MURRAY HOMES. LPRMLS
