Great location near FT Bragg, Mall and the hospital, great lot, fresh paint, new granite counter tops, newer roof, and newer HVAC system, new flooring, new driveway, vinyl windows and more
For sale
$219,900
1726 Wayne Ln, Fayetteville, NC 28304
3beds
1,230sqft
:
Get pre-qualified$1,348/mo
Single Family Residence
Built in 1959
-- sqft lot
$-- Zestimate®
$179/sqft
$-- HOA
What's special
New drivewayFresh paintGreat lotVinyl windowsNewer roofNewer hvac systemNew flooring
- 43 days |
- 199 |
- 11 |
Zillow last checked:
Listing updated:
Listed by:
ROD AL HADDAD,
BEST INVESTMENT REALTY
Source: LPRMLS,MLS#: 765004 Originating MLS: Longleaf Pine Realtors
Originating MLS: Longleaf Pine RealtorsFacts & features
Interior
Bedrooms & bathrooms
- Bedrooms: 3
- Bathrooms: 2
- Full bathrooms: 2
Heating
- Central, Forced Air, Gas, Oil
Cooling
- Central Air
Appliances
- Included: Microwave, Range, Refrigerator
- Laundry: Washer Hookup, Dryer Hookup
Features
- Ceiling Fan(s), Separate/Formal Dining Room, Entrance Foyer
- Flooring: Luxury Vinyl Plank
- Basement: Crawl Space
- Has fireplace: No
- Fireplace features: None
Interior area
- Total interior livable area: 1,230 sqft
Property
Parking
- Total spaces: 1
- Parking features: Attached Carport
- Carport spaces: 1
Features
- Exterior features: Corner Lot, Fence, Storage
- Fencing: Back Yard
Lot
- Features: 1/4 to 1/2 Acre Lot
Details
- Parcel number: 0416752257
- Special conditions: None
Construction
Type & style
- Home type: SingleFamily
- Architectural style: Ranch
- Property subtype: Single Family Residence
Materials
- Brick Veneer, Frame
Condition
- Good Condition
- New construction: No
- Year built: 1959
Utilities & green energy
- Sewer: Public Sewer
- Water: Public
Community & HOA
Community
- Security: Smoke Detector(s)
- Subdivision: Welmar Hgts
HOA
- Has HOA: No
Location
- Region: Fayetteville
Financial & listing details
- Price per square foot: $179/sqft
- Tax assessed value: $159,900
- Annual tax amount: $2,006
- Date on market: 6/26/2026
- Listing terms: Conventional,FHA,New Loan,VA Loan
- Inclusions: Refrigerator
- Exclusions: None
- Ownership: More than a year
Estimated market value
Not available
Estimated sales range
Not available
$1,599/mo
Price history
| Date | Event | Price |
|---|---|---|
| 6/26/2026 | Listed for sale | $219,900+29.4%$179/sqft |
Source:  LPRMLS #765004 Report a problem LPRMLS #765004 Report a problem | ||
| 3/9/2024 | Listing removed | -- |
Source: Zillow Rentals Report a problem | ||
| 2/6/2024 | Price change | $1,349-7%$1/sqft |
Source: Zillow Rentals Report a problem | ||
| 2/1/2024 | Sold | $170,000+0.1%$138/sqft |
Source: Public Record Report a problem | ||
| 12/30/2023 | Listed for rent | $1,450$1/sqft |
Source: Zillow Rentals Report a problem | ||
| 11/21/2023 | Listed for sale | $169,900$138/sqft |
Source: LPRMLS #711686 Report a problem | ||
| 11/15/2023 | Pending sale | $169,900$138/sqft |
Source: LPRMLS #711686 Report a problem | ||
| 10/20/2023 | Price change | $169,900-4.6%$138/sqft |
Source: LPRMLS #711686 Report a problem | ||
| 10/6/2023 | Price change | $178,000-2.7%$145/sqft |
Source: LPRMLS #711686 Report a problem | ||
| 9/15/2023 | Price change | $183,000-3.7%$149/sqft |
Source: LPRMLS #711686 Report a problem | ||
| 9/4/2023 | Listed for sale | $190,000+216.7%$154/sqft |
Source: LPRMLS #711686 Report a problem | ||
| 6/18/2019 | Sold | $60,000+104.6%$49/sqft |
Source: Public Record Report a problem | ||
| 10/25/2018 | Sold | $29,326-60.9%$24/sqft |
Source: Public Record Report a problem | ||
| 7/17/2018 | Listed for sale | -- |
Source: Auction.com Report a problem | ||
| 10/28/2008 | Sold | $75,000+0.3%$61/sqft |
Source: Public Record Report a problem | ||
| 9/16/2008 | Price change | $74,750-1.6%$61/sqft |
Source: NCI #315249 Report a problem | ||
| 8/7/2008 | Listed for sale | $76,000$62/sqft |
Source: NCI #315249 Report a problem | ||
Public tax history
| Year | Property taxes | Tax assessment |
|---|---|---|
| 2025 | $2,006 +42.7% | $159,900 +140.5% |
| 2024 | $1,406 +6.5% | $66,500 |
| 2023 | $1,320 +8.5% | $66,500 |
| 2022 | $1,217 | $66,500 |
| 2021 | $1,217 | $66,500 -2.9% |
| 2020 | -- | $68,486 +3% |
| 2019 | $1,182 | $66,500 |
| 2018 | $1,182 | $66,500 |
| 2017 | $1,182 +13.1% | $66,500 -9.2% |
| 2016 | $1,044 +1% | $73,200 |
| 2015 | $1,034 +0.7% | $73,200 |
| 2014 | $1,027 +3% | $73,200 |
| 2013 | $997 | $73,200 |
| 2012 | $997 | $73,200 |
| 2011 | $997 | $73,200 |
| 2010 | -- | $73,200 |
| 2009 | -- | $73,200 +15.1% |
| 2008 | -- | $63,600 |
| 2007 | -- | $63,600 |
| 2006 | -- | $63,600 |
| 2005 | -- | -- |
| 2004 | -- | $63,600 |
| 2003 | -- | $63,600 +2.6% |
| 2002 | -- | $61,992 |
| 2001 | -- | $61,992 |
Find assessor info on the county website
Monthly payment
Est. payment
Payment breakdown
Explore the cost of this home by adjusting the details. Changes won't be saved.Climate risks
Neighborhood: Welmar
Nearby schools
GreatSchools rating
- 5/10Mary McArthur ElementaryGrades: PK-5Distance: 0.2 mi
- 6/10Douglas Byrd MiddleGrades: 6-8Distance: 0.5 mi
- 2/10Douglas Byrd HighGrades: 9-12Distance: 0.4 mi
Schools provided by the listing agent
- Elementary: Mary Mcarthur Elementary
- Middle: Douglas Byrd Middle School
- High: Douglas Byrd Senior High
Source: LPRMLS. This data may not be complete. We recommend contacting the local school district to confirm school assignments for this home.
- $142,9003 bd1 ba1k sqft1728 Wayne Ln, Fayetteville, NC 28304Off Market
- $147,8003 bd1 ba1k sqft1733 Wellons Dr, Fayetteville, NC 28304Off Market
- $158,0003 bd1 ba1k sqft1736 Wayne Ln, Fayetteville, NC 28304Sold
- $135,9003 bd1 ba1.2k sqft1717 Wellons Dr, Fayetteville, NC 28304Off Market
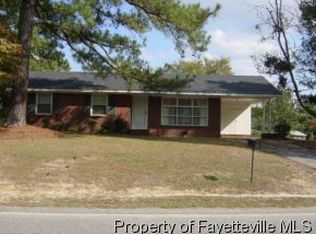
- $143,7003 bd1 ba1.2k sqft1722 Wellons Dr, Fayetteville, NC 28304Off Market
- $189,2003 bd2 ba1.5k sqft1726 Wellons Dr, Fayetteville, NC 28304Off Market
- $168,8003 bd2 ba1.2k sqft1741 Wellons Dr, Fayetteville, NC 28304Off Market
- $210,0003 bd2 ba1.4k sqft1730 Wellons Dr, Fayetteville, NC 28304Sold
A local agent can set up tours, give advice and negotiate with sellers.
A local lender can help you make sure your offer is ready when you are.
Similar homes
- $210,0003 bd2 ba1.2k sqft2006 Mango Cir, Fayetteville, NC 28304For Sale
 MLS ID #764811, ROMMEL FORDE, KELLER WILLIAMS REALTY (FAYETTEVILLE). LPRMLS
 - $225,0003 bd2 ba1.2k sqft1615 Winnabow Dr, Fayetteville, NC 28304For Sale
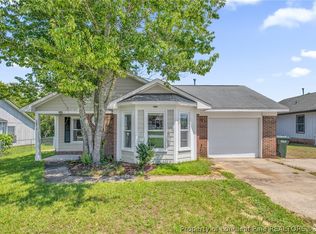 MLS ID #767031, WHITLEY WRIGHT, BOWDEN ELITE REALTY. LPRMLS
 - $204,5004 bd2 ba1.4k sqft710 Tupelo Cir, Fayetteville, NC 28304For Sale
 MLS ID #764499, PAUL BLAKE, REAL ESTATE MADE EASY, LLC.. LPRMLS
 - $212,9004 bd2 ba1.6k sqft4806 Hurley Dr, Fayetteville, NC 28304For Sale
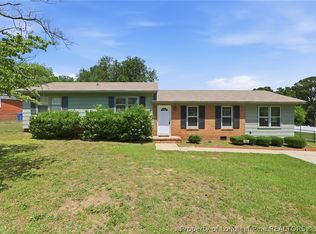 MLS ID #762705, QUINNEICE PEURIFOY, EXP REALTY LLC. LPRMLS
 - $219,9003 bd2 ba1.5k sqft1909 Ashton Rd, Fayetteville, NC 28304For SaleMLS ID #764124, FRANK BAILEY, KINGDOM REAL ESTATE LLC.. LPRMLS
- $214,0003 bd2 ba1.1k sqft1582 Hazelcrest Dr, Fayetteville, NC 28304For SaleMLS ID #766926, JAMES "ALEX" MCFADYEN, COLDWELL BANKER ADVANTAGE - FAYETTEVILLE. LPRMLS
- $249,9003 bd2 ba1.6k sqft1628 Sweetgum Cir, Fayetteville, NC 28304For SaleMLS ID #764800, DANA FERMIN, NORTHGROUP REAL ESTATE. LPRMLS
- $215,0004 bd2 ba1.6k sqft913 Montclair Rd, Fayetteville, NC 28314For SaleMLS ID #765326, WELCOME HOME TEAM POWERED BY KELLER WILLIAMS REALTY, KELLER WILLIAMS REALTY (FAYETTEVILLE). LPRMLS
- $259,9003 bd2 ba1.5k sqft2122 Birchcreft Dr, Fayetteville, NC 28304For SaleMLS ID #767134, JAY DOWDY, BHHS ALL AMERICAN HOMES #2. LPRMLS
- $217,4003 bd2 ba1.4k sqft1813 Manteo St, Fayetteville, NC 28303For SaleMLS ID #762624, JAMES "ALEX" MCFADYEN, COLDWELL BANKER ADVANTAGE - FAYETTEVILLE. LPRMLS
- $189,9004 bd2 ba1.4k sqft1046 Rulnick St, Fayetteville, NC 28304For SaleMLS ID #765801, PETRA WADDELL, HOMETOWN REAL ESTATE SERVICES LLC. LPRMLS
- $220,0003 bd3 ba1.6k sqft2811 Coronada Pkwy, Fayetteville, NC 28306For SaleMLS ID #759222, ANNA-LISA ROWLETTE, EXP REALTY LLC. LPRMLS
- $168,0003 bd1 ba1.1k sqft1021 Martindale Dr, Fayetteville, NC 28304For SaleMLS ID #763965, UTA BELLETETE, RE/MAX CHOICE. LPRMLS
- $189,0003 bd2 ba1.3k sqft6413 Winter Park Dr, Fayetteville, NC 28304For SaleMLS ID #763567, ROD AL HADDAD, BEST INVESTMENT REALTY. LPRMLS
- $247,9003 bd2 ba1.4k sqft5705 Kingstree Dr, Fayetteville, NC 28304For SaleMLS ID #759456, ELLA BONNER, PEACHTREE PROPERTIES OF FAYETTEVILLE. LPRMLS
- $220,0003 bd2 ba1.2k sqft6624 Bonnie Bell Ln, Fayetteville, NC 28314For SaleMLS ID #764709, JASMINE WALKER, BLOOM REALTY. LPRMLS
- $240,0003 bd2 ba1.4k sqft1315 Oak Knolls Dr, Fayetteville, NC 28314For SaleMLS ID #766774, MARVA LUCAS-MOORE, LUCASMOORE REALTY INC.. LPRMLS
- $224,0003 bd2 ba1.3k sqft6941 Melbourne Dr, Fayetteville, NC 28314For SaleMLS ID #766927, MAUREEN VARGAS, KELLER WILLIAMS REALTY (FAYETTEVILLE). LPRMLS
- $225,0003 bd2 ba1.1k sqft5811 Paragon Point, Hope Mills, NC 28348For SaleMLS ID #766913, VIVIAN ORTIZ, FAYETTEVILLE HOMES FOR YOU INC. LPRMLS
- $225,0003 bd2 ba1.2k sqft504 Offing Dr, Fayetteville, NC 28314For SaleMLS ID #764400, TEAM JONES, RE/MAX CHOICE. LPRMLS
