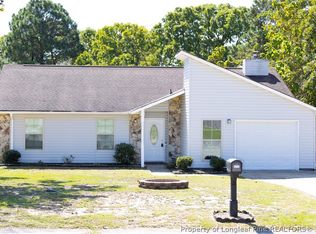
Welcome home to this beautifully updated 3-bedroom, 2-bath ranch nestled on a spacious cul-de-sac lot in the established Friendship subdivision of Hope Mills. This move-in-ready home has been thoughtfully updated with contemporary finishes and a bright, open layout.
Relax on the inviting COVERED FRONT PORCH before stepping inside to an open-concept living area featuring LUXURY VINYL PLANK FLOORING and abundant natural light. The kitchen was completely renovated within the last two years and offers QUARTZ COUNTERTOPS, a SUBWAY TILE BACKSPLASH, UPGRADED STAINLESS STEEL APPLIANCES, AMPLE CABINET SPACE, an EXPANSIVE CENTER ISLAND WITH A BREAKFAST BAR, and STYLISH PENDANT LIGHTING, creating the perfect space for the home chef and effortless entertaining. Located just off the kitchen, a MULTI-PURPOSE LAUNDRY/PANTRY ROOM offers ABUNDANT STORAGE, exceptional organization, and everyday convenience. A separate FORMAL DINING ROOM provides an elegant space for family dinners and entertaining.
The spacious master suite features a WALK-IN CLOSET, a beautifully updated DRESSING AREA complete with a DOUBLE QUARTZ VANITY, DESIGNER GOLD FIXTURES, and CONTEMPORARY LIGHTING, along with a private EN-SUITE BATHROOM. The home is completed by two additional bedrooms and a tastefully renovated guest bathroom.
Additional updates include a NEW HVAC SYSTEM installed in 2024, providing added comfort and peace of mind.
French doors open to a patio overlooking the expansive backyard, offering endless possibilities for outdoor entertaining, gardening, or simply relaxing. Create your own private oasis in this spacious outdoor retreat.
Conveniently located just a short commute from shopping, dining, schools, and Fort Liberty, this home offers easy access to everything Hope Mills and Fayetteville have to offer. Combining modern updates, quality finishes, and a desirable location, this move-in-ready home is one you won't want to miss.
(Please note the NCDOT Rockfish Road/Golfview Road widening project is currently underway nearby.)
DON'T MISS THIS INCREDIBLE OPPORTUNITY - SCHEDULE YOUR PRIVATE SHOWING TODAY!
For sale
Price cut: $5K (9/3)
$210,000
5811 Paragon Point, Hope Mills, NC 28348
3beds
1,148sqft
Single Family Residence
Built in 1982
-- sqft lot
$-- Zestimate®
$183/sqft
$-- HOA
What's special
Contemporary lightingTastefully renovated guest bathroomCovered front porchAbundant natural lightBeautifully updated dressing areaSpacious master suiteAmple cabinet space
- 65 days
- 285
- 47
Zillow last checked:
Listing updated:
Listed by:
VIVIAN ORTIZ,
FAYETTEVILLE HOMES FOR YOU INC
Source: LPRMLS,MLS#: 766913 Originating MLS: Longleaf Pine Realtors
Originating MLS: Longleaf Pine RealtorsFacts & features
Interior
Bedrooms & bathrooms
- Bedrooms: 3
- Bathrooms: 2
- Full bathrooms: 2
Heating
- Heat Pump
Cooling
- Central Air, Electric
Appliances
- Included: Free-Standing Electric Range, Microwave, Refrigerator, Stainless Steel Appliance(s), Water Heater
- Laundry: Washer Hookup, Dryer Hookup, In Unit
Features
- Breakfast Bar, Ceiling Fan(s), Dining Area, Separate/Formal Dining Room, Double Vanity, Kitchen Island, Primary Downstairs, Open Concept, Open Floorplan, Quartz Counters, Recessed Lighting, Smooth Ceilings, Walk-In Closet(s), Window Treatments
- Flooring: Luxury Vinyl Plank
- Windows: Blinds, Insulated Windows
- Basement: None
- Has fireplace: No
Interior area
- Total interior livable area: 1,148 sqft
Property
Features
- Patio & porch: Covered, Patio, Porch
- Exterior features: Fence, Patio
- Fencing: Partial
Lot
- Features: 1/4 to 1/2 Acre Lot, Cleared, Cul-De-Sac
- Topography: Cleared
Details
- Parcel number: 0414154270.000
- Zoning description: R10 - Residential District
- Special conditions: None
Construction
Type & style
- Home type: SingleFamily
- Architectural style: Ranch
- Property subtype: Single Family Residence
Materials
- Vinyl Siding
Condition
- Good Condition
- New construction: No
- Year built: 1982
Utilities & green energy
- Sewer: Public Sewer
- Water: Public
Community & HOA
Community
- Subdivision: Friendship
HOA
- Has HOA: No
Location
- Region: Hope Mills
Financial & listing details
- Price per square foot: $183/sqft
- Tax assessed value: $196,300
- Annual tax amount: $2,533
- Date on market: 8/1/2026
- Cumulative days on market: 66 days
- Listing terms: New Loan
- Inclusions: Refrigerator
- Exclusions: N/A
- Ownership: More than a year
Estimated market value
Not available
Estimated sales range
Not available
$1,521/mo
Price history
| Date | Event | Price |
|---|---|---|
| 9/3/2026 | Price change | $210,000-2.3%$183/sqft |
Source:  LPRMLS #766913 Report a problem LPRMLS #766913 Report a problem | ||
| 8/19/2026 | Price change | $215,000-2.3%$187/sqft |
Source: LPRMLS #766913 Report a problem | ||
| 8/11/2026 | Price change | $220,000-2.2%$192/sqft |
Source: LPRMLS #766913 Report a problem | ||
| 8/1/2026 | Listed for sale | $225,000+22.3%$196/sqft |
Source: LPRMLS #766913 Report a problem | ||
| 9/29/2023 | Sold | $184,000+168.6%$160/sqft |
Source: Public Record Report a problem | ||
| 7/18/2023 | Sold | $68,500$60/sqft |
Source: Public Record Report a problem | ||
Public tax history
| Year | Property taxes | Tax assessment |
|---|---|---|
| 2025 | $2,533 +56.6% | $196,300 +138.2% |
| 2024 | $1,617 +6.2% | $82,400 |
| 2023 | $1,522 +3.5% | $82,400 |
| 2022 | $1,471 +2.6% | $82,400 |
| 2021 | $1,433 | $82,400 -5.1% |
| 2020 | -- | $86,842 +5.4% |
| 2019 | $1,423 +1.7% | $82,400 |
| 2018 | $1,399 | $82,400 |
| 2017 | $1,399 +3.9% | $82,400 -0.4% |
| 2016 | $1,346 | $82,700 |
| 2015 | $1,346 | $82,700 |
| 2014 | $1,346 +2.5% | $82,700 |
| 2013 | $1,313 +1.9% | $82,700 |
| 2012 | $1,289 | $82,700 |
| 2011 | $1,289 | $82,700 |
| 2010 | -- | $82,700 |
| 2009 | -- | $82,700 +20% |
| 2008 | -- | $68,900 |
| 2007 | -- | $68,900 |
| 2006 | -- | $68,900 |
| 2005 | -- | -- |
| 2004 | -- | $68,900 |
| 2003 | -- | $68,900 +6.3% |
| 2002 | -- | $64,816 |
| 2001 | -- | $64,816 |
Find assessor info on the county website
Monthly payment
Est. payment
Payment breakdown
Explore the cost of this home by adjusting the details. Changes won't be saved.Climate risks
Neighborhood: 28348
Nearby schools
Schools provided by the listing agent
- Elementary: C. Wayne Collier Elementary
- Middle: Hope Mills Middle School
- High: South View Senior High
Source: LPRMLS. This data may not be complete. We recommend contacting the local school district to confirm school assignments for this home.
Similar homes
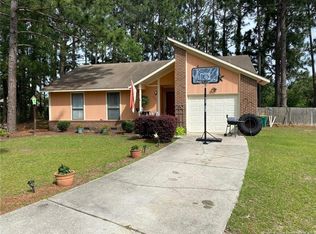
- $206,9003 bd2 ba1k sqft5711 Sagamore Rd, Hope Mills, NC 28348For SaleMLS ID #770274, ANDREW GRIEGO, NORTHGROUP REAL ESTATE. LPRMLS
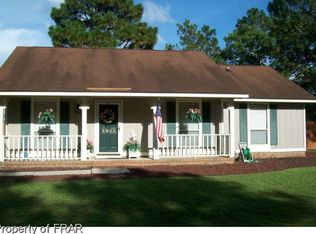
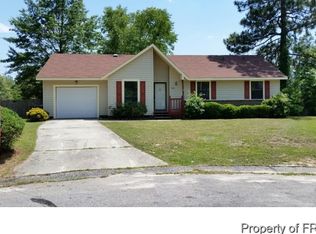
- $185,0003 bd2 ba1.4k sqft5762 Dove Dr, Hope Mills, NC 28348For Sale
 MLS ID #768540, TREVOR FERGUSON, FATHOM REALTY NC, LLC FAY.. LPRMLS
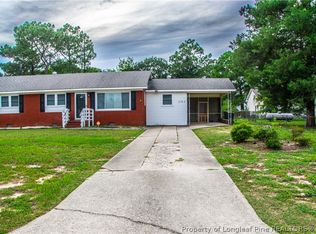
 - $240,0003 bd2 ba1.4k sqft5717 Trevino St, Hope Mills, NC 28348For Sale
 MLS ID #768975, CASEY THORNTON, ERA STROTHER REAL ESTATE. LPRMLS
 - $199,0003 bd2 ba1.2k sqft5934 Braxton Rd, Hope Mills, NC 28348For Sale
 MLS ID #768568, ANTHONY MENDEZ, THE SUMMIT REAL ESTATE AGENCY. LPRMLS
