FULLY RENOVATED | HALF-ACRE LOT | NO HOA. What if you could skip the renovations, forget the honey-do list, and move straight into a home where the big-ticket improvements have already been taken care of? Welcome to 5156 Matt Hair Road in Fayetteville! This beautifully renovated 3-bedroom, 2-bath home offers the perfect combination of modern updates, comfortable living, and room to spread out. Situated on nearly half an acre with NO HOA, you'll enjoy the freedom and extra outdoor space that's getting harder to find! Step inside and discover a fresh, inviting interior featuring new LVP flooring throughout the main living areas, fresh interior paint, and a cozy fireplace that creates the perfect focal point for relaxing evenings. The completely updated kitchen is sure to impress, showcasing new cabinetry, beautiful quartz countertops, stylish backsplash, and a stainless-steel appliance package. Both bathrooms have been tastefully remodeled with new tile, tubs, vanities, toilets, and flooring, while all three bedrooms feature fresh new carpeting. And the improvements don't stop at the front door! Major upgrades include a NEW roof, NEW siding, NEW HVAC split system, NEW water heater, NEW well pump, and NEW vapor barrier, along with fresh exterior siding and refreshed landscaping. Want even more peace of mind? A recent home inspection completed by Pillar To Post is available for buyer review! Why settle for a home that needs work when you can have modern updates, a spacious homesite, no HOA restrictions, and an attractive buyer incentive all in one package? Schedule your private showing and come see the possibilities for yourself!
For sale
$220,000
5156 Matt Hair Rd, Fayetteville, NC 28312
3beds
1,404sqft
Single Family Residence
Built in 1984
0.46 Acres Lot
$219,200 Zestimate®
$157/sqft
$-- HOA
What's special
Fully renovatedSpacious homesiteCozy fireplaceCompletely updated kitchenHalf-acre lotFresh inviting interiorRefreshed landscaping
- 9 days
- 333
- 32
Zillow last checked:
Listing updated:
Listed by:
SASQUATCH REAL ESTATE TEAM,
SASQUATCH REAL ESTATE TEAM,
DENNIS "CALEB" WILLIAMS,
SASQUATCH REAL ESTATE TEAM
Source: LPRMLS,MLS#: 772082 Originating MLS: Longleaf Pine Realtors
Facts & features
Interior
Bedrooms & bathrooms
- Bedrooms: 3
- Bathrooms: 2
- Full bathrooms: 2
Cooling
- Central Air
Features
- Bathtub, Ceiling Fan(s)
- Flooring: Carpet, Vinyl
- Basement: Crawl Space
- Number of fireplaces: 1
- Fireplace features: Masonry
Interior area
- Total interior livable area: 1,404 sqft
Property
Parking
- Parking features: Detached Carport
Features
- Levels: One
- Stories: 1
- Patio & porch: Covered, Front Porch, Porch
- Exterior features: Porch
Lot
- Size: 0.46 Acres
- Features: 1/4 to 1/2 Acre Lot
Details
- Parcel number: 0452914883
- Zoning description: A1 - Agricultural District
- Special conditions: Standard
Construction
Type & style
- Home type: SingleFamily
- Architectural style: One Story
- Property subtype: Single Family Residence
Materials
- Vinyl Siding, Wood Frame
Condition
- Good Condition
- New construction: No
- Year built: 1984
Utilities & green energy
- Sewer: Septic Tank
- Water: Well
Community & HOA
Community
- Subdivision: Not In Subdivision
HOA
- Has HOA: No
Location
- Region: Fayetteville
Financial & listing details
- Price per square foot: $157/sqft
- Tax assessed value: $228,200
- Annual tax amount: $1,725
- Date on market: 11/6/2026
- Cumulative days on market: 98 days
- Listing terms: Cash,New Loan
- Inclusions: Carport
- Exclusions: Personal Property, Staging Items inside property: art, etc
- Ownership: More than a year
Estimated market value
$219,200
$208,000 - $230,000
$1,510/mo
Price history
| Date | Event | Price |
|---|---|---|
| 11/6/2026 | Listed for sale | $220,000$157/sqft |
Source:  LPRMLS #772082 Report a problem | ||
| 10/30/2026 | Listing removed | $220,000$157/sqft |
Source: LPRMLS #770116 Report a problem | ||
| 10/16/2026 | Price change | $220,000-4.3%$157/sqft |
Source: LPRMLS #770116 Report a problem | ||
| 9/29/2026 | Listed for sale | $230,000$164/sqft |
Source: LPRMLS #770116 Report a problem | ||
| 9/26/2026 | Listing removed | $230,000$164/sqft |
Source: LPRMLS #767737 Report a problem | ||
| 8/26/2026 | Listed for sale | $230,000-8%$164/sqft |
Source: LPRMLS #767737 Report a problem | ||
| 8/21/2026 | Listing removed | $249,999$178/sqft |
Source: LPRMLS #766523 Report a problem | ||
| 7/23/2026 | Listed for sale | $249,999+138.1%$178/sqft |
Source: LPRMLS #766523 Report a problem | ||
| 5/4/2026 | Sold | $105,000-19%$75/sqft |
Source: Public Record Report a problem | ||
| 5/22/2023 | Listing removed | -- |
Source:  Doorify MLS #LP698830 Report a problem | ||
| 5/11/2023 | Price change | $129,560-4%$92/sqft |
Source: LPRMLS #698830 Report a problem | ||
| 2/27/2023 | Listed for sale | $135,000$96/sqft |
Source: LPRMLS #698830 Report a problem | ||
| 8/2/2022 | Listing removed | -- |
Source: LPRMLS #687834 Report a problem | ||
| 7/13/2022 | Listed for sale | $135,000+229.3%$96/sqft |
Source: LPRMLS #687834 Report a problem | ||
| 5/13/2022 | Sold | $41,000$29/sqft |
Source: Public Record Report a problem | ||
Public tax history
| Year | Property taxes | Tax assessment |
|---|---|---|
| 2025 | $1,725 +50.8% | $228,200 +124.8% |
| 2024 | $1,144 +3.3% | $101,500 |
| 2023 | $1,107 +3.5% | $101,500 |
| 2022 | $1,070 | $101,500 |
| 2021 | $1,070 | $101,500 +11.9% |
| 2020 | -- | $90,672 -10.7% |
| 2019 | $1,070 +3.7% | $101,500 |
| 2018 | $1,032 | $101,500 |
| 2017 | $1,032 +8.3% | $101,500 +1.2% |
| 2016 | $953 | $100,300 |
| 2015 | $953 | $100,300 |
| 2014 | $953 | $100,300 |
| 2013 | $953 | $100,300 |
| 2012 | $953 | $100,300 |
| 2011 | $953 | $100,300 |
| 2010 | -- | $100,300 |
| 2009 | -- | $100,300 +39.3% |
| 2008 | -- | $72,000 |
| 2007 | -- | $72,000 |
| 2006 | -- | $72,000 |
| 2005 | -- | -- |
| 2004 | -- | $72,000 |
| 2003 | -- | $72,000 +13.8% |
| 2002 | -- | $63,268 |
| 2001 | -- | $63,268 |
Find assessor info on the county website
Monthly payment
Est. payment
Payment breakdown
Explore the cost of this home by adjusting the details. Changes won't be saved.Climate risks
Neighborhood: 28312
Nearby schools
Schools provided by the listing agent
- Middle: Mac Williams Middle School
- High: Cape Fear Senior High
Source: LPRMLS. This data may not be complete. We recommend contacting the local school district to confirm school assignments for this home.

Similar homes
- $219,0003 bd2 ba1.8k sqft1922 Sloan Ave, Fayetteville, NC 28312For Sale
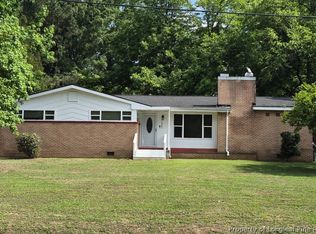 MLS ID #772145, DION CLARK, EXP REALTY LLC. LPRMLS
- $242,5003 bd2 ba1.3k sqft3229 Sunnyside School Rd, Fayetteville, NC 28312For Sale
 MLS ID #765785, ALLISHA SMITH, KELLER WILLIAMS REALTY (FAYETTEVILLE). LPRMLS
- $215,0003 bd2 ba1.4k sqft1326 Chilton Dr, Fayetteville, NC 28314For Sale
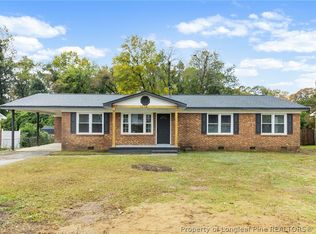 MLS ID #772191, FLOYD CHAMBERS, ON POINT REALTY. LPRMLS
- $211,0003 bd2 ba1.3k sqft1929 Wordsworth Dr, Fayetteville, NC 28304For Sale
 MLS ID #772031, ANTHONY RAY SHERRILL, EXIT REALTY PREFERRED. LPRMLS
