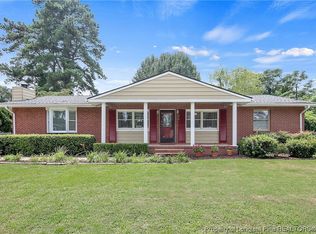
Welcome to this beautifully updated brick ranch in the established Montclair neighborhood! This 3-bedroom, 1.5-bath home offers the perfect blend of timeless character and modern updates. Inside, you'll find gorgeous hardwood floors, an updated kitchen featuring stainless steel appliances, generous counter space, and a walk-in pantry, along with updated bathrooms that provide a fresh, contemporary feel. The spacious family room flows seamlessly into the kitchen and dining area, creating an inviting layout for everyday living and entertaining.
Natural light pours through the oversized vinyl windows, highlighting the home's warm and welcoming atmosphere. Step outside through the large sliding glass doors to enjoy a large, fenced backyard complete with a patio, mature landscaping, and a storage shed—ideal for relaxing or hosting family and friends.
Conveniently located near shopping, restaurants, schools, medical facilities, and Fort Bragg, this move-in ready home offers both comfort and convenience. Don't miss your opportunity to make this charming Montclair property your next home!
For sale
Price cut: $10K (8/12)
$210,000
4316 Wellington Dr, Fayetteville, NC 28314
3beds
1,484sqft
Single Family Residence
Built in 1962
-- sqft lot
$209,800 Zestimate®
$142/sqft
$-- HOA
What's special
Beautifully updated brick ranchLarge sliding glass doorsGorgeous hardwood floorsSpacious family roomGenerous counter spaceLarge fenced backyardMature landscaping
- 56 days |
- 374 |
- 22 |
Zillow last checked:
Listing updated:
Listed by:
JIM FORTNER,
KELLER WILLIAMS REALTY (FAYETTEVILLE)
Source: LPRMLS,MLS#: 764973 Originating MLS: Longleaf Pine Realtors
Originating MLS: Longleaf Pine RealtorsFacts & features
Interior
Bedrooms & bathrooms
- Bedrooms: 3
- Bathrooms: 2
- Full bathrooms: 1
- 1/2 bathrooms: 1
Heating
- Gas
Cooling
- Central Air
Appliances
- Included: Dryer, Washer/Dryer Stacked, Dishwasher, Exhaust Fan, Disposal, Microwave, Range, Refrigerator, Range Hood, Water Heater
- Laundry: Washer Hookup, Dryer Hookup, Main Level, In Unit
Features
- Attic, Ceiling Fan(s), Dining Area, Separate/Formal Dining Room, Eat-in Kitchen, Separate/Formal Living Room, Kitchen Exhaust Fan, Laminate Counters, Primary Downstairs, Living/Dining Room, Storage, Tub Shower, Unfurnished, Utility Room, Window Treatments
- Flooring: Carpet, Hardwood
- Doors: Storm Door(s)
- Windows: Blinds
- Basement: Crawl Space
- Number of fireplaces: 1
- Fireplace features: Gas Log
Interior area
- Total interior livable area: 1,484 sqft
Property
Parking
- Parking features: No Garage
Features
- Levels: One
- Stories: 1
- Patio & porch: Covered, Patio, Porch
- Exterior features: Fence, Patio, Private Yard, Storage
- Fencing: Back Yard,Yard Fenced
Lot
- Features: 1/4 to 1/2 Acre Lot, Cleared, Level
- Topography: Cleared,Level
Details
- Parcel number: 0417317818.000
- Zoning description: SF10 - Single Family Res 10
- Special conditions: None
Construction
Type & style
- Home type: SingleFamily
- Architectural style: One Story
- Property subtype: Single Family Residence
Materials
- Brick Veneer
Condition
- Good Condition
- New construction: No
- Year built: 1962
Utilities & green energy
- Sewer: Public Sewer
- Water: Public
Community & HOA
Community
- Subdivision: Montclair
HOA
- Has HOA: No
Location
- Region: Fayetteville
Financial & listing details
- Price per square foot: $142/sqft
- Tax assessed value: $189,500
- Annual tax amount: $2,286
- Date on market: 6/26/2026
- Cumulative days on market: 57 days
- Listing terms: Cash,Conventional,FHA,New Loan,VA Loan
- Inclusions: Refrigerator, outbuilding, washer and dryer
- Exclusions: Personal property
- Ownership: More than a year
Estimated market value
$209,800
$199,000 - $220,000
$1,499/mo
Price history
| Date | Event | Price |
|---|---|---|
| 8/12/2026 | Price change | $210,000-4.5%$142/sqft |
Source:  LPRMLS #764973 Report a problem LPRMLS #764973 Report a problem | ||
| 7/2/2026 | Price change | $220,000-2.2%$148/sqft |
Source: LPRMLS #764973 Report a problem | ||
| 6/26/2026 | Listed for sale | $225,000+15.4%$152/sqft |
Source: LPRMLS #764973 Report a problem | ||
| 1/5/2024 | Sold | $195,000-1.5%$131/sqft |
Source: LPRMLS #716385 Report a problem | ||
| 12/12/2023 | Pending sale | $197,900$133/sqft |
Source: LPRMLS #716385 Report a problem | ||
| 11/28/2023 | Listed for sale | $197,900+108.5%$133/sqft |
Source: LPRMLS #716385 Report a problem | ||
| 9/26/2018 | Listing removed | $825$1/sqft |
Source: TOWNSEND REAL ESTATE (RENTALS) #544445 Report a problem | ||
| 8/8/2018 | Price change | $825-2.9%$1/sqft |
Source: TOWNSEND REAL ESTATE (RENTALS) #544445 Report a problem | ||
| 6/22/2018 | Listed for rent | $850+17.2%$1/sqft |
Source: Townsend Real Estate Report a problem | ||
| 11/21/2014 | Listing removed | $725 |
Source: HAYMOUNT REALTY #428229 Report a problem | ||
| 10/14/2014 | Price change | $725-4% |
Source: HAYMOUNT REALTY #428229 Report a problem | ||
| 9/17/2014 | Price change | $755-2.6%$1/sqft |
Source: HAYMOUNT REALTY #428229 Report a problem | ||
| 8/15/2014 | Price change | $775-2.5%$1/sqft |
Source: HAYMOUNT REALTY #428229 Report a problem | ||
| 7/11/2014 | Listed for rent | $795+2.6%$1/sqft |
Source: HAYMOUNT REALTY #428229 Report a problem | ||
| 12/2/2012 | Listing removed | $775$1/sqft |
Source: Listhub #393654 Report a problem | ||
| 11/9/2012 | Price change | $775-2.5%$1/sqft |
Source: Listhub #393654 Report a problem | ||
| 10/24/2012 | Listed for rent | $795$1/sqft |
Source: Listhub #393654 Report a problem | ||
| 9/19/2011 | Listing removed | $94,900$64/sqft |
Source: Listhub #371533 Report a problem | ||
| 8/30/2011 | Listed for sale | $94,900+13%$64/sqft |
Source: Listhub #371533 Report a problem | ||
| 1/5/2006 | Sold | $84,000$57/sqft |
Source: Public Record Report a problem | ||
Public tax history
| Year | Property taxes | Tax assessment |
|---|---|---|
| 2025 | $2,286 +44.3% | $189,500 +138.4% |
| 2024 | $1,585 +6.1% | $79,500 |
| 2023 | $1,494 +7.9% | $79,500 |
| 2022 | $1,385 | $79,500 |
| 2021 | $1,385 | $79,500 -11.8% |
| 2020 | -- | $90,141 +13.4% |
| 2019 | $1,350 | $79,500 |
| 2018 | $1,350 | $79,500 |
| 2017 | $1,350 +7.3% | $79,500 -12.2% |
| 2016 | $1,259 +1% | $90,500 |
| 2015 | $1,247 +0.6% | $90,500 |
| 2014 | $1,240 +2.9% | $90,500 |
| 2013 | $1,204 | $90,500 |
| 2012 | $1,204 | $90,500 |
| 2011 | $1,204 | $90,500 |
| 2010 | -- | $90,500 |
| 2009 | -- | $90,500 +13.6% |
| 2008 | -- | $79,700 |
| 2007 | -- | $79,700 |
| 2006 | -- | $79,700 |
| 2005 | -- | -- |
| 2004 | -- | $79,000 |
| 2003 | -- | $79,000 +4.6% |
| 2002 | -- | $75,521 |
| 2001 | -- | $75,521 |
Find assessor info on the county website
Monthly payment
Est. payment
Payment breakdown
Explore the cost of this home by adjusting the details. Changes won't be saved.Climate risks
Neighborhood: Montclair
Getting around
47 / 100
Car-DependentNearby schools
GreatSchools rating
- 5/10Montclair ElementaryGrades: PK-5Distance: 0.7 mi
- 6/10Douglas Byrd MiddleGrades: 6-8Distance: 0.9 mi
- 2/10Douglas Byrd HighGrades: 9-12Distance: 1.1 mi
Schools provided by the listing agent
- Elementary: Montclair Elementary
- Middle: Douglas Byrd Middle School
- High: Douglas Byrd Senior High
Source: LPRMLS. This data may not be complete. We recommend contacting the local school district to confirm school assignments for this home.
- $207,5003 bd2 ba1.6k sqft4320 Wellington Dr, Fayetteville, NC 28314Off Market
- $180,0004 bd2 ba1.6k sqft816 Montclair Rd, Fayetteville, NC 28314Sold
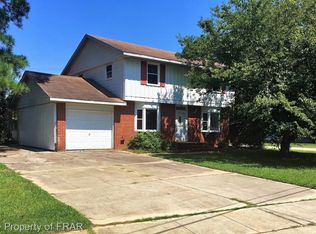
- $193,8003 bd3 ba1.8k sqft4302 Wellington Dr, Fayetteville, NC 28314Off Market
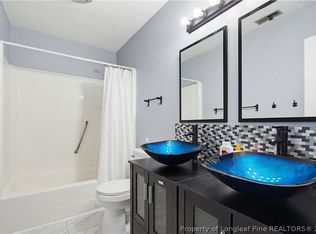
- $178,0003 bd2 ba1.2k sqft812 Montclair Rd, Fayetteville, NC 28314Off Market
- $249,9005 bd2 ba1.8k sqft4313 Wellington Dr, Fayetteville, NC 28314Sold
- $174,0003 bd2 ba1.1k sqft4324 Wellington Dr, Fayetteville, NC 28314Off Market
- $192,5003 bd2 ba1.4k sqft4317 Wellington Dr, Fayetteville, NC 28314Sold
- $150,4003 bd1 ba1k sqft808 Montclair Rd, Fayetteville, NC 28314Off Market
A local agent can set up tours, give advice and negotiate with sellers.
A local lender can help you make sure your offer is ready when you are.
Similar homes
- $219,9003 bd2 ba1.3k sqft818 Rock Spring Road, Fayetteville, NC 28314For Sale

 MLS ID #100597110, Naomi Brown-Rasmussen, Housewell.com Realty of North Carolina LLC. Hive MLS
 - $210,0003 bd2 ba1.5k sqft4442 Wellington Dr, Fayetteville, NC 28314For Sale
 MLS ID #767795, TEAM SAMPSON, EXP REALTY LLC. LPRMLS
 - $215,0004 bd2 ba1.6k sqft913 Montclair Rd, Fayetteville, NC 28314For Sale
 MLS ID #765326, WELCOME HOME TEAM POWERED BY KELLER WILLIAMS REALTY, KELLER WILLIAMS REALTY (FAYETTEVILLE). LPRMLS
 - $225,0003 bd2 ba1.4k sqft4417 Briton Cir, Fayetteville, NC 28314For Sale
 MLS ID #767145, MARION BROOKS-HOOKER, DREAMS MADE REALTY GROUP. LPRMLS
 - $189,9994 bd2 ba1.3k sqft941 Louise Cir, Fayetteville, NC 28314For SaleMLS ID #763694, DARK HORSE GROUP POWERED BY LPT REALTY, LPT REALTY LLC. LPRMLS
- $232,5993 bd2 ba1.6k sqft5969 Tamworth Ct, Fayetteville, NC 28314For SaleMLS ID #767738, MIKE GLASPIE, EXP REALTY LLC. LPRMLS
- $235,0003 bd2 ba1.3k sqft853 Santiato Dr, Fayetteville, NC 28314For SaleMLS ID #767932, PAOLA BLACKBURN, ON POINT REALTY. LPRMLS
- $206,0003 bd2 ba1.3k sqft1011 Bingham Dr, Fayetteville, NC 28304For SaleMLS ID #764370, DIETCHI THOMAS, MILITARY FAMILY REALTY LLC. LPRMLS
- $212,9004 bd2 ba1.6k sqft4806 Hurley Dr, Fayetteville, NC 28304For SaleMLS ID #762705, QUINNEICE PEURIFOY, EXP REALTY LLC. LPRMLS
- $180,0003 bd2 ba1.1k sqft202 Onie Ct, Fayetteville, NC 28314For SaleMLS ID #762424, THE SIGNATURE GROUP, KELLER WILLIAMS REALTY (FAYETTEVILLE). LPRMLS
- $199,9003 bd2 ba1k sqft7262 Ryan St, Fayetteville, NC 28314For SaleMLS ID #763548, CHARLESTON WALLACE, MISSION ACCOMPLISHED REALTY. LPRMLS
- $209,0003 bd2 ba1.8k sqft1520 Darvel Ave, Fayetteville, NC 28304For SaleMLS ID #762867, JESSICA DEAN, EXP REALTY LLC. LPRMLS
- $199,9994 bd2 ba1.3k sqft1824 Saint Paul Ave, Fayetteville, NC 28304For SaleMLS ID #766374, LYDIA POLLOCK, NORTHERN LILAC REALTY GROUP, LLC.. LPRMLS
- $230,0003 bd2 ba1.6k sqft6432 Easthampton Rd, Fayetteville, NC 28314For SaleMLS ID #765489, MITCHEAL DELVALLE, CENTURY 21 Family Realty. LPRMLS
- $242,9993 bd2 ba1.7k sqft807 Faison Ave, Fayetteville, NC 28304For SaleMLS ID #767390, KRISTEN EMMONS, EMMONS REALTY. LPRMLS
- $255,0003 bd3 ba1.5k sqft650 Georgetown Cir, Fayetteville, NC 28314For SaleMLS ID #767657, ASTRID FIGUEROA, THE VILLA REALTY, LLC.. LPRMLS
- $187,5003 bd2 ba1k sqft1705 Grandview Dr, Fayetteville, NC 28314For SaleMLS ID #765693, MITCHEAL DELVALLE, CENTURY 21 Family Realty. LPRMLS
- $254,9003 bd2 ba1.4k sqft406 Lansdowne Rd, Fayetteville, NC 28314For SaleMLS ID #764300, NATASHA EYADA, LPT REALTY LLC. LPRMLS
- $255,0003 bd2 ba1.8k sqft6142 Wynnwood Dr, Fayetteville, NC 28314For SaleMLS ID #767673, NEXT SEASON HOMES TEAM POWERED BY LPT REALTY, LPT REALTY LLC. LPRMLS
- $231,0003 bd2 ba1.6k sqft4704 Bent Pine Dr, Fayetteville, NC 28304For SaleMLS ID #767296, APRIL MARTINEZ, CRESFUND REALTY. LPRMLS
