Welcome home to this charming 3-bedroom, 2-bath brick ranch offering classic appeal and comfortable one-level living! This well-maintained home features a functional floor plan with spacious living areas, an attached garage, and plenty of natural light throughout. The kitchen provides ample cabinet and counter space and flows seamlessly into the dining area, making it perfect for everyday living and entertaining. The primary suite includes a private full bath, while two additional bedrooms offer flexibility for family, guests, or a home office. Outside, enjoy a large yard with mature shade trees, beautiful landscaping, and plenty of space for outdoor activities. Conveniently located near shopping, dining, schools, and major roadways, this move-in-ready home is a wonderful opportunity for first-time buyers, downsizers, or anyone looking for easy, comfortable living. Schedule your private showing today!
For sale
$187,500
1705 Grandview Dr, Fayetteville, NC 28314
3beds
1,029sqft
Single Family Residence
Built in 1972
10,018 Square Feet Lot
$186,500 Zestimate®
$182/sqft
$-- HOA
What's special
Beautiful landscapingAttached garageFunctional floor plan
- 20 days |
- 448 |
- 40 |
Zillow last checked:
Listing updated:
Listed by:
MITCHEAL DELVALLE,
CENTURY 21 Family Realty,
ALEXANDRA SCOTT,
CENTURY 21 Family Realty
Source: LPRMLS,MLS#: 765693 Originating MLS: Longleaf Pine Realtors
Originating MLS: Longleaf Pine RealtorsFacts & features
Interior
Bedrooms & bathrooms
- Bedrooms: 3
- Bathrooms: 2
- Full bathrooms: 2
Heating
- Forced Air, Gas
Cooling
- Central Air, Electric
Appliances
- Included: Dishwasher, Electric Range, Refrigerator, Range Hood
- Laundry: Washer Hookup, Dryer Hookup, Main Level
Features
- Eat-in Kitchen, Laminate Counters, Storage, Shower Only, Separate Shower, Window Treatments
- Flooring: Carpet, Luxury Vinyl Plank
- Windows: Blinds
- Basement: None
- Has fireplace: No
- Fireplace features: None
Interior area
- Total interior livable area: 1,029 sqft
Video & virtual tour
Property
Parking
- Total spaces: 1
- Parking features: Attached, Garage
- Attached garage spaces: 1
Features
- Patio & porch: Covered, Front Porch, Patio, Porch
- Exterior features: Fence, Porch, Patio
- Fencing: Back Yard
Lot
- Size: 10,018 Square Feet
- Dimensions: 144 x 71 x 145 x 69
- Features: < 1/4 Acre, Interior Lot, Level, Partially Cleared
- Topography: Level
Details
- Parcel number: 9496485626.000
- Zoning description: SF10 - Single Family Res 10
- Special conditions: Standard
Construction
Type & style
- Home type: SingleFamily
- Architectural style: Ranch
- Property subtype: Single Family Residence
Materials
- Brick Veneer
Condition
- Good Condition
- New construction: No
- Year built: 1972
Utilities & green energy
- Electric: 220 Volts
- Sewer: Septic Tank
- Water: Public
Community & HOA
Community
- Subdivision: Southgate
HOA
- Has HOA: No
Location
- Region: Fayetteville
Financial & listing details
- Price per square foot: $182/sqft
- Tax assessed value: $183,600
- Annual tax amount: $2,230
- Date on market: 7/30/2026
- Cumulative days on market: 20 days
- Listing terms: Cash,New Loan,VA Loan
- Inclusions: refrigerator
- Exclusions: All personal property, Washer/Dryer, ALL MOUNTED TVs and Frame, All Mounted Cameras inside and out.
- Ownership: More than a year
- Road surface type: Paved
Estimated market value
$186,500
$177,000 - $196,000
$1,425/mo
Price history
| Date | Event | Price |
|---|---|---|
| 7/30/2026 | Listed for sale | $187,500+63%$182/sqft |
Source:  LPRMLS #765693 Report a problem LPRMLS #765693 Report a problem | ||
| 8/9/2021 | Sold | $115,000+167.4%$112/sqft |
Source: LPRMLS #658627 Report a problem | ||
| 7/1/2015 | Listing removed | $750$1/sqft |
Source: A Better Choice Realty Report a problem | ||
| 6/3/2015 | Price change | $750+3.4%$1/sqft |
Source: A Better Choice Realty Report a problem | ||
| 4/17/2015 | Price change | $725+3.6%$1/sqft |
Source: A Better Choice Realty Report a problem | ||
| 4/10/2015 | Listed for rent | $700$1/sqft |
Source: A Better Choice Realty Report a problem | ||
| 8/22/2013 | Listing removed | $700$1/sqft |
Source: RE/MAX Choice Report a problem | ||
| 7/31/2013 | Price change | $700+0.7%$1/sqft |
Source: A Better Choice Realty Report a problem | ||
| 7/11/2013 | Price change | $695-4.1%$1/sqft |
Source: Re/Max Choice Report a problem | ||
| 6/14/2013 | Listed for rent | $725-3.3%$1/sqft |
Source: A Better Choice Realty Report a problem | ||
| 6/28/2012 | Listing removed | $750$1/sqft |
Source: RE/MAX CHOICE #386552 Report a problem | ||
| 6/16/2012 | Listed for rent | $750$1/sqft |
Source: RE/MAX CHOICE #386552 Report a problem | ||
| 5/9/2012 | Listing removed | $750$1/sqft |
Source: RE/MAX CHOICE #363905 Report a problem | ||
| 4/11/2012 | Price change | $750+3.4%$1/sqft |
Source: RE/MAX CHOICE #363905 Report a problem | ||
| 4/6/2012 | Listed for rent | $725+3.6%$1/sqft |
Source: RE/MAX CHOICE #363905 Report a problem | ||
| 4/26/2011 | Listing removed | $700$1/sqft |
Source: RE/MAX CHOICE #363905 Report a problem | ||
| 4/19/2011 | Listed for rent | $700$1/sqft |
Source: Re/Max Choice Report a problem | ||
| 4/5/2011 | Sold | $43,000-25.9%$42/sqft |
Source: Public Record Report a problem | ||
| 12/22/2010 | Listing removed | $58,000$56/sqft |
Source: RE/MAX Premier Properties #352928 Report a problem | ||
| 12/16/2010 | Listed for sale | $58,000+20.8%$56/sqft |
Source: RE/MAX Premier Properties #352928 Report a problem | ||
| 8/24/2010 | Sold | $48,000+4.3%$47/sqft |
Source: Public Record Report a problem | ||
| 9/16/2005 | Sold | $46,000+29.6%$45/sqft |
Source:  Hive MLS #30349531 Report a problem Hive MLS #30349531 Report a problem | ||
| 7/12/2005 | Sold | $35,500-31.7%$34/sqft |
Source: Public Record Report a problem | ||
| 10/6/2004 | Sold | $52,000+36.8%$51/sqft |
Source: Public Record Report a problem | ||
| 1/2/2002 | Sold | $38,000-15%$37/sqft |
Source: Public Record Report a problem | ||
| 2/21/2001 | Sold | $44,730$43/sqft |
Source: Public Record Report a problem | ||
Public tax history
| Year | Property taxes | Tax assessment |
|---|---|---|
| 2025 | $2,230 +62.2% | $183,600 +185.5% |
| 2024 | $1,375 +8.2% | $64,300 +2.4% |
| 2023 | $1,271 +8.7% | $62,800 |
| 2022 | $1,168 | $62,800 |
| 2021 | $1,168 | $62,800 -25.4% |
| 2020 | -- | $84,152 +34% |
| 2019 | $1,133 | $62,800 |
| 2018 | $1,133 | $62,800 |
| 2017 | $1,133 -7.2% | $62,800 -28.2% |
| 2016 | $1,222 +1% | $87,500 |
| 2015 | $1,210 +0.6% | $87,500 |
| 2014 | $1,203 +2.9% | $87,500 |
| 2013 | $1,169 | $87,500 |
| 2012 | $1,169 | $87,500 |
| 2011 | $1,169 | $87,500 |
| 2010 | -- | $87,500 |
| 2009 | -- | $87,500 +30.6% |
| 2008 | -- | $67,000 |
| 2007 | -- | $67,000 |
| 2006 | -- | $67,000 |
| 2005 | -- | -- |
| 2004 | -- | $67,000 |
| 2003 | -- | $67,000 +9.2% |
| 2002 | -- | $61,361 |
| 2001 | -- | $61,361 |
Find assessor info on the county website
Monthly payment
Est. payment
Payment breakdown
Explore the cost of this home by adjusting the details. Changes won't be saved.Climate risks
Neighborhood: Southgate
Nearby schools
GreatSchools rating
- 6/10Loyd E Auman ElementaryGrades: PK-5Distance: 0.4 mi
- 6/10Lewis Chapel MiddleGrades: 6-8Distance: 2.5 mi
- 4/10Seventy-First HighGrades: 9-12Distance: 0.7 mi
Schools provided by the listing agent
- Elementary: Loyd Auman Elementary
- Middle: Lewis Chapel Middle School
- High: Seventy-First Senior High
Source: LPRMLS. This data may not be complete. We recommend contacting the local school district to confirm school assignments for this home.
- $152,5003 bd1 ba1.3k sqft1703 Grandview Dr, Fayetteville, NC 28314Off Market
- $173,6003 bd1 ba1k sqft1707 Grandview Dr, Fayetteville, NC 28314Off Market
- $244,1003 bd2 ba1.7k sqft1794 Knotty Oak Ct, Fayetteville, NC 28314Off Market
- $153,7004 bd1 ba-- sqft1623 Grandview Dr, Fayetteville, NC 28314Off Market
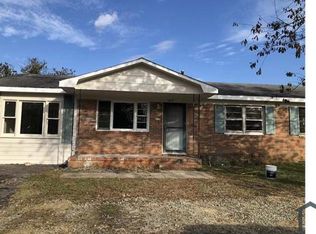
- $211,5004 bd2 ba1.7k sqft1709 Grandview Dr, Fayetteville, NC 28314Off Market
- $259,8003 bd3 ba1.8k sqft1790 Knotty Oak Ct, Fayetteville, NC 28314Off Market
- $143,9003 bd1 ba1.3k sqft1704 Grandview Dr, Fayetteville, NC 28314Off Market
- $175,7004 bd2 ba1.1k sqft1702 Grandview Dr, Fayetteville, NC 28314Off Market
A local agent can set up tours, give advice and negotiate with sellers.
A local lender can help you make sure your offer is ready when you are.
Similar homes
- $185,0003 bd2 ba1k sqft1354 Worstead Dr, Fayetteville, NC 28314For Sale
 MLS ID #763626, TORANIQUE ADAMS, VYLLA HOME. LPRMLS
 - $189,9003 bd2 ba1.1k sqft6874 Kingsgate Dr, Fayetteville, NC 28314For Sale
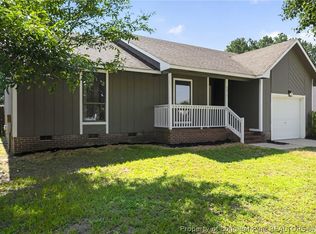 MLS ID #767775, STEVE METARELIS, OFFERPAD BROKERAGE. LPRMLS
 - $215,0003 bd2 ba1.4k sqft994 Wayside Rd, Fayetteville, NC 28314For Sale
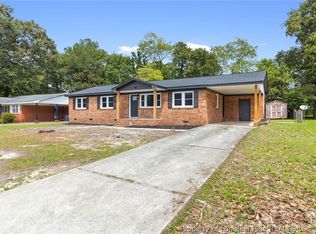 MLS ID #767711, FLOYD CHAMBERS, ON POINT REALTY. LPRMLS
 - $219,9003 bd2 ba1.3k sqft818 Rock Spring Road, Fayetteville, NC 28314For Sale

 MLS ID #100597110, Naomi Brown-Rasmussen, Housewell.com Realty of North Carolina LLC. Hive MLS
 - $170,0003 bd2 ba1.1k sqft7104 Ryan St, Fayetteville, NC 28314For SaleMLS ID #764128, STEPHANIE JACKSON, RE/MAX CHOICE. LPRMLS
- $199,9003 bd2 ba1k sqft7262 Ryan St, Fayetteville, NC 28314For SaleMLS ID #763548, CHARLESTON WALLACE, MISSION ACCOMPLISHED REALTY. LPRMLS
- $218,9003 bd2 ba1.3k sqft7610 Southgate Rd, Fayetteville, NC 28314For SaleMLS ID #764279, KEOSHA BROWN, TALENTED 10TH PROPERTIES. LPRMLS
- $189,0003 bd2 ba1k sqft1936 Wordsworth Dr, Fayetteville, NC 28304For SaleMLS ID #764651, ROBERT MARTIN, MARTIN REAL ESTATE SERVICES. LPRMLS
- $219,0003 bd2 ba1.2k sqft1005 Christina St, Fayetteville, NC 28314For SaleMLS ID #765681, AMANDA STONE, RE/MAX CHOICE. LPRMLS
- $189,9994 bd2 ba1.3k sqft941 Louise Cir, Fayetteville, NC 28314For SaleMLS ID #763694, DARK HORSE GROUP POWERED BY LPT REALTY, LPT REALTY LLC. LPRMLS
- $180,0003 bd2 ba1.1k sqft202 Onie Ct, Fayetteville, NC 28314For SaleMLS ID #762424, THE SIGNATURE GROUP, KELLER WILLIAMS REALTY (FAYETTEVILLE). LPRMLS
- $209,9003 bd2 ba1.1k sqft1407 Farwell Dr, Fayetteville, NC 28304For SaleMLS ID #767732, RASHAWN MOORE, ELITE REALTY GROUP. LPRMLS
- $201,0003 bd2 ba1k sqft6449 Rutherglen Dr, Fayetteville, NC 28304For SaleMLS ID #764198, TYLER A. GOODE, ONNIT REALTY GROUP. LPRMLS
- $187,0003 bd2 ba1.1k sqft2210 Twinflowers Ct, Fayetteville, NC 28304For SaleMLS ID #766878, BRENDA "MAGGIE" MCFADYEN, COLDWELL BANKER ADVANTAGE - FAYETTEVILLE. LPRMLS
- $180,0003 bd3 ba1.3k sqft1614 Gardenia Ave, Fayetteville, NC 28311For SaleMLS ID #767689, PAOLA BLACKBURN, ON POINT REALTY. LPRMLS
- $174,9003 bd2 ba1.1k sqft509 Clifford Ave, Fayetteville, NC 28314For SaleMLS ID #761164, NATASHA EYADA, LPT REALTY LLC. LPRMLS
- $199,9004 bd2 ba1.4k sqft6278 Withers Dr, Fayetteville, NC 28304For SaleMLS ID #767384, SHINESHA FALLON, NORTHGROUP REAL ESTATE. LPRMLS
- $183,0003 bd2 ba1.3k sqft5301 Flagstone Ct, Fayetteville, NC 28303For SaleMLS ID #764459, DAMESHA WATSON, THE DREAM HOME CREW, LLC. LPRMLS
- $255,0003 bd3 ba1.5k sqft650 Georgetown Cir, Fayetteville, NC 28314For SaleMLS ID #767657, ASTRID FIGUEROA, THE VILLA REALTY, LLC.. LPRMLS
- $206,0003 bd2 ba1.3k sqft1011 Bingham Dr, Fayetteville, NC 28304For SaleMLS ID #764370, DIETCHI THOMAS, MILITARY FAMILY REALTY LLC. LPRMLS
