3BR/2BA home with attached garage. 2023 HVAC and Water Heater. Roof is in the early years of its lifespan! Enter into an open concept floorplan with a stunning butcher block countertop in the kitchen. The bay window in your breakfast area offers natural light. Primary bedroom features LVP flooring, walk in closet, and its own private bathroom. The other 2 bedrooms are carpeted with roomy closet space. Enjoy the wood burning fireplace. Backyard is fully fenced in. Located on a cul-de-sac street. Convenient commute to Ft. Bragg, All American Freeway, and more.
Pending
Price cut: $3K (8/13)
$187,000
2210 Twinflowers Ct, Fayetteville, NC 28304
3beds
1,168sqft
Single Family Residence
Built in 1991
8,276 Square Feet Lot
$186,000 Zestimate®
$160/sqft
$-- HOA
What's special
- 31 days
- 1,724
- 161
Zillow last checked:
Listing updated:
Listed by:
BRENDA "MAGGIE" MCFADYEN,
COLDWELL BANKER ADVANTAGE - FAYETTEVILLE
Source: LPRMLS,MLS#: 766878 Originating MLS: Longleaf Pine Realtors
Originating MLS: Longleaf Pine RealtorsFacts & features
Interior
Bedrooms & bathrooms
- Bedrooms: 3
- Bathrooms: 2
- Full bathrooms: 2
Heating
- Heat Pump
Cooling
- Central Air
Appliances
- Included: Cooktop, Dishwasher, Microwave, Refrigerator
- Laundry: Washer Hookup, Dryer Hookup
Features
- Breakfast Area, Ceiling Fan(s), Walk-In Closet(s)
- Flooring: Carpet, Tile, Vinyl
- Basement: None
- Number of fireplaces: 1
- Fireplace features: Masonry
Interior area
- Total interior livable area: 1,168 sqft
Property
Parking
- Total spaces: 1
- Parking features: Attached, Garage
- Attached garage spaces: 1
Features
- Patio & porch: Covered, Front Porch, Porch
- Exterior features: Fence, Porch
- Fencing: Yard Fenced
Lot
- Size: 8,276 Square Feet
- Features: < 1/4 Acre, Cul-De-Sac
Details
- Parcel number: 0405599835
- Special conditions: Standard
Construction
Type & style
- Home type: SingleFamily
- Architectural style: Ranch
- Property subtype: Single Family Residence
Materials
- Board & Batten Siding, Composite Siding
Condition
- New construction: No
- Year built: 1991
Utilities & green energy
- Sewer: Public Sewer
- Water: Public
Community & HOA
Community
- Subdivision: Beaver Ck S
HOA
- Has HOA: No
Location
- Region: Fayetteville
Financial & listing details
- Price per square foot: $160/sqft
- Tax assessed value: $194,500
- Annual tax amount: $2,334
- Date on market: 7/30/2026
- Cumulative days on market: 31 days
- Listing terms: Cash,Conventional,FHA,New Loan,VA Loan
- Inclusions: Kitchen refrigerator
- Exclusions: Washer, dryer
- Ownership: More than a year
Estimated market value
$186,000
$177,000 - $195,000
$1,596/mo
Price history
| Date | Event | Price |
|---|---|---|
| 8/20/2026 | Pending sale | $187,000$160/sqft |
Source:  LPRMLS #766878 Report a problem LPRMLS #766878 Report a problem | ||
| 8/13/2026 | Price change | $187,000-1.6%$160/sqft |
Source: LPRMLS #766878 Report a problem | ||
| 8/1/2026 | Listed for sale | $190,000+22.6%$163/sqft |
Source: LPRMLS #766878 Report a problem | ||
| 6/2/2022 | Sold | $155,000-6.1%$133/sqft |
Source: LPRMLS #683806 Report a problem | ||
| 5/3/2022 | Pending sale | $165,000$141/sqft |
Source: LPRMLS #683806 Report a problem | ||
| 4/29/2022 | Listed for sale | $165,000+78.4%$141/sqft |
Source: LPRMLS #683806 Report a problem | ||
| 2/28/2020 | Sold | $92,500-2.6%$79/sqft |
Source: LPRMLS #616152 Report a problem | ||
| 1/24/2020 | Pending sale | $95,000$81/sqft |
Source: ERA STROTHER REAL ESTATE #616152 Report a problem | ||
| 1/11/2020 | Price change | $95,000-4.5%$81/sqft |
Source: ERA STROTHER REAL ESTATE #616152 Report a problem | ||
| 9/24/2019 | Listed for sale | $99,500+7%$85/sqft |
Source: ERA STROTHER REAL ESTATE #616152 Report a problem | ||
| 8/15/2012 | Listing removed | $800$1/sqft |
Source: Listhub #385462 Report a problem | ||
| 8/11/2012 | Price change | $800-5.9%$1/sqft |
Source: Listhub #385462 Report a problem | ||
| 5/31/2012 | Listed for rent | $850$1/sqft |
Source: Listhub #385462 Report a problem | ||
| 8/26/2010 | Sold | $93,000-2.1%$80/sqft |
Source:  LPRMLS #343953 Report a problem LPRMLS #343953 Report a problem | ||
| 8/14/2010 | Price change | $95,000-4.9%$81/sqft |
Source: Dream Home Inc. #343953 Report a problem | ||
| 4/17/2010 | Listed for sale | $99,900$86/sqft |
Source: NCI #343953 Report a problem | ||
Public tax history
| Year | Property taxes | Tax assessment |
|---|---|---|
| 2025 | $2,334 +29.1% | $194,500 +103.2% |
| 2024 | $1,808 +5.7% | $95,700 |
| 2023 | $1,711 +7.3% | $95,700 +0.1% |
| 2022 | $1,594 | $95,600 |
| 2021 | $1,594 | $95,600 +2% |
| 2020 | -- | $93,737 -1.9% |
| 2019 | $1,559 | $95,600 |
| 2018 | $1,559 | $95,600 |
| 2017 | $1,559 +18.5% | $95,600 +0.5% |
| 2016 | $1,316 +1% | $95,100 |
| 2015 | $1,303 +0.5% | $95,100 |
| 2014 | $1,296 +2.9% | $95,100 |
| 2013 | $1,259 | $95,100 |
| 2012 | $1,259 | $95,100 |
| 2011 | $1,259 | $95,100 |
| 2010 | -- | $95,100 |
| 2009 | -- | $95,100 +19.2% |
| 2008 | -- | $79,800 |
| 2007 | -- | $79,800 |
| 2006 | -- | $79,800 |
| 2005 | -- | -- |
| 2004 | -- | $79,800 |
| 2003 | -- | $79,800 +7.5% |
| 2002 | -- | $74,234 |
| 2001 | -- | $74,234 |
Find assessor info on the county website
Monthly payment
Est. payment
Payment breakdown
Explore the cost of this home by adjusting the details. Changes won't be saved.Climate risks
Neighborhood: Beaver Creek South
Nearby schools
Schools provided by the listing agent
- Middle: Douglas Byrd Middle School
- High: Douglas Byrd Senior High
Source: LPRMLS. This data may not be complete. We recommend contacting the local school district to confirm school assignments for this home.
- $234,1003 bd2 ba1.9k sqft2209 Twinflower Ct, Fayetteville, NC 28304Off Market

- $231,6003 bd2 ba-- sqft2209 Twinflowers Ct, Fayetteville, NC 28304Off Market

- $203,8003 bd2 ba1.3k sqft2208 Twinflower Ct, Fayetteville, NC 28304Off Market
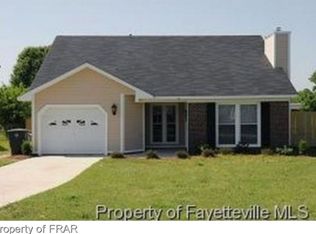
- $202,0003 bd2 ba1.2k sqft2204 Twinflowers Ct, Fayetteville, NC 28304Sold
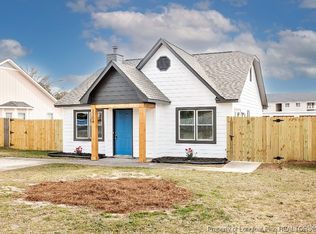
Similar homes
- $205,5003 bd2 ba1.1k sqft1407 Farwell Dr, Fayetteville, NC 28304For Sale
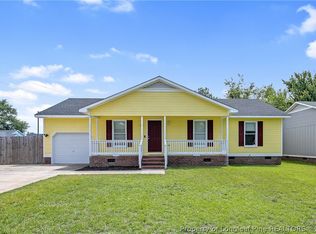 MLS ID #767732, RASHAWN MOORE, ELITE REALTY GROUP. LPRMLS
 - $199,0003 bd2 ba1k sqft6449 Rutherglen Dr, Fayetteville, NC 28304For Sale
 MLS ID #764198, TYLER A. GOODE, ONNIT REALTY GROUP. LPRMLS
 - $204,0003 bd2 ba1.2k sqft2812 Rosemeade Dr, Fayetteville, NC 28306For Sale
 MLS ID #768333, DUWAYNE EVANS, LPT REALTY LLC. LPRMLS
 - $188,9003 bd2 ba1.2k sqft4811 Eagle Ct, Fayetteville, NC 28304For Sale
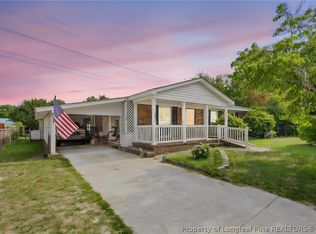 MLS ID #764365, ADAM NOE, EXP REALTY OF TRIANGLE NC. LPRMLS
