Skip main navigation
Sold for $202,000
  • $202,000

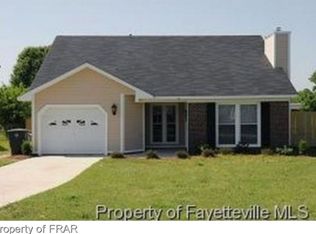
    2204 Twinflowers Ct, Fayetteville, NC 28304

    3beds
    1,219sqft
    Single Family Residence
    Built in 1991
    0.27 Acres Lot
    $210,500 Zestimate®
    $166/sqft
    $1,563 Estimated rent

    Home value

    $210,500

    $200,000 - $221,000

    $1,563/mo

    Zestimate® history
    Loading
    Loading...

    Owner options

    List your home for rent

    $1,563/mo

    Rent Zestimate®

    Find your next renter with Zillow Rental Manager. Plus, with online applications, you can quickly screen prospective tenants – for free.

    Learn more

    $1,563/mo

    Rent Zestimate®

    Refinance and save

    $1,307/mo

    Est. payment

    Refinancing to a lower rate could help reduce your monthly payments and save thousands over the life of the loan.

    See today's rates

    $1,307/mo

    Est. payment

    Explore your selling options

    Work with a Zillow partner agent

    Leverage their expertise and Zillow's premium Showcase listings to get your home seen by more buyers.

    Get started

    List with your own agent

    Get your home in front of millions of buyers by listing it on Zillow.

    Learn how to do it

    Sell it yourself

    Take full control of how buyers see your home on Zillow by listing For Sale by Owner (FSBO).

    List your home

    What's special

    Modern charmNatural lightEnergy - efficientSolid slab foundationNew windowsModern - designed fireplaceNewer roof
    This renovated 3-bed, 2-bath haven is bursting with modern charm. Indulge yourself in a home with a newer roof, upgraded HVAC, and a new water heater. The upgraded electrical panel ensures your future is as bright as the new windows that flood the space with natural light. Step onto sleek new flooring as you enter the heart of the home – a kitchen that's a chef's delight! Stainless steel appliances sparkle against new cabinets and countertops, complemented by a timeless subway tile backsplash with chic gold accents. Feel the warmth of a modern-designed fireplace in the open-concept layout, creating a cozy ambiance. This home stands tall on a solid slab foundation, offering stability as you make it your own. Energy-efficient and stylish, this home is more than just a place to live; it's a canvas for your vibrant life. Don't just dream it, live it! Welcome to your new beginning. Access home via Pepperbush Dr, located on the 2nd cul-de-sac on the right.

    Zillow last checked:

    Listing updated:

    Listed by:

    RALPH HARVEY,

    LISTWITHFREEDOM.COM

    Bought with:

    NATALIE O'REILLY, 328135

    EXP REALTY LLC

    Source: LPRMLS,MLS#: 721022MLS LogoOriginating MLS: Longleaf Pine Realtors

    Facts & features

    Interior

    Bedrooms & bathrooms
    • Bedrooms: 3
    • Bathrooms: 2
    • Full bathrooms: 2
    Heating
    • Central, Electric
    Cooling
    • Central Air, Electric
    Appliances
    • Included: Dishwasher, Electric Range, Microwave, Refrigerator
    • Laundry: In Unit
    Features
    • Ceiling Fan(s), Separate/Formal Dining Room, Kitchen Island, Vaulted Ceiling(s), Walk-In Closet(s)
    • Flooring: Carpet, Laminate, Vinyl
    • Basement: None
    • Number of fireplaces: 1
    • Fireplace features: Wood Burning
    Interior area
    • Total interior livable area: 1,219 sqft

    Property

    Features
    • Exterior features: Fence
    Lot
    • Size: 0.27 Acres
    • Dimensions: 104 x 105 x 60 x 115
    • Features: 1/4 to 1/2 Acre Lot, Cul-De-Sac
    Details
    • Parcel number: 0405598829.000
    • Zoning description: PND - Planned Neighborhood
    • Special conditions: None

    Construction

    Type & style
    • Home type: SingleFamily
    • Architectural style: Ranch
    • Property subtype: Single Family Residence
    Materials
    • HardiPlank Type, Wood Siding
    Condition
    • New construction: No
    • Year built: 1991

    Utilities & green energy

    • Sewer: Public Sewer
    • Water: Public

    Community & HOA

    Community
    • Subdivision: Beaver Ck S
    HOA
    • Has HOA: No
    Location
    • Region: Fayetteville

    Financial & listing details

    • Price per square foot: $166/sqft
    • Tax assessed value: $195,100
    • Annual tax amount: $2,340
    • Date on market: 3/10/2024
    • Cumulative days on market: 4 days
    • Inclusions: None
    • Exclusions: None
    • Ownership: More than a year

    Price history

    DateEventPrice
    5/1/2024Sold$202,000-3.6%$166/sqft
    Source: LPRMLS #721022 Report a problem
    3/14/2024Pending sale$209,500$172/sqft
    Source: LPRMLS #721022 Report a problem
    3/13/2024Price change$209,500-0.2%$172/sqft
    Source: LPRMLS #721022 Report a problem
    3/10/2024Listed for sale$209,999+144.2%$172/sqft
    Source: LPRMLS #721022 Report a problem
    12/21/2023Sold$86,000-4.4%$71/sqft
    Source: Public Record Report a problem
    7/16/2013Sold$90,000$74/sqft
    Source: LPRMLS #402488 Report a problem
    4/17/2013Listed for sale$90,000-4.2%$74/sqft
    Source: Team Harris, Inc #402488 Report a problem
    3/20/2013Listing removed$900$1/sqft
    Source: Team Harris, Inc #376079 Report a problem
    3/8/2013Listed for rent$900$1/sqft
    Source: Team Harris, Inc #376079 Report a problem
    3/7/2012Listing removed$900$1/sqft
    Source: Team Harris, Inc #376079 Report a problem
    11/30/2011Listed for rent$900$1/sqft
    Source: Team Harris, Inc #376079 Report a problem
    11/16/2011Listing removed$93,900$77/sqft
    Source: Team Harris, Inc #369322 Report a problem
    10/19/2011Price change$93,900-5.1%$77/sqft
    Source: Team Harris, Inc #369322 Report a problem
    9/23/2011Price change$98,900-4.8%$81/sqft
    Source: Team Harris, Inc #369322 Report a problem
    7/21/2011Listed for sale$103,900+73.5%$85/sqft
    Source: Team Harris, Inc #369322 Report a problem
    3/11/2011Sold$59,900$49/sqft
    Source: LPRMLS #357780 Report a problem
    2/5/2011Price change$59,900-14.3%$49/sqft
    Source: RE/MAX Premier Properties #357780 Report a problem
    1/2/2011Listed for sale$69,900-26.4%$57/sqft
    Source: Fannie Mae #357780 Report a problem
    11/23/2010Sold$94,977+19.5%$78/sqft
    Source: Public Record Report a problem
    4/2/2004Sold$79,500+8.9%$65/sqft
    Source: Public Record Report a problem
    10/1/2001Sold$73,000$60/sqft
    Source: Public Record Report a problem

    Public tax history

    YearProperty taxesTax assessment
    2025$2,340 +35.5%$195,100 +117.3%
    2024$1,727 +5.8%$89,800
    2023$1,632 +7.4%$89,800
    2022$1,519 $89,800
    2021$1,519 $89,800 +3.8%
    2020-- $86,512 -3.7%
    2019$1,484 $89,800
    2018$1,484 $89,800
    2017$1,484 +20.1%$89,800 +1.4%
    2016$1,235 +1%$88,600
    2015$1,223 +0.6%$88,600
    2014$1,216 +2.9%$88,600
    2013$1,182 $88,600
    2012$1,182 $88,600
    2011$1,182 $88,600
    2010-- $88,600
    2009-- $88,600 +16.9%
    2008-- $75,800
    2007-- $75,800
    2006-- $75,800
    2005-- --
    2004-- $75,800
    2003-- $75,800 +8.3%
    2002-- $69,989
    2001-- $69,989
    Find assessor info on the county website

    Neighborhood: Beaver Creek South

    Nearby schools

    GreatSchools rating
    Schools provided by the listing agent
    • Elementary: Cumberland Mills Elementary
    • Middle: Douglas Byrd Middle School
    • High: Douglas Byrd Senior High

    Source: LPRMLS. This data may not be complete. We recommend contacting the local school district to confirm school assignments for this home.

    Get a cash offer in 3 minutes
    Find out how much your home could sell for in as little as 3 minutes with a no-obligation cash offer.
    Estimated market value
    $210,500
    Get a cash offer in 3 minutes
    Find out how much your home could sell for in as little as 3 minutes with a no-obligation cash offer.
    Estimated market value
    $210,500