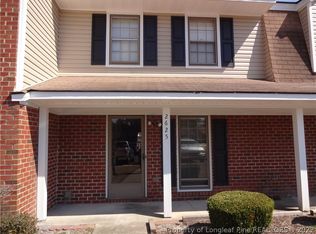
Welcome to your sweet new home! This charming 2-bedroom townhome is perfectly nestled just minutes away from Cape Fear Valley Medical Center, fantastic dining, and great shopping. Step through the adorable vestibule entryway and discover a beautifully designed main floor featuring easy-care tile flooring throughout. You'll love whipping up meals in the lovely kitchen, complete with gleaming stainless steel appliances, which flows seamlessly into a bright and open living and dining room combo. Head upstairs to find two incredibly spacious bedrooms, each with its very own private en-suite bathroom. When it's time to unwind, step out back to sip your morning coffee on the cozy patio that overlooks your own private backyard oasis, complete with a handy outside storage closet. With beautiful shared common areas to enjoy and two dedicated parking spaces included just for you, this lovely little gem has absolutely everything you need to feel right at home!. HOA is putting on new roof-seller paying for assessment. Welcome Home! AGENTS-not a member of MLS? Call Showing Time for access/disclosures.
For sale
Price cut: $9K (9/25)
$175,000
2623 Edmonton Rd, Fayetteville, NC 28304
2beds
1,387sqft
Townhouse
Built in 1981
-- sqft lot
$173,500 Zestimate®
$126/sqft
$140/mo HOA
What's special
- 32 days
- 410
- 28
Zillow last checked:
Listing updated:
Listed by:
WELCOME HOME TEAM POWERED BY KELLER WILLIAMS REALTY,
KELLER WILLIAMS REALTY (FAYETTEVILLE)
Source: LPRMLS,MLS#: 768009 Originating MLS: Longleaf Pine Realtors
Originating MLS: Longleaf Pine RealtorsFacts & features
Interior
Bedrooms & bathrooms
- Bedrooms: 2
- Bathrooms: 3
- Full bathrooms: 2
- 1/2 bathrooms: 1
Heating
- Heat Pump
Cooling
- Central Air
Appliances
- Included: Dishwasher, Electric Range
- Laundry: Washer Hookup, Dryer Hookup, Main Level
Features
- Living/Dining Room
- Flooring: Carpet, Tile
- Basement: None
- Number of fireplaces: 1
- Fireplace features: Factory Built
Interior area
- Total interior livable area: 1,387 sqft
Property
Parking
- Parking features: No Garage
Features
- Levels: Two
- Stories: 2
- Patio & porch: Patio
- Exterior features: Patio, Storage
Lot
- Features: < 1/4 Acre, Level
- Topography: Level
Details
- Parcel number: 0426761809
- Zoning description: SF10 - Single Family Res 10
- Special conditions: None
Construction
Type & style
- Home type: Townhouse
- Architectural style: Two Story
- Property subtype: Townhouse
Materials
- Brick Veneer
Condition
- New construction: No
- Year built: 1981
Utilities & green energy
- Sewer: Public Sewer
- Water: Public
Community & HOA
Community
- Subdivision: Briarwood Manor
HOA
- Has HOA: Yes
- HOA fee: $140 monthly
- HOA name: Briarwood Townhome
Location
- Region: Fayetteville
Financial & listing details
- Price per square foot: $126/sqft
- Tax assessed value: $187,800
- Annual tax amount: $2,270
- Date on market: 8/26/2026
- Cumulative days on market: 30 days
- Listing terms: Cash,Conventional,FHA,VA Loan
- Inclusions: Washer, dryer, refrigerator
- Exclusions: None
- Ownership: More than a year
Estimated market value
$173,500
$165,000 - $182,000
$1,437/mo
Price history
| Date | Event | Price |
|---|---|---|
| 9/25/2026 | Price change | $175,000-4.9%$126/sqft |
Source:  LPRMLS #768009 Report a problem LPRMLS #768009 Report a problem | ||
| 9/15/2026 | Price change | $184,000-3.2%$133/sqft |
Source: LPRMLS #768009 Report a problem | ||
| 8/28/2026 | Listed for sale | $190,000+13.4%$137/sqft |
Source: LPRMLS #768009 Report a problem | ||
| 10/17/2023 | Sold | $167,500$121/sqft |
Source: LPRMLS #711811 Report a problem | ||
| 9/18/2023 | Pending sale | $167,500$121/sqft |
Source: LPRMLS #711811 Report a problem | ||
| 9/6/2023 | Listed for sale | $167,500+40.8%$121/sqft |
Source: LPRMLS #711811 Report a problem | ||
| 8/4/2023 | Sold | $119,000+40%$86/sqft |
Source: Public Record Report a problem | ||
| 9/25/2014 | Listing removed | $85,000$61/sqft |
Source: Coldwell Banker Advantage #420047 Report a problem | ||
| 7/22/2014 | Price change | $85,000-3.4%$61/sqft |
Source: Coldwell Banker Advantage #420047 Report a problem | ||
| 7/8/2014 | Price change | $88,000-2.2%$63/sqft |
Source: Coldwell Banker Advantage #420047 Report a problem | ||
| 5/31/2014 | Price change | $90,000-5.3%$65/sqft |
Source: Coldwell Banker Advantage #420047 Report a problem | ||
| 3/1/2014 | Listed for sale | $95,000$68/sqft |
Source: Coldwell Banker Advantage #420047 Report a problem | ||
Public tax history
| Year | Property taxes | Tax assessment |
|---|---|---|
| 2025 | $2,270 +36.9% | $187,800 +121.5% |
| 2024 | $1,658 +5.9% | $84,800 |
| 2023 | $1,565 +7.6% | $84,800 |
| 2022 | $1,454 | $84,800 |
| 2021 | $1,454 | $84,800 -8.5% |
| 2020 | -- | $92,722 +9.3% |
| 2019 | $1,419 | $84,800 |
| 2018 | $1,419 | $84,800 |
| 2017 | $1,419 +7% | $84,800 -11.6% |
| 2016 | $1,326 +1% | $95,900 |
| 2015 | $1,313 +82.9% | $95,900 |
| 2014 | $718 +3.2% | $95,900 |
| 2013 | $695 | $95,900 |
| 2012 | $695 | $95,900 |
| 2011 | $695 | $95,900 |
| 2010 | -- | $95,900 |
| 2009 | -- | $95,900 +23.1% |
| 2008 | -- | $77,900 |
| 2007 | -- | $77,900 |
| 2006 | -- | $77,900 |
| 2005 | -- | -- |
| 2004 | -- | $77,900 |
| 2003 | -- | $77,900 -3.3% |
| 2002 | -- | $80,600 |
| 2001 | -- | $80,600 |
Find assessor info on the county website
Monthly payment
Est. payment
Payment breakdown
Explore the cost of this home by adjusting the details. Changes won't be saved.Climate risks
Neighborhood: 28304
Nearby schools
Schools provided by the listing agent
- Elementary: Ashley Elementary (3-5)
- Middle: Max Abbott Middle School
- High: Terry Sanford Senior High
Source: LPRMLS. This data may not be complete. We recommend contacting the local school district to confirm school assignments for this home.
Similar homes
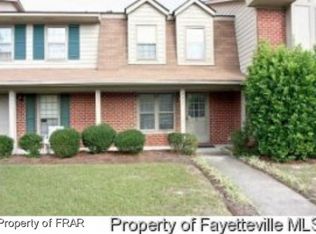
- $168,4002 bd3 ba1.4k sqft1946 Havilah Rd, Fayetteville, NC 28303For Sale
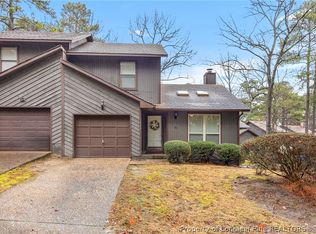 MLS ID #768680, STACEY PREVETTE, KELLER WILLIAMS REALTY (FAYETTEVILLE). LPRMLS
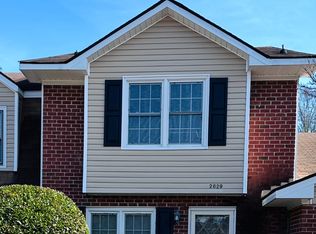
 - $175,0002 bd1 ba1k sqft1739 Arrow Ridge Way, Fayetteville, NC 28304For Sale
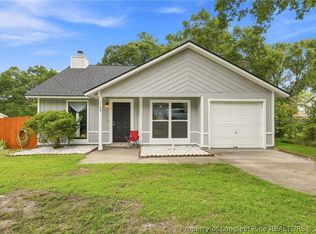 MLS ID #768615, MARY ROGAN, EPIQUE REALTY. LPRMLS
 - $199,9994 bd2 ba1.3k sqft1824 Saint Paul Ave, Fayetteville, NC 28304For Sale
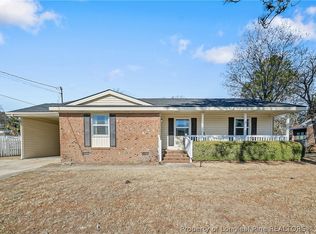 MLS ID #766374, LYDIA POLLOCK, NORTHERN LILAC REALTY GROUP, LLC.. LPRMLS
 - $175,0003 bd2 ba1.2k sqft2134 Biltmore Dr, Fayetteville, NC 28304For Sale
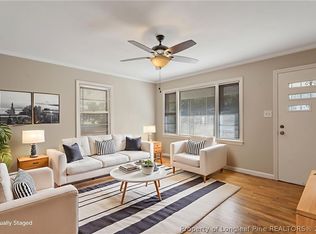 MLS ID #759216, ANNA-LISA ROWLETTE, EXP REALTY LLC. LPRMLS
