Welcome home to this spacious 3-bedroom, 2-bath residence. The open-concept floor plan features a large living room that seamlessly connects to the dining area and kitchen, creating the perfect space for entertaining or everyday living! The kitchen boasts abundant cabinetry, ample counter space, and a center island.
The primary suite provides a relaxing retreat with a double vanity, soaking tub, separate shower, and plenty of storage in the walk in closet. Two additional bedrooms offer flexibility for family, guests, or a home office.
Step outside to enjoy the backyard complete with a deck and a detached storage building—ideal for storage, hobbies, or a workshop. Conveniently located near shopping, dining, schools, and just a short drive to Fort Bragg, this home offers an easy commute to it all while also maintaining the comfort of a quiet residential setting.
Don't miss your opportunity to own this move-in-ready home with space, functionality, and a prime location. Schedule your private showing today!
For sale
Price cut: $2.5K (8/23)
$162,500
727 Veda St, Fayetteville, NC 28306
3beds
1,503sqft
Single Family Residence
Built in 2006
0.25 Acres Lot
$162,200 Zestimate®
$108/sqft
$-- HOA
What's special
Separate showerKitchen boasts abundant cabinetryAmple counter spaceCenter islandDouble vanitySoaking tubOpen-concept floor plan
- 77 days
- 617
- 80
Zillow last checked:
Listing updated:
Listed by:
KYAIRA WOODY,
RE/MAX CHOICE
Source: LPRMLS,MLS#: 764735 Originating MLS: Longleaf Pine Realtors
Originating MLS: Longleaf Pine RealtorsFacts & features
Interior
Bedrooms & bathrooms
- Bedrooms: 3
- Bathrooms: 2
- Full bathrooms: 2
Cooling
- Central Air, Electric
Appliances
- Included: Dryer, Dishwasher, Microwave, Range, Refrigerator, Water Purifier, Washer
- Laundry: Washer Hookup, Dryer Hookup, In Unit
Features
- Separate/Formal Dining Room, Garden Tub/Roman Tub, Separate Shower, Walk-In Closet(s)
- Flooring: Luxury Vinyl Plank, Vinyl
- Doors: Storm Door(s)
- Basement: Crawl Space
- Has fireplace: No
- Fireplace features: None
Interior area
- Total interior livable area: 1,503 sqft
Property
Parking
- Total spaces: 2
- Parking features: Detached Carport
- Carport spaces: 2
Features
- Patio & porch: Deck, Front Porch, Porch
- Exterior features: Deck, Fence, Porch, Storage
- Fencing: Partial
Lot
- Size: 0.25 Acres
- Dimensions: 76 x 179 x 74 x 179
- Features: < 1/4 Acre, Cleared
- Topography: Cleared
Details
- Parcel number: 0426504085
- Zoning description: R6 - Residential District
- Special conditions: None
Construction
Type & style
- Home type: SingleFamily
- Architectural style: Modular/Prefab
- Property subtype: Single Family Residence
Materials
- Vinyl Siding
Condition
- Good Condition
- New construction: No
- Year built: 2006
Utilities & green energy
- Sewer: Septic Tank
- Water: Well
Community & HOA
Community
- Security: Security System, Smoke Detector(s)
- Subdivision: Fayetteville
HOA
- Has HOA: No
Location
- Region: Fayetteville
Financial & listing details
- Price per square foot: $108/sqft
- Tax assessed value: $153,199
- Annual tax amount: $1,201
- Date on market: 6/24/2026
- Cumulative days on market: 63 days
- Listing terms: Cash,Conventional,FHA,New Loan,VA Loan
- Inclusions: Fridge, Washer, Dryer, Shed
- Exclusions: Staging items
- Ownership: More than a year
Estimated market value
$162,200
$154,000 - $170,000
$1,555/mo
Price history
| Date | Event | Price |
|---|---|---|
| 8/23/2026 | Price change | $162,500-1.5%$108/sqft |
Source:  LPRMLS #764735 Report a problem LPRMLS #764735 Report a problem | ||
| 7/16/2026 | Listed for sale | $165,000$110/sqft |
Source: LPRMLS #764735 Report a problem | ||
| 6/30/2026 | Pending sale | $165,000$110/sqft |
Source: LPRMLS #764735 Report a problem | ||
| 6/24/2026 | Listed for sale | $165,000+18.7%$110/sqft |
Source: LPRMLS #764735 Report a problem | ||
| 1/23/2023 | Sold | $139,000+4.5%$92/sqft |
Source: LPRMLS #694819 Report a problem | ||
| 11/16/2022 | Pending sale | $133,000$88/sqft |
Source: LPRMLS #694819 Report a problem | ||
| 11/13/2022 | Listed for sale | $133,000+12.7%$88/sqft |
Source: LPRMLS #694819 Report a problem | ||
| 2/28/2022 | Sold | $118,000-1.7%$79/sqft |
Source: LPRMLS #675874 Report a problem | ||
| 1/11/2022 | Pending sale | $120,000$80/sqft |
Source: LPRMLS #675874 Report a problem | ||
| 1/4/2022 | Listed for sale | $120,000$80/sqft |
Source: LPRMLS #675874 Report a problem | ||
Public tax history
| Year | Property taxes | Tax assessment |
|---|---|---|
| 2025 | $1,201 +10.6% | $153,199 +60.1% |
| 2024 | $1,086 -2.9% | $95,700 -6.8% |
| 2023 | $1,119 +3.4% | $102,700 |
| 2022 | $1,082 | $102,700 |
| 2021 | $1,082 | $102,700 -6.7% |
| 2020 | -- | $110,058 +7.2% |
| 2019 | $1,082 +3.7% | $102,700 |
| 2018 | $1,043 | $102,700 |
| 2017 | $1,043 -5.9% | $102,700 -12.7% |
| 2016 | $1,109 | $117,591 |
| 2015 | $1,109 | $117,591 |
| 2014 | $1,109 | $117,591 |
| 2013 | $1,109 | $117,591 |
| 2012 | $1,109 | $117,591 |
| 2011 | $1,109 | $117,591 -1.4% |
| 2010 | -- | $119,300 +462.6% |
| 2009 | -- | $21,207 +25.9% |
| 2008 | -- | $16,840 |
| 2007 | -- | $16,840 |
| 2006 | -- | $16,840 |
| 2005 | -- | -- |
| 2004 | -- | $16,840 |
| 2003 | -- | $16,840 -32.3% |
| 2002 | -- | $24,874 |
| 2001 | -- | $24,874 |
Find assessor info on the county website
Monthly payment
Est. payment
Payment breakdown
Explore the cost of this home by adjusting the details. Changes won't be saved.Climate risks
Neighborhood: 28306
Nearby schools
Schools provided by the listing agent
- Elementary: Cumberland Road Elementary
- Middle: Douglas Byrd Middle School
- High: Douglas Byrd Senior High
Source: LPRMLS. This data may not be complete. We recommend contacting the local school district to confirm school assignments for this home.

Similar homes
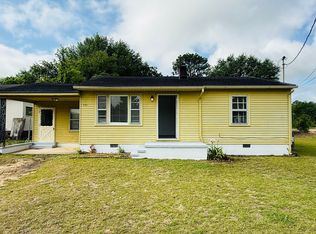
- $185,0003 bd2 ba1.3k sqft2510 Lone Pine Dr, Fayetteville, NC 28306For Sale
 MLS ID #766299, HENRY COLEY IV, EXP REALTY LLC. LPRMLS
 - $159,9503 bd2 ba1k sqft2633 Dumbarton Rd, Fayetteville, NC 28306For Sale
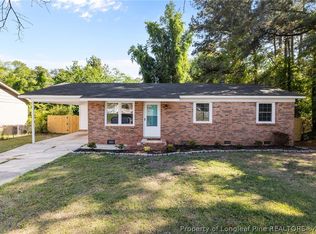 MLS ID #761706, MELISSA ZAMORA MEDINA, LPT REALTY LLC. LPRMLS
 - $165,0003 bd2 ba1.4k sqft4700 Friar Ave, Fayetteville, NC 28304For Sale
 MLS ID #766904, JACOB LOCKART, REAL BROKER LLC. LPRMLS
 - $168,0003 bd1 ba1.1k sqft1021 Martindale Dr, Fayetteville, NC 28304For Sale
 MLS ID #763965, UTA BELLETETE, RE/MAX CHOICE. LPRMLS
