You’ll love chilling out floating in the in-ground pool, sitting under the shade trees, all with a small price tag. Fully fenced yard, house has 3 Bed 1 bath open kitchen/livingroom. Single carport, close to shopping and All American and I95. Ample shed to store all pool floats and maintenance equipment. Private well and septic.
Pending
$108,900
725 Veda St, Fayetteville, NC 28306
3beds
828sqft
Single Family Residence
Built in 1958
0.31 Acres Lot
$104,700 Zestimate®
$132/sqft
$-- HOA
What's special
In-ground poolFully fenced yardShade treesSingle carport
- 7 days
- 458
- 35
Zillow last checked:
Listing updated:
Listed by:
CYNTHIA GRIMSLEY,
A BETTER CHOICE REALTY
Source: LPRMLS,MLS#: 768826 Originating MLS: Longleaf Pine Realtors
Originating MLS: Longleaf Pine RealtorsFacts & features
Interior
Bedrooms & bathrooms
- Bedrooms: 3
- Bathrooms: 1
- Full bathrooms: 1
Heating
- Forced Air, Gas, Window Unit
Cooling
- None, Window Unit(s)
Appliances
- Included: Gas Range, Refrigerator
Features
- Eat-in Kitchen, Kitchen/Dining Combo
- Flooring: Vinyl, Carpet
- Basement: None
- Has fireplace: No
- Fireplace features: None
Interior area
- Total interior livable area: 828 sqft
Property
Parking
- Total spaces: 1
- Parking features: Attached Carport
- Carport spaces: 1
Features
- Levels: One
- Stories: 1
- Patio & porch: Patio
- Exterior features: Fence, Patio, Storage
- Pool features: In Ground, Pool
- Fencing: Yard Fenced
Lot
- Size: 0.31 Acres
- Features: 1/4 to 1/2 Acre Lot, Level
- Topography: Level
Details
- Parcel number: 0426505064.000
- Zoning description: R6 - Residential District
- Special conditions: Standard
Construction
Type & style
- Home type: SingleFamily
- Architectural style: One Story,Modular/Prefab
- Property subtype: Single Family Residence
Materials
- Frame
Condition
- Good Condition
- New construction: No
- Year built: 1958
Utilities & green energy
- Sewer: Septic Tank
- Water: Well
Community & HOA
Community
- Subdivision: Cumberland
HOA
- Has HOA: No
Location
- Region: Fayetteville
Financial & listing details
- Price per square foot: $132/sqft
- Tax assessed value: $105,600
- Annual tax amount: $868
- Date on market: 9/3/2026
- Cumulative days on market: 6 days
- Listing terms: New Loan
- Inclusions: appliances currently in the home
- Exclusions: none
- Ownership: More than a year
Estimated market value
$104,700
$80,000 - $131,000
$1,173/mo
Price history
| Date | Event | Price |
|---|---|---|
| 9/5/2026 | Pending sale | $108,900$132/sqft |
Source:  LPRMLS #768826 Report a problem LPRMLS #768826 Report a problem | ||
| 9/3/2026 | Listed for sale | $108,900+220.3%$132/sqft |
Source: LPRMLS #768826 Report a problem | ||
| 12/5/2012 | Listing removed | $625$1/sqft |
Source: A Better Choice Realty Report a problem | ||
| 11/9/2012 | Listed for rent | $625$1/sqft |
Source: A Better Choice Realty Report a problem | ||
| 6/5/2012 | Sold | $34,000-30.6%$41/sqft |
Source: Public Record Report a problem | ||
| 12/12/2011 | Listing removed | $49,000$59/sqft |
Source: RE/MAX ALLSTARS #372655 Report a problem | ||
| 9/22/2011 | Price change | $49,000-10.9%$59/sqft |
Source: RE/MAX ALLSTARS #372655 Report a problem | ||
| 4/23/2011 | Price change | $55,000-6%$66/sqft |
Source: RE/MAX ALLSTARS #372655 Report a problem | ||
| 2/16/2011 | Listed for sale | $58,500$71/sqft |
Source: RE/MAX AllStars #360102 Report a problem | ||
Public tax history
| Year | Property taxes | Tax assessment |
|---|---|---|
| 2025 | $868 +88% | $105,600 +218.1% |
| 2024 | $462 +8.7% | $33,200 |
| 2023 | $425 +9.5% | $33,200 |
| 2022 | $388 | $33,200 |
| 2021 | $388 | $33,200 -13% |
| 2020 | -- | $38,154 +14.9% |
| 2019 | $388 +3.3% | $33,200 |
| 2018 | $375 | $33,200 |
| 2017 | $375 -23.2% | $33,200 -32% |
| 2016 | $488 | $48,800 |
| 2015 | $488 | $48,800 |
| 2014 | $488 | $48,800 |
| 2013 | $488 | $48,800 |
| 2012 | $488 | $48,800 |
| 2011 | $488 | $48,800 |
| 2010 | -- | $48,800 |
| 2009 | -- | $48,800 +25.4% |
| 2008 | -- | $38,900 |
| 2007 | -- | $38,900 |
| 2006 | -- | $38,900 |
| 2005 | -- | -- |
| 2004 | -- | $38,900 |
| 2003 | -- | $38,900 -19.7% |
| 2002 | -- | $48,428 |
| 2001 | -- | $48,428 |
Find assessor info on the county website
Monthly payment
Est. payment
Payment breakdown
Explore the cost of this home by adjusting the details. Changes won't be saved.Climate risks
Neighborhood: 28306
Nearby schools
Schools provided by the listing agent
- Middle: Douglas Byrd Middle School
- High: Douglas Byrd Senior High
Source: LPRMLS. This data may not be complete. We recommend contacting the local school district to confirm school assignments for this home.

Similar homes
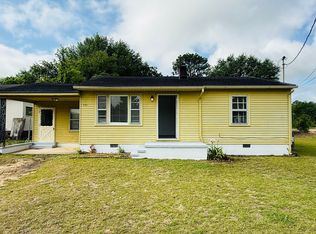
- $95,0002 bd1 ba688 sqft2232 Progress St, Fayetteville, NC 28306For Sale
 MLS ID #767887, LOTTOYA GORDON, LPT REALTY LLC. LPRMLS
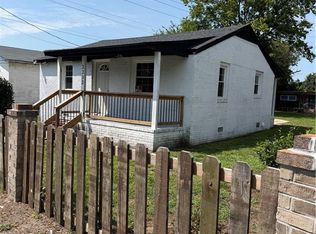
 - $135,0003 bd1 ba960 sqft940 Fleetwood Dr, Fayetteville, NC 28305For Sale
 MLS ID #768646, QUENTIN TOLLIVER, KELLER WILLIAMS REALTY (FAYETTEVILLE). LPRMLS
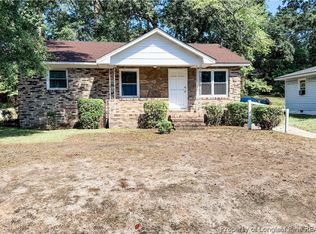
 - $139,0003 bd2 ba1.2k sqft3266 Sandhill Dr, Fayetteville, NC 28306For Sale
 MLS ID #768554, JAY DOWDY, BHHS ALL AMERICAN HOMES #2. LPRMLS
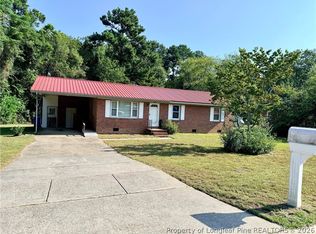
 - $95,0003 bd1 ba680 sqft2228 Progress St, Fayetteville, NC 28306For Sale By Owner
- $145,0003 bd1 ba1.1k sqft308 Pennsylvania Ave, Fayetteville, NC 28301For Sale
 MLS ID #10191009, Andrea Andrado Ochoa. Doorify MLS
 - $135,0003 bd1 ba950 sqft2000 Spruce St, Fayetteville, NC 28303For SaleMLS ID #10188195, Ken Smith. Doorify MLS
- $105,0002 bd1 ba750 sqft5112 Cannon St, Fayetteville, NC 28303For SaleMLS ID #10186903, Ashley Hum. Doorify MLS
- $129,0003 bd1 ba799 sqft1615 Halsey Loop, Hope Mills, NC 28348For SaleMLS ID #10190007, Ashley Hum. Doorify MLS
