Welcome to 583 Winding Creek Road, Apt A—a spacious 2-bedroom, 1½-bath condominium offering approximately 1,188 square feet in Fayetteville’s desirable 28305 area. Built in 1970, this home features generous living spaces, warm wood-look flooring, abundant natural light and distinctive built-in cabinetry for additional storage and display.
The kitchen includes a charming breakfast nook with its own pendant light—the perfect spot for a small table, morning coffee or casual meals. A separate dining area offers additional space for entertaining. Upstairs, you’ll find two spacious bedrooms with ample closet space, including a versatile room with built-in shelving and a desk that could serve as a home office, study or creative area. The full bathroom features a large vanity and additional storage, while a convenient half bathroom serves the main living area.
Sliding glass doors open to a private patio, ideal for relaxing, outdoor dining or container gardening. All appliances convey with the property.
The HOA dues cover water, sewer, trash service, general lawn care and common-area grounds maintenance, exterior/perimeter pest control, exterior building maintenance, community pool access and maintenance, and HOA administrative expenses. Landscaping or improvements directly in front of an individual unit are the unit owner’s responsibility.
Conveniently located near Haymount, downtown Fayetteville, shopping, dining, medical facilities and routes to Fort Bragg. Schools currently associated with the property include VanStory Hills Elementary, Max Abbott Middle and Terry Sanford High School. School assignments are subject to change and should be independently verified.
With its functional floor plan, plentiful storage, community amenities and flexible living spaces, this condominium is ready for its next owner. Schedule your private showing today!
For sale
$115,000
583 Winding Creek Rd APT A, Fayetteville, NC 28305
2beds
1,188sqft
Condominium
Built in 1970
-- sqft lot
$-- Zestimate®
$97/sqft
$252/mo HOA
What's special
Abundant natural lightFlexible living spacesGenerous living spacesFunctional floor planWarm wood-look flooringPlentiful storage
- 34 days
- 137
- 10
Zillow last checked:
Listing updated:
Listed by:
JACQUELINE PIPPIN,
REALTY ONE GROUP LIBERTY
Source: LPRMLS,MLS#: 769120 Originating MLS: Longleaf Pine Realtors
Originating MLS: Longleaf Pine RealtorsFacts & features
Interior
Bedrooms & bathrooms
- Bedrooms: 2
- Bathrooms: 2
- Full bathrooms: 1
- 1/2 bathrooms: 1
Cooling
- Central Air, Electric
Appliances
- Included: Dryer, Dishwasher, Electric Range, Water Heater, Washer
Features
- Flooring: Carpet, Laminate, Tile
- Basement: None
- Has fireplace: No
Interior area
- Total interior livable area: 1,188 sqft
Property
Parking
- Parking features: No Garage
Lot
- Features: < 1/4 Acre
Details
- Parcel number: 0427334966.023
- Special conditions: None
Construction
Type & style
- Home type: Condo
- Property subtype: Condominium
Materials
- Brick, Vinyl Siding
Condition
- Average Condition
- New construction: No
- Year built: 1970
Details
- Warranty included: Yes
Utilities & green energy
- Sewer: Public Sewer
- Water: Public
Community & HOA
Community
- Features: Community Pool
- Subdivision: Winding Ck
HOA
- Has HOA: Yes
- HOA fee: $252 monthly
- HOA name: Wind Creek Hoa
Location
- Region: Fayetteville
Financial & listing details
- Price per square foot: $97/sqft
- Tax assessed value: $28,800
- Annual tax amount: $446
- Date on market: 9/9/2026
- Listing terms: Cash,New Loan
- Inclusions: refrigerator, washer and dryer set
- Exclusions: none
- Ownership: More than a year
Estimated market value
Not available
Estimated sales range
Not available
Not available
Price history
| Date | Event | Price |
|---|---|---|
| 9/9/2026 | Listed for sale | $115,000+135.2%$97/sqft |
Source:  LPRMLS #769120 Report a problem LPRMLS #769120 Report a problem | ||
| 4/2/2018 | Listing removed | $48,900$41/sqft |
Source: LITTLE & YOUNG INC. #524964 Report a problem | ||
| 9/21/2017 | Price change | $48,900-2.2%$41/sqft |
Source: LITTLE & YOUNG INC. #524964 Report a problem | ||
| 7/21/2017 | Listed for sale | $50,000$42/sqft |
Source: LITTLE & YOUNG INC. #524964 Report a problem | ||
Public tax history
| Year | Property taxes | Tax assessment |
|---|---|---|
| 2019 | $446 | $28,800 |
| 2018 | $446 | $28,800 |
| 2017 | $446 -34.9% | $28,800 -44.2% |
| 2016 | $685 +1% | $51,600 |
| 2015 | $678 +0.4% | $51,600 |
| 2014 | $675 +3.3% | $51,600 |
| 2013 | $653 | $51,600 |
| 2012 | $653 | $51,600 |
| 2011 | $653 | $51,600 |
| 2010 | -- | $51,600 |
| 2009 | -- | $51,600 +23.8% |
| 2008 | -- | $41,686 |
| 2007 | -- | $41,686 |
| 2006 | -- | $41,686 |
| 2005 | -- | -- |
| 2002 | -- | $43,186 |
| 2001 | -- | $43,186 |
Find assessor info on the county website
Monthly payment
Est. payment
Payment breakdown
Explore the cost of this home by adjusting the details. Changes won't be saved.Climate risks
Neighborhood: 28305
Nearby schools
Schools provided by the listing agent
- Elementary: Ashley Elementary (3-5)
- Middle: Max Abbott Middle School
- High: Terry Sanford Senior High
Source: LPRMLS. This data may not be complete. We recommend contacting the local school district to confirm school assignments for this home.
- $120,0003 bd3 ba1.4k sqft583 Winding Creek Rd APT H, Fayetteville, NC 28305Sold

- $120,0004 bd3 ba1.7k sqft583 Winding Creek Rd APT F, Fayetteville, NC 28305Sold

- $39,6003 bd3 ba1.4k sqft559 Winding Creek Rd APT B, Fayetteville, NC 28305Off Market
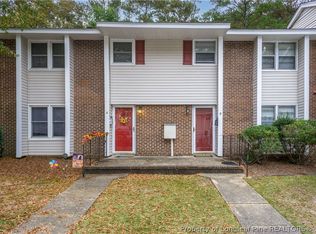
- $28,8002 bd1 ba594 sqft559 Winding Creek Rd APT C, Fayetteville, NC 28305Off Market
Similar homes
- $110,0002 bd2 ba1.1k sqft567 Winding Creek Rd APT C, Fayetteville, NC 28305For Sale
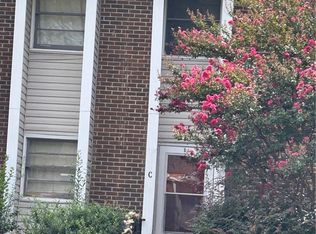 MLS ID #767424, STEPHANIE THOMPSON, TOWNSEND REAL ESTATE. LPRMLS
 - $110,0002 bd2 ba1.1k sqft573 Winding Creek Rd APT E, Fayetteville, NC 28305For Sale
 MLS ID #767425, STEPHANIE THOMPSON, TOWNSEND REAL ESTATE. LPRMLS
 - $130,0003 bd3 ba1.4k sqft571 Winding Creek Rd APT F, Fayetteville, NC 28305For Sale
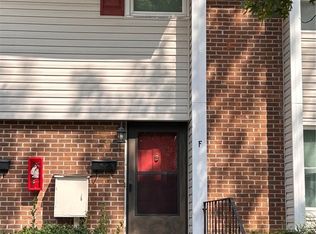 MLS ID #767423, STEPHANIE THOMPSON, TOWNSEND REAL ESTATE. LPRMLS
 - $114,9002 bd3 ba1.1k sqft1190 Wrenwood Ct, Fayetteville, NC 28303For Sale
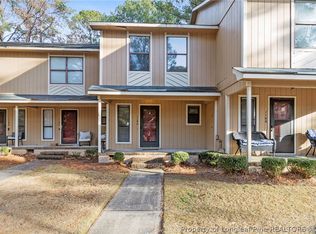 MLS ID #770787, KORY KENDALL, EXP REALTY LLC. LPRMLS
 - $110,0002 bd2 ba1.1k sqft241 Waterdown Dr APT 9, Fayetteville, NC 28314For Sale
 MLS ID #10189807, Alona Hilliard. Doorify MLS
 - $125,0003 bd2 ba1.3k sqft3392 Galleria Dr Unit 13, Fayetteville, NC 28303For SaleMLS ID #10187298, Catharine Campbell. Doorify MLS
- $118,0003 bd2 ba1.3k sqft1905 Harris St, Fayetteville, NC 28301For SaleMLS ID #10191149, Ruby Ordonez. Doorify MLS
- $124,0003 bd2 ba1.3k sqft225 Waterdown Dr APT 8, Fayetteville, NC 28314For SaleMLS ID #10193229, Shaylan Good. Doorify MLS
- $115,0002 bd1 ba840 sqft510 Ijams St, Fayetteville, NC 28301For SaleMLS ID #10188512, Shea Smith. Doorify MLS
