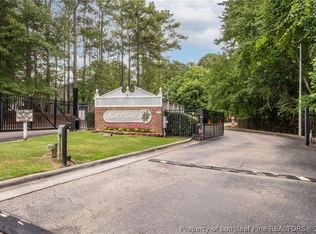
Priced Under Tax Value! BROKER/OWNER-READY TO GO FOR OWNER OCCUPANT OR TENANT! VIDEO TOUR AVAILABLE! Enjoy this MOVE IN READY home. 3 bed/2 bath condo is an easy drive to Ft Bragg, Simmons AFB, Methodist University, prime shopping and dining. Split bedroom plan offers updates with paint, ceiling fans, LVP FLOORING, STAINLESS STOVE, DISHWASHER, KITCHEN COUNTERTOPS, LIGHT FIXTURES, and modern ELECTRIC FIREPLACE with remote control. COVERED BALCONY, open, flowing living area, and a sunny kitchen. Master bedroom has two closets. Master bath ensuite has dual sinks, separate water closet for commode, GARDEN TUB to soak in, and linen closet. ALL APPLIANCES CONVEY! TONS OF PARKING and SCENIC LOCATION. Vacant and ready to go any direction you choose. Seller prefers to sell AS-IS. Should qualify for many types of financing. FHA certification for the complex has expired, so best suited for CASH or CONVENTIONAL. NO SUB2 NO OWNER FINANCING. Seller prefers buyers see the home before making offer. Priced for No-Nonsense Offer! Some images are virtually staged.
For sale
Price increase: $1.1K (8/19)
$125,000
3392 Galleria Dr Unit 13, Fayetteville, NC 28303
3beds
1,330sqft
Condominium
Built in 1994
-- sqft lot
$-- Zestimate®
$94/sqft
$193/mo HOA
What's special
Sunny kitchenLight fixturesCeiling fansCovered balconyKitchen countertopsSplit bedroom planLvp flooring
- 14 days
- 442
- 24
Zillow last checked:
Listing updated:
Listed by:
Catharine Campbell 919-291-4369,
Coldwell Banker Advantage
Source: Doorify MLS,MLS#: 10187298
Facts & features
Interior
Bedrooms & bathrooms
- Bedrooms: 3
- Bathrooms: 2
- Full bathrooms: 2
- Main level bathrooms: 2
- Main level bedrooms: 3
Primary bedroom
- Level: Main
Heating
- Fireplace(s), Forced Air, Natural Gas
Cooling
- Central Air, Ceiling Fan(s), Electric, Gas
Appliances
- Included: Dishwasher, Electric Oven, Microwave, Refrigerator
- Laundry: Laundry Room, In Unit, Washer Hookup
Features
- Flooring: Carpet, Luxury Vinyl
- Number of fireplaces: 1
- Fireplace features: Family Room
Interior area
- Total structure area: 1,330
- Total interior livable area: 1,330 sqft
- Finished area above ground: 1,330
- Finished area below ground: 0
Property
Parking
- Total spaces: 3
- Parking features: Asphalt, Common
- Uncovered spaces: 3
Features
- Levels: One
- Stories: 1
- Patio & porch: Covered, Porch
- Exterior features: Balcony
Details
- Parcel number: 0418764337000
- Zoning: MR5
- Special conditions: Seller Licensed Real Estate Professional
Construction
Type & style
- Home type: Condo
- Architectural style: Ranch,Traditional,Transitional
- Property subtype: Condominium
Materials
- Vinyl Siding
- Foundation: Other
- Roof: See Remarks
Condition
- Updated/Remodeled
- New construction: No
- Year built: 1994
Utilities & green energy
- Sewer: Public Sewer
- Water: Public
Community & HOA
Community
- Subdivision: Galleria Place Condominiums
HOA
- Has HOA: Yes
- Amenities included: Clubhouse, Landscaping, Pool, Tennis Court(s), Trash
- Services included: Maintenance Grounds, Trash
- HOA fee: $193 monthly
- HOA name: Galleria HOA handled by Lucas Moore Realty
- HOA phone: 910-227-9605
Location
- Region: Fayetteville
Financial & listing details
- Price per square foot: $94/sqft
- Tax assessed value: $142,600
- Annual tax amount: $1,436
- Date on market: 8/19/2026
- Listing agreement: Exclusive Right To Sell
- Listing terms: Cash,Conventional
Estimated market value
Not available
Estimated sales range
Not available
$1,397/mo
Price history
| Date | Event | Price |
|---|---|---|
| 8/19/2026 | Price change | $125,000+0.9%$94/sqft |
Source:  Doorify MLS #10187298 Report a problem Doorify MLS #10187298 Report a problem | ||
| 7/10/2026 | Listed for sale | $123,900$93/sqft |
Source: Doorify MLS #10140188 Report a problem | ||
| 7/3/2026 | Pending sale | $123,900$93/sqft |
Source: Doorify MLS #10140188 Report a problem | ||
| 6/9/2026 | Price change | $123,900-0.1%$93/sqft |
Source: Doorify MLS #10140188 Report a problem | ||
| 5/18/2026 | Price change | $124,000-2.4%$93/sqft |
Source: Doorify MLS #10140188 Report a problem | ||
| 5/6/2026 | Price change | $127,000-2.2%$95/sqft |
Source: Doorify MLS #10140188 Report a problem | ||
| 4/9/2026 | Price change | $129,900-3.7%$98/sqft |
Source: Doorify MLS #10140188 Report a problem | ||
| 3/22/2026 | Price change | $134,900-3.6%$101/sqft |
Source: Doorify MLS #10140188 Report a problem | ||
| 3/3/2026 | Price change | $139,900-3.5%$105/sqft |
Source: Doorify MLS #10140188 Report a problem | ||
| 1/8/2026 | Price change | $144,900+3.6%$109/sqft |
Source: Doorify MLS #10140188 Report a problem | ||
| 8/3/2025 | Listed for sale | $139,900$105/sqft |
Source: Doorify MLS #10113630 Report a problem | ||
| 7/17/2025 | Listing removed | $139,900$105/sqft |
Source: Doorify MLS #10089229 Report a problem | ||
| 6/26/2025 | Price change | $139,900-4.5%$105/sqft |
Source: Doorify MLS #10089229 Report a problem | ||
| 6/5/2025 | Price change | $146,500-2%$110/sqft |
Source: Doorify MLS #10089229 Report a problem | ||
| 4/29/2025 | Price change | $149,500-2%$112/sqft |
Source: Doorify MLS #10089229 Report a problem | ||
| 4/13/2025 | Listed for sale | $152,500-1.6%$115/sqft |
Source: Doorify MLS #10089229 Report a problem | ||
| 10/1/2024 | Listing removed | -- |
Source: Owner Report a problem | ||
| 8/28/2024 | Listed for sale | $155,000+192.5%$117/sqft |
Source: Owner Report a problem | ||
| 8/8/2022 | Listing removed | -- |
Source: Zillow Rental Network Premium Report a problem | ||
| 7/22/2022 | Listed for rent | $1,200$1/sqft |
Source: Zillow Rental Network Premium Report a problem | ||
| 4/11/2021 | Listing removed | -- |
Source:  Keller Williams Report a problem Keller Williams Report a problem | ||
| 3/13/2021 | Pending sale | $53,000$40/sqft |
Source: Keller Williams #652341 Report a problem | ||
| 3/12/2021 | Listed for sale | $53,000-31.2%$40/sqft |
Source: Keller Williams #652341 Report a problem | ||
| 11/15/2009 | Listing removed | $77,000$58/sqft |
Source: Coldwell Banker Huff & Pennink Advantage #326753 Report a problem | ||
| 5/28/2009 | Listed for sale | $77,000$58/sqft |
Source: Coldwell Banker Huff & Pennink Advantage #326753 Report a problem | ||
Public tax history
| Year | Property taxes | Tax assessment |
|---|---|---|
| 2019 | $588 | $39,700 |
| 2018 | $588 | $39,700 |
| 2017 | $588 -44.8% | $39,700 -51.8% |
| 2016 | $1,065 +1.1% | $82,300 |
| 2015 | $1,054 -7.5% | $82,300 |
| 2014 | $1,139 +3% | $82,300 |
| 2013 | $1,106 | $82,300 |
| 2012 | $1,106 | $82,300 |
| 2011 | $1,106 | $82,300 |
| 2010 | -- | $82,300 |
| 2009 | -- | $82,300 +12.3% |
| 2008 | -- | $73,300 |
| 2007 | -- | $73,300 |
| 2006 | -- | $73,300 -8.1% |
| 2002 | -- | $79,794 |
| 2001 | -- | $79,794 |
Find assessor info on the county website
Monthly payment
Est. payment
Payment breakdown
Explore the cost of this home by adjusting the details. Changes won't be saved.Climate risks
Neighborhood: 28303
Nearby schools
Schools provided by the listing agent
- Elementary: Cumberland - Vanstory Hills Elementary
- Middle: Cumberland - R Max Abbott Middle
- High: Cumberland - Terry Sanford High
Source: Doorify MLS. This data may not be complete. We recommend contacting the local school district to confirm school assignments for this home.
- $250,0003 bd2 ba1.2k sqft539 S McPherson Church Rd, Fayetteville, NC 28303Sold

- $407,0003 bd2 ba1.7k sqft402 Pilot Ave, Fayetteville, NC 28303For Sale By Owner

- $163,2003 bd2 ba1.2k sqft5350 Silver Pine Dr, Fayetteville, NC 28303Off Market

- $128,4003 bd1 ba1.4k sqft5333 Rimrock Ct, Fayetteville, NC 28303Off Market
Similar homes
- $129,9002 bd2 ba1k sqft2723 Rivercliff Rd, Fayetteville, NC 28301For Sale
 MLS ID #768640, DEWEY GAMBLE, THE NEW REALTY GROUP. LPRMLS
 - $132,5002 bd2 ba1.2k sqft1820 Sardonyx Rd Unit 1, Fayetteville, NC 28303For Sale
 MLS ID #764907, KEVIN WESTER, DESTINY REAL ESTATE. LPRMLS
 - $135,0003 bd1 ba950 sqft2000 Spruce St, Fayetteville, NC 28303For Sale
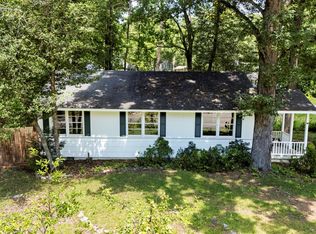
 MLS ID #10188195, Ken Smith. Doorify MLS
 - $126,0002 bd2 ba1.1k sqft663 Bartons Landing Pl APT 9, Fayetteville, NC 28314For Sale
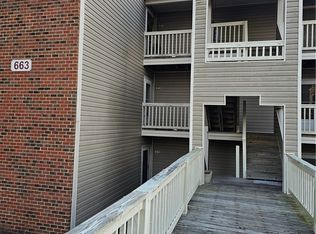 MLS ID #767450, JENNIFER FAATZ, NEXTHOME TRUE FREEDOM. LPRMLS
 - $135,0002 bd2 ba1.1k sqft663 Bartons Landing Place #14, Fayetteville, NC 28314For Sale
 MLS ID #100568771, Ashley Elaine Schaus, Keller Williams Pinehurst. Hive MLS
 - $139,0002 bd2 ba1.2k sqft275 Waterdown Dr APT 7, Fayetteville, NC 28314For SaleMLS ID #10171944, Huan Gao. Doorify MLS
- $147,0002 bd3 ba1.4k sqft951 Creek Side Run, Fayetteville, NC 28303For SaleMLS ID #100599416, Erica Sasser, RE/MAX Complete. Hive MLS
- $165,0003 bd2 ba1.4k sqft392 Bubble Creek Ct Unit 9, Fayetteville, NC 28311For SaleMLS ID #10157269, Thomas Ladane Shoupe. Doorify MLS
- $174,0003 bd2 ba1.7k sqft5308 Foxfire Road, Fayetteville, NC 28303For SaleMLS ID #100567433, Elizabeth Brizuela, Choice Residential Real Estate, LLC. Hive MLS
- $105,0002 bd1 ba750 sqft5112 Cannon St, Fayetteville, NC 28303For SaleMLS ID #10186903, Ashley Hum. Doorify MLS
