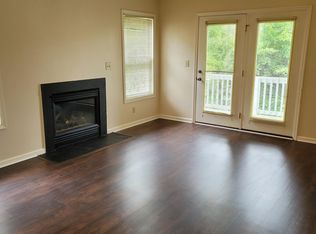
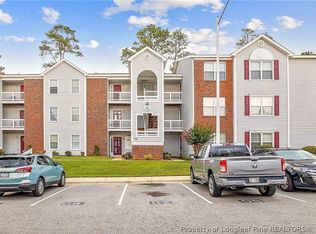
This spacious second-floor condo offers 3 bedrooms and 2 updated bathrooms across more than 1,300 square feet. The open-concept living and dining area provides an inviting space for entertaining, while the split-bedroom layout offers both privacy and functionality. The spacious owner's suite features an oversized walk-in closet, a garden tub, and a separate shower.
Enjoy your morning coffee or unwind in the evening on the private balcony overlooking peaceful green space. Residents of The Crossings enjoy access to outstanding community amenities, including a swimming pool, clubhouse, playground, and tennis courts. Conveniently located just minutes from Fort Bragg, shopping, dining, and entertainment, this home offers the perfect combination of comfort, convenience, and low-maintenance living.
For sale
$152,000
251 Waterdown Dr APT 5, Fayetteville, NC 28314
3beds
1,307sqft
:
Get pre-qualified$1,216/mo
Condominium
Built in 1998
-- sqft lot
$-- Zestimate®
$116/sqft
$243/mo HOA
What's special
Separate showerSplit-bedroom layoutOversized walk-in closetGarden tubSpacious second-floor condoInviting space for entertaining
- 3 days |
- 197 |
- 13 |
Zillow last checked:
Listing updated:
Listed by:
MELISSA RAMBIN,
COLDWELL BANKER ADVANTAGE - FAYETTEVILLE
Source: LPRMLS,MLS#: 766566 Originating MLS: Longleaf Pine Realtors
Originating MLS: Longleaf Pine RealtorsFacts & features
Interior
Bedrooms & bathrooms
- Bedrooms: 3
- Bathrooms: 2
- Full bathrooms: 2
Heating
- Forced Air, Gas, Heat Pump
Cooling
- Electric
Appliances
- Included: Dishwasher, Electric Range, Gas Water Heater, Microwave, Stainless Steel Appliance(s)
- Laundry: In Unit
Features
- Ceiling Fan(s), Entrance Foyer, Jetted Tub, Laminate Counters, Living/Dining Room, Walk-In Closet(s), Walk-In Shower
- Flooring: Carpet, Parquet, Tile
- Doors: Storm Door(s)
- Basement: None
- Number of fireplaces: 1
- Fireplace features: Gas Log
Interior area
- Total interior livable area: 1,307 sqft
Property
Parking
- Parking features: No Garage
Features
- Patio & porch: Balcony
- Exterior features: Balcony, Playground, Tennis Court(s)
Lot
- Features: < 1/4 Acre, Cleared
- Topography: Cleared
Details
- Parcel number: 0408731676201
- Special conditions: Standard
Construction
Type & style
- Home type: Condo
- Property subtype: Condominium
Materials
- Brick Veneer, Vinyl Siding
Condition
- Good Condition
- New construction: No
- Year built: 1998
Utilities & green energy
- Sewer: Public Sewer
- Water: Public
Community & HOA
Community
- Features: Clubhouse, Community Pool
- Subdivision: The Crossings
HOA
- Has HOA: Yes
- HOA fee: $243 monthly
- HOA name: The Crossings At Morganton / Block & Associates
Location
- Region: Fayetteville
Financial & listing details
- Price per square foot: $116/sqft
- Tax assessed value: $55,400
- Annual tax amount: $791
- Date on market: 8/3/2026
- Listing terms: Cash,New Loan
- Inclusions: None
- Exclusions: None
- Ownership: More than a year
Estimated market value
Not available
Estimated sales range
Not available
$1,550/mo
Price history
| Date | Event | Price |
|---|---|---|
| 8/3/2026 | Listed for sale | $152,000+68.9%$116/sqft |
Source:  LPRMLS #766566 Report a problem LPRMLS #766566 Report a problem | ||
| 10/18/2021 | Sold | $90,000$69/sqft |
Source: LPRMLS #663498 Report a problem | ||
Public tax history
| Year | Property taxes | Tax assessment |
|---|---|---|
| 2019 | $791 | $55,400 |
| 2018 | $791 | $55,400 |
| 2017 | $791 -34.3% | $55,400 -40.8% |
| 2016 | $1,205 +1.1% | $93,600 |
| 2015 | $1,193 +0.3% | $93,600 |
| 2014 | $1,190 +2.9% | $93,600 |
| 2013 | $1,155 | $93,600 |
| 2012 | $1,155 | $93,600 |
| 2011 | $1,155 | $93,600 |
| 2010 | -- | $93,600 |
| 2009 | -- | $93,600 +9.9% |
| 2008 | -- | $85,200 |
| 2007 | -- | $85,200 |
| 2006 | -- | $85,200 +10.5% |
| 2002 | -- | $77,078 |
| 2001 | -- | $77,078 |
Find assessor info on the county website
Monthly payment
Est. payment
Payment breakdown
Explore the cost of this home by adjusting the details. Changes won't be saved.Climate risks
Neighborhood: Crossings
Nearby schools
GreatSchools rating
- 6/10Morganton Road ElementaryGrades: K-5Distance: 0.6 mi
- 5/10Westover MiddleGrades: 6-8Distance: 0.9 mi
- 2/10Westover HighGrades: 9-12Distance: 0.9 mi
Schools provided by the listing agent
- Middle: Westover Middle School
- High: Westover Senior High
Source: LPRMLS. This data may not be complete. We recommend contacting the local school district to confirm school assignments for this home.
- $55,5003 bd1 ba1.3k sqft251 Waterdown Dr APT 1, Fayetteville, NC 28314Off Market
- $54,0003 bd2 ba1.3k sqft251 Waterdown Dr APT 9, Fayetteville, NC 28314Off Market
- $45,0002 bd2 ba1.2k sqft251 Waterdown Dr APT 11, Fayetteville, NC 28314Off Market

- $55,5003 bd2 ba1.3k sqft251 Waterdown Dr APT 4, Fayetteville, NC 28314Off Market
- $55,4003 bd1 ba1.3k sqft251 Waterdown Dr APT 8, Fayetteville, NC 28314Off Market
- $54,0003 bd2 ba1.3k sqft251 Waterdown Dr APT 12, Fayetteville, NC 28314Off Market
- $46,0002 bd2 ba1.2k sqft251 Waterdown Dr APT 2, Fayetteville, NC 28314Off Market
- $44,5002 bd2 ba1.2k sqft251 Waterdown Dr APT 6, Fayetteville, NC 28314Off Market
A local agent can set up tours, give advice and negotiate with sellers.
A local lender can help you make sure your offer is ready when you are.
Similar homes
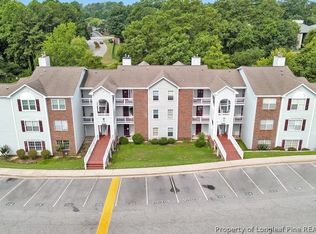
- $140,0003 bd2 ba1.3k sqft201 Waterdown Dr APT 1, Fayetteville, NC 28314For Sale
 MLS ID #766864, ROBERT BUNNELL, TOWNSEND REAL ESTATE. LPRMLS
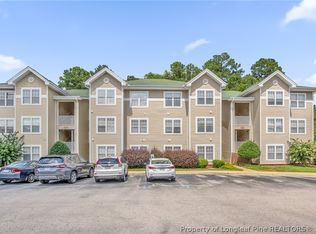
 - $200,0003 bd2 ba1.4k sqft3342 Harbour Pointe Pl Unit 9, Fayetteville, NC 28314For Sale
 MLS ID #767029, WHITLEY WRIGHT, BOWDEN ELITE REALTY. LPRMLS
 - $135,3753 bd2 ba1.2k sqft357 Waterdown Dr APT 9, Fayetteville, NC 28314For Sale
 MLS ID #764887, THE SIGNATURE GROUP, KELLER WILLIAMS REALTY (FAYETTEVILLE). LPRMLS
 - $180,0003 bd2 ba1.3k sqft3108 Wisteria Ln Unit 203, Fayetteville, NC 28314For Sale
 MLS ID #765914, FLOYD CHAMBERS, ON POINT REALTY. LPRMLS
 - $154,9003 bd2 ba1.3k sqft513 Meadowland Ct APT 8, Hope Mills, NC 28348For SaleMLS ID #767034, UTA BELLETETE, RE/MAX CHOICE. LPRMLS
- $99,0002 bd2 ba1.1k sqft6724 Willowbrook Dr APT 7, Fayetteville, NC 28314For SaleMLS ID #767258, RAMON BARRETO, EXP REALTY LLC. LPRMLS
- $189,9003 bd2 ba1.5k sqft3322 Harbour Pointe Pl Unit 6, Fayetteville, NC 28314For SaleMLS ID #766259, JENNIFER LOCKART, REAL BROKER LLC. LPRMLS
- $169,5003 bd2 ba1.3k sqft3129 Wisteria Ln Unit 101, Fayetteville, NC 28314For SaleMLS ID #760776, THE SIGNATURE GROUP, KELLER WILLIAMS REALTY (FAYETTEVILLE). LPRMLS
- $190,0003 bd2 ba1.4k sqft1320 Kershaw Loop APT 212, Fayetteville, NC 28314For SaleMLS ID #766998, AMANDA UNGER, LITCHFIELD REALTY. LPRMLS
- $170,0003 bd2 ba1.1k sqft7104 Ryan St, Fayetteville, NC 28314For SaleMLS ID #764128, STEPHANIE JACKSON, RE/MAX CHOICE. LPRMLS
- $170,0002 bd2 ba1.3k sqft535 Cypress Trace Dr #31, Fayetteville, NC 28314For SaleMLS ID #766485, SAMUEL VALLE, REDFIN CORP.. LPRMLS
- $145,0002 bd2 ba1.3k sqft625 Marshtree Ln Unit 208, Fayetteville, NC 28314For SaleMLS ID #759708, FRITZ FRANCIS, KELLER WILLIAMS REALTY (FAYETTEVILLE). LPRMLS
- $168,4003 bd2 ba1.3k sqft405 Perth St, Fayetteville, NC 28314For SaleMLS ID #762063, TAYLOR HARRIS, TTA REALTY. LPRMLS
- $180,0002 bd2 ba1.3k sqft645 Brandermill Rd Unit 101, Fayetteville, NC 28314For SaleMLS ID #764052, SANDY CARTER, KELLER WILLIAMS REALTY (FAYETTEVILLE). LPRMLS
- $145,0002 bd2 ba1.3k sqft625 Marshtree Ln Unit 108, Fayetteville, NC 28314For SaleMLS ID #755812, KEENEN VALDEPENA, NOVUS REALTY GROUP, INC.. LPRMLS
- $134,0003 bd3 ba1.2k sqft416 Kirkcaldy Ct, Fayetteville, NC 28314For SaleMLS ID #765659, ANNA-LISA ROWLETTE, EXP REALTY LLC. LPRMLS
- $224,0003 bd2 ba1.3k sqft6941 Melbourne Dr, Fayetteville, NC 28314For SaleMLS ID #766927, MAUREEN VARGAS, KELLER WILLIAMS REALTY (FAYETTEVILLE). LPRMLS
- $189,9003 bd2 ba1k sqft1608 Tysor Dr, Fayetteville, NC 28304For SaleMLS ID #767032, STEVE METARELIS, OFFERPAD BROKERAGE. LPRMLS
- $175,0002 bd2 ba1k sqft3420 Lainey Ln Unit A, Fayetteville, NC 28314For SaleMLS ID #759352, WELCOME HOME TEAM POWERED BY KELLER WILLIAMS REALTY, KELLER WILLIAMS REALTY (FAYETTEVILLE). LPRMLS
- $195,0003 bd2 ba1.4k sqft3342 Harbour Pointe Pl Unit 6, Fayetteville, NC 28314For SaleMLS ID #759664, THE YETI HOUSE POWERED BY EXP REALTY LLC, EXP REALTY LLC. LPRMLS
