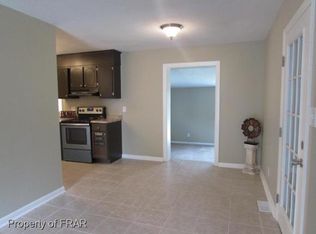
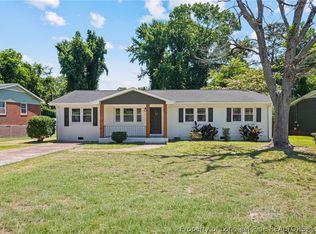
Located just off Reilly Rd, this brick ranch offers comfortable living with practical updates throughout. The home features 3 bedrooms, a spacious kitchen, inside laundry room, carport, and a rear den/office with a masonry fireplace and plenty of natural light. Updates include the roof, LVP flooring, electrical fixtures, bath vanities, carpet, appliances, kitchen cabinets, and countertops. Enjoy mature landscaping, a welcoming front porch, rear stoop, and a large backyard with room for entertaining, gardening, or everyday outdoor enjoyment.
For sale
$168,400
405 Perth St, Fayetteville, NC 28314
3beds
1,330sqft
Single Family Residence
Built in 1965
0.25 Acres Lot
$167,800 Zestimate®
$127/sqft
$-- HOA
What's special
Brick ranchRear stoopWelcoming front porchSpacious kitchenMature landscapingInside laundry roomPlenty of natural light
- 158 days
- 312
- 41
Zillow last checked:
Listing updated:
Listed by:
TAYLOR HARRIS,
TTA REALTY
Source: LPRMLS,MLS#: 762063 Originating MLS: Longleaf Pine Realtors
Originating MLS: Longleaf Pine RealtorsFacts & features
Interior
Bedrooms & bathrooms
- Bedrooms: 3
- Bathrooms: 2
- Full bathrooms: 1
- 1/2 bathrooms: 1
Cooling
- Central Air
Appliances
- Included: Dishwasher, Microwave, Range, Stainless Steel Appliance(s)
- Laundry: Washer Hookup, Dryer Hookup
Features
- Built-in Features, Ceiling Fan(s), Den, Eat-in Kitchen, Primary Downstairs, Bath in Primary Bedroom, Tub Shower
- Flooring: Carpet, Vinyl
- Basement: Crawl Space
- Number of fireplaces: 1
- Fireplace features: Masonry
Interior area
- Total interior livable area: 1,330 sqft
Property
Parking
- Total spaces: 1
- Parking features: Attached Carport
- Carport spaces: 1
Features
- Patio & porch: Rear Porch, Covered, Front Porch, Porch
- Exterior features: Fence, Porch
- Fencing: Yard Fenced
Lot
- Size: 0.25 Acres
- Features: < 1/4 Acre
Details
- Parcel number: 9498800026.000
- Zoning description: SF10 - Single Family Res 10
- Special conditions: Standard
Construction
Type & style
- Home type: SingleFamily
- Architectural style: Ranch
- Property subtype: Single Family Residence
Materials
- Brick Veneer, Vinyl Siding
Condition
- New construction: No
- Year built: 1965
Utilities & green energy
- Sewer: Public Sewer
- Water: Public
Community & HOA
Community
- Subdivision: Loch Lomond
HOA
- Has HOA: No
Location
- Region: Fayetteville
Financial & listing details
- Price per square foot: $127/sqft
- Tax assessed value: $152,300
- Annual tax amount: $1,934
- Date on market: 5/6/2026
- Cumulative days on market: 159 days
- Listing terms: Cash,Conventional,FHA,VA Loan
- Inclusions: Dishwasher, Microwave Over Range
- Exclusions: None
- Ownership: More than a year
Estimated market value
$167,800
$159,000 - $176,000
$1,505/mo
Price history
| Date | Event | Price |
|---|---|---|
| 7/7/2026 | Price change | $168,400-0.6%$127/sqft |
Source:  LPRMLS #762063 Report a problem LPRMLS #762063 Report a problem | ||
| 5/6/2026 | Listed for sale | $169,400-5.8%$127/sqft |
Source: LPRMLS #762063 Report a problem | ||
| 1/1/2026 | Listing removed | $179,900$135/sqft |
Source: LPRMLS #748224 Report a problem | ||
| 9/13/2025 | Price change | $179,900-5.3%$135/sqft |
Source: LPRMLS #748224 Report a problem | ||
| 8/6/2025 | Listed for sale | $189,900+331.6%$143/sqft |
Source: LPRMLS #748224 Report a problem | ||
| 7/25/2017 | Listing removed | $700$1/sqft |
Source: RE/MAX CHOICE #524751 Report a problem | ||
| 7/18/2017 | Listed for rent | $700$1/sqft |
Source: RE/MAX CHOICE #524751 Report a problem | ||
| 1/12/2014 | Listing removed | $700$1/sqft |
Source: HOMETOWN REAL ESTATE SERVICES, LLC #413115 Report a problem | ||
| 11/30/2013 | Price change | $700-3.4%$1/sqft |
Source: HOMETOWN REAL ESTATE SERVICES, LLC #413115 Report a problem | ||
| 10/15/2013 | Price change | $725-3.3%$1/sqft |
Source: HOMETOWN REAL ESTATE SERVICES, LLC #413115 Report a problem | ||
| 7/29/2013 | Listed for rent | $750$1/sqft |
Source: HomeTowne Realty #408660 Report a problem | ||
| 1/25/2011 | Sold | $44,000+33.3%$33/sqft |
Source: Public Record Report a problem | ||
| 8/23/2010 | Sold | $33,000$25/sqft |
Source: Public Record Report a problem | ||
Public tax history
| Year | Property taxes | Tax assessment |
|---|---|---|
| 2025 | $1,934 +27.8% | $152,300 +105% |
| 2024 | $1,513 +6.2% | $74,300 |
| 2023 | $1,425 +8.1% | $74,300 |
| 2022 | $1,318 | $74,300 |
| 2021 | $1,318 | $74,300 -14.3% |
| 2020 | -- | $86,687 +16.7% |
| 2019 | $1,283 | $74,300 |
| 2018 | $1,283 | $74,300 |
| 2017 | $1,283 +19% | $74,300 -2.1% |
| 2016 | $1,078 +1% | $75,900 |
| 2015 | $1,068 +0.7% | $75,900 |
| 2014 | $1,061 +3% | $75,900 |
| 2013 | $1,030 | $75,900 |
| 2012 | $1,030 | $75,900 |
| 2011 | $1,030 | $75,900 |
| 2010 | -- | $75,900 |
| 2009 | -- | $75,900 +11.1% |
| 2008 | -- | $68,300 |
| 2007 | -- | $68,300 |
| 2006 | -- | $68,300 |
| 2005 | -- | -- |
| 2004 | -- | $68,300 |
| 2003 | -- | $68,300 +19.9% |
| 2002 | -- | $56,956 |
| 2001 | -- | $56,956 |
Find assessor info on the county website
Monthly payment
Est. payment
Payment breakdown
Explore the cost of this home by adjusting the details. Changes won't be saved.Climate risks
Neighborhood: Loch Lomond
Nearby schools
Schools provided by the listing agent
- Middle: Westover Middle School
- High: Westover Senior High
Source: LPRMLS. This data may not be complete. We recommend contacting the local school district to confirm school assignments for this home.


Similar homes
- $149,0003 bd1 ba1k sqft6553 Baldoon Dr, Fayetteville, NC 28314For Sale
 MLS ID #762941, AMY REYNOLDS, ACE REAL ESTATE. LPRMLS
 - $199,0003 bd2 ba1.3k sqft5956 Dalton Rd, Fayetteville, NC 28314For Sale
 MLS ID #768729, SHERRY ARNOLD, SHERRY ARNOLD REALTY. LPRMLS
 - $173,9993 bd2 ba1k sqft1705 Grandview Dr, Fayetteville, NC 28314For Sale
 MLS ID #765693, MITCHEAL DELVALLE, CENTURY 21 Family Realty. LPRMLS
 - $179,9994 bd2 ba1.3k sqft941 Louise Cir, Fayetteville, NC 28314For Sale
 MLS ID #763694, DARK HORSE GROUP POWERED BY LPT REALTY, LPT REALTY LLC. LPRMLS
