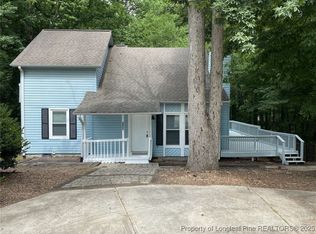
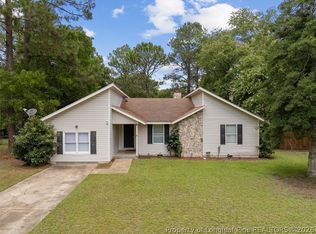
Welcome to this inviting 3-bedroom, 2-bath home ideally located in the heart of Fayetteville, offering convenient access to schools, shopping, restaurants, entertainment, and a short commute to Fort Bragg. Situated on a corner lot at the end of a small cul-de-sac, the home backs to trees for added privacy and a peaceful setting.
Inside, the light and airy open floor plan features new LVP flooring, new light fixtures and ceiling fans throughout. The updated kitchen offers stainless steel appliances, new farmer's sink and a breakfast bar overlooking the dining area and sunken living room, creating an open and functional space for everyday living and entertaining. The living room features a fireplace and glass sliding doors that open to a new, extensive deck overlooking the tree-lined backyard.
The spacious primary suite includes a walk-in closet, while two additional bedrooms provide flexibility for family, guests, or a home office. The attached one-car garage offers ample room for parking as well as additional storage.
Conveniently located and thoughtfully updated, this home offers comfortable living with easy access to the best of Fayetteville.
For sale
Price cut: $5K (9/23)
$212,000
5956 Dalton Rd, Fayetteville, NC 28314
3beds
1,307sqft
Single Family Residence
Built in 1983
0.25 Acres Lot
$210,200 Zestimate®
$162/sqft
$-- HOA
What's special
Spacious primary suiteWalk-in closetNew lvp flooringUpdated kitchenStainless steel appliances
- 27 days
- 747
- 104
Zillow last checked:
Listing updated:
Listed by:
SHERRY ARNOLD,
SHERRY ARNOLD REALTY
Source: LPRMLS,MLS#: 768729 Originating MLS: Longleaf Pine Realtors
Originating MLS: Longleaf Pine RealtorsFacts & features
Interior
Bedrooms & bathrooms
- Bedrooms: 3
- Bathrooms: 2
- Full bathrooms: 2
Heating
- Fireplace(s), Heat Pump
Cooling
- Central Air, Electric
Appliances
- Included: Dishwasher, Electric Oven, Electric Range, Electric Water Heater, FreeStandingElectric Range, Free-Standing Refrigerator, Ice Maker, Microwave, Range, Refrigerator, Stainless Steel Appliance(s)
- Laundry: Washer Hookup, Dryer Hookup, Main Level
Features
- Attic, Breakfast Bar, Ceiling Fan(s), Chandelier, Dining Area, Separate/Formal Dining Room, Entrance Foyer, Great Room, High Speed Internet, Laminate Counters, Primary Downstairs, Living/Dining Room, Bath in Primary Bedroom, Open Concept, Open Floorplan, Pull Down Attic Stairs, Storage, Tub Shower, Walk-In Closet(s)
- Flooring: Luxury Vinyl Plank
- Basement: Crawl Space
- Attic: Pull Down Stairs
- Number of fireplaces: 1
- Fireplace features: Living Room, Wood Burning
Interior area
- Total interior livable area: 1,307 sqft
Property
Parking
- Total spaces: 1
- Parking features: Attached, Garage
- Attached garage spaces: 1
Features
- Patio & porch: Deck, Stoop
- Exterior features: Corner Lot, Deck, Porch, Private Yard
Lot
- Size: 0.25 Acres
- Features: 1/4 to 1/2 Acre Lot, Backs To Trees, Cul-De-Sac, Level
- Topography: Level
Details
- Parcel number: 9497979934
- Special conditions: Trust
Construction
Type & style
- Home type: SingleFamily
- Architectural style: Contemporary
- Property subtype: Single Family Residence
Materials
- Wood Frame
Condition
- Good Condition
- New construction: No
- Year built: 1983
Utilities & green energy
- Sewer: Public Sewer
- Water: Public
Community & HOA
Community
- Security: Smoke Detector(s)
- Subdivision: Waters Edge
HOA
- Has HOA: No
Location
- Region: Fayetteville
Financial & listing details
- Price per square foot: $162/sqft
- Tax assessed value: $199,200
- Annual tax amount: $2,378
- Date on market: 9/2/2026
- Cumulative days on market: 29 days
- Listing terms: Conventional,1031 Exchange,FHA,New Loan,USDA Loan,VA Loan
- Inclusions: refrigerator
- Exclusions: none
- Ownership: More than a year
- Road surface type: Paved
Estimated market value
$210,200
$200,000 - $221,000
$1,449/mo
Price history
| Date | Event | Price |
|---|---|---|
| 9/23/2026 | Price change | $212,000-2.3%$162/sqft |
Source:  LPRMLS #768729 Report a problem LPRMLS #768729 Report a problem | ||
| 9/2/2026 | Listed for sale | $217,000+39.5%$166/sqft |
Source: LPRMLS #768729 Report a problem | ||
| 6/14/2023 | Listing removed | -- |
Source: Zillow Rentals Report a problem | ||
| 6/9/2023 | Listed for rent | $1,500$1/sqft |
Source: Zillow Rentals Report a problem | ||
| 3/24/2022 | Sold | $155,500+4.4%$119/sqft |
Source: LPRMLS #677295 Report a problem | ||
| 2/20/2022 | Pending sale | $149,000$114/sqft |
Source: LPRMLS #677295 Report a problem | ||
| 2/17/2022 | Listed for sale | $149,000$114/sqft |
Source: LPRMLS #677295 Report a problem | ||
Public tax history
| Year | Property taxes | Tax assessment |
|---|---|---|
| 2025 | $2,378 +26.3% | $199,200 +97% |
| 2024 | $1,883 +5.6% | $101,100 |
| 2023 | $1,783 +7.1% | $101,100 |
| 2022 | $1,666 | $101,100 |
| 2021 | $1,666 | $101,100 -1.8% |
| 2020 | -- | $102,957 +1.8% |
| 2019 | $1,631 | $101,100 |
| 2018 | $1,631 | $101,100 |
| 2017 | $1,631 +12.2% | $101,100 -4.8% |
| 2016 | $1,453 +1% | $106,200 |
| 2015 | $1,439 +0.5% | $106,200 |
| 2014 | $1,432 +2.9% | $106,200 |
| 2013 | $1,392 | $106,200 |
| 2012 | $1,392 | $106,200 |
| 2011 | $1,392 | $106,200 |
| 2010 | -- | $106,200 |
| 2009 | -- | $106,200 +34.4% |
| 2008 | -- | $79,000 |
| 2007 | -- | $79,000 |
| 2006 | -- | $79,000 |
| 2005 | -- | -- |
| 2004 | -- | $79,000 |
| 2003 | -- | $79,000 -3.2% |
| 2002 | -- | $81,579 |
| 2001 | -- | $81,579 |
Find assessor info on the county website
Monthly payment
Est. payment
Payment breakdown
Explore the cost of this home by adjusting the details. Changes won't be saved.Climate risks
Neighborhood: Water's Edge
Nearby schools
Schools provided by the listing agent
- Middle: Westover Middle School
- High: Westover Senior High
Source: LPRMLS. This data may not be complete. We recommend contacting the local school district to confirm school assignments for this home.

Similar homes
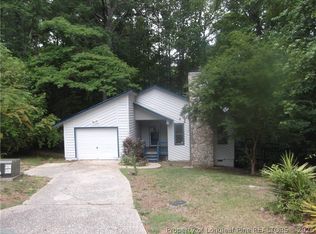
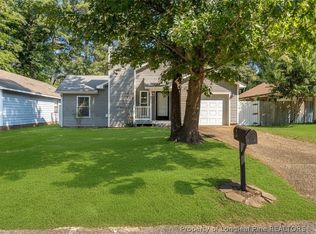
- $225,0003 bd2 ba1.4k sqft6976 Timberwood Dr, Fayetteville, NC 28314For Sale
 MLS ID #769014, KIMBERLY BULLARD, KASTLE PROPERTIES LLC. LPRMLS
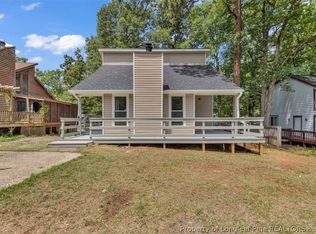
 - $204,9003 bd2 ba1.3k sqft312 Bitterroot Ct, Fayetteville, NC 28314For Sale
 MLS ID #764080, MITZIE NEWMAN, HOMEMATCH LLC. LPRMLS
 - $219,0003 bd2 ba1.6k sqft7012 Salinas Ct, Fayetteville, NC 28314For Sale
 MLS ID #766510, MARY GRIFFIN, REALTY ONE GROUP LIBERTY. LPRMLS
 - $230,0003 bd2 ba1.6k sqft6432 Easthampton Rd, Fayetteville, NC 28314For Sale
 MLS ID #765489, MITCHEAL DELVALLE, CENTURY 21 Family Realty. LPRMLS
